Save
Ask
Tour
Hide
Share
$799,900
1 Day On Site

19-21 Woodland Street Condominium
21 Woodland St 21
Newburyport, MA 01950

For Sale|Condominium|Active
3
Beds
2
Total Baths
1
Full Bath
1
Partial Bath
2,116
SqFt
$378
/SqFt
1850
Built
County:
Essex
Call Now: 603-825-6696
Is this the listing for you? We can help make it yours.
603-825-6696
Upcoming Open Houses
Sun, Oct 25, 11:30 AM - 1:00 PM
21 Woodland St 2121 Woodland St 2121 Woodland St 2121 Woodland St 21
Save
Ask
Tour
Hide
Share

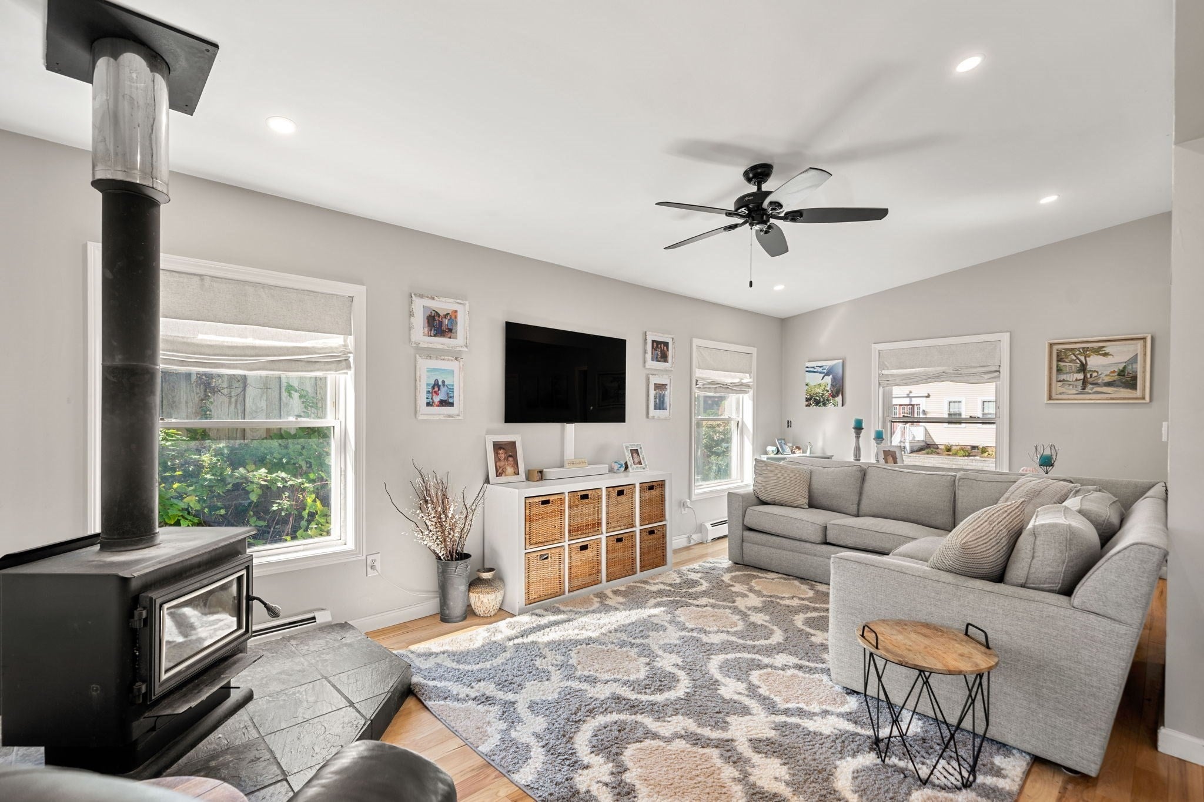
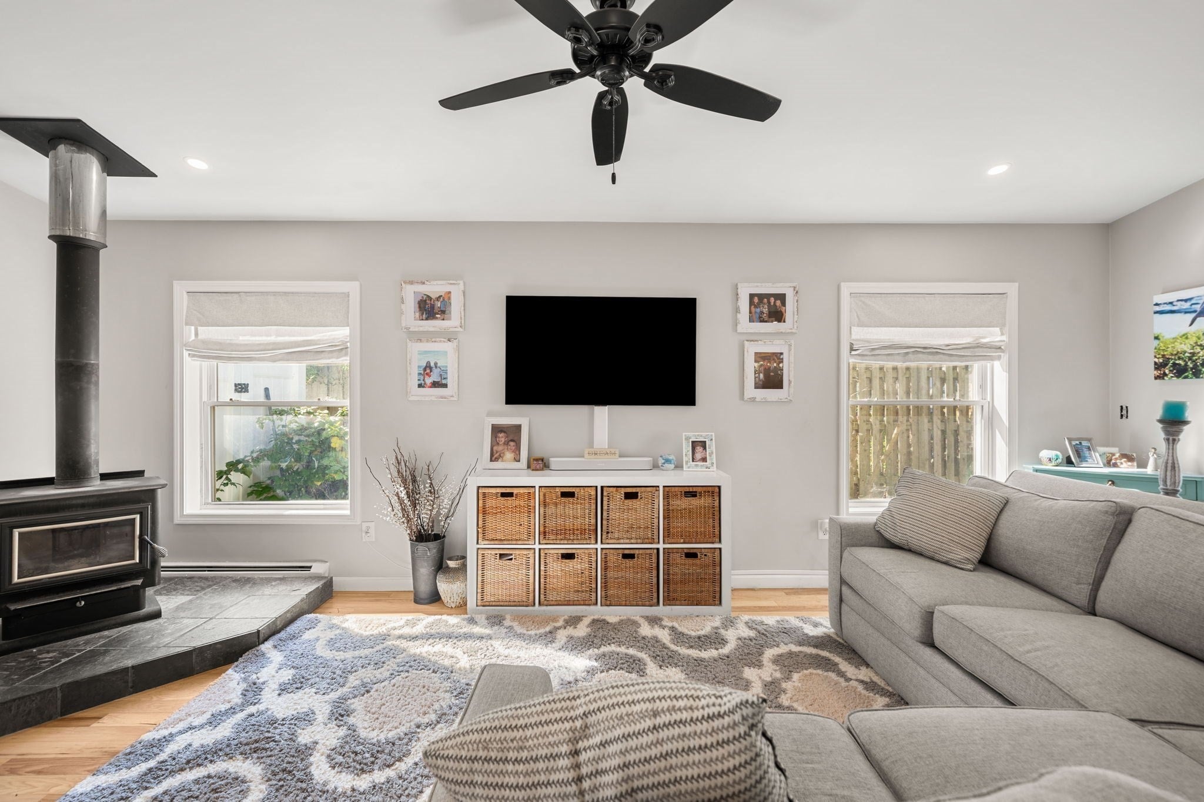
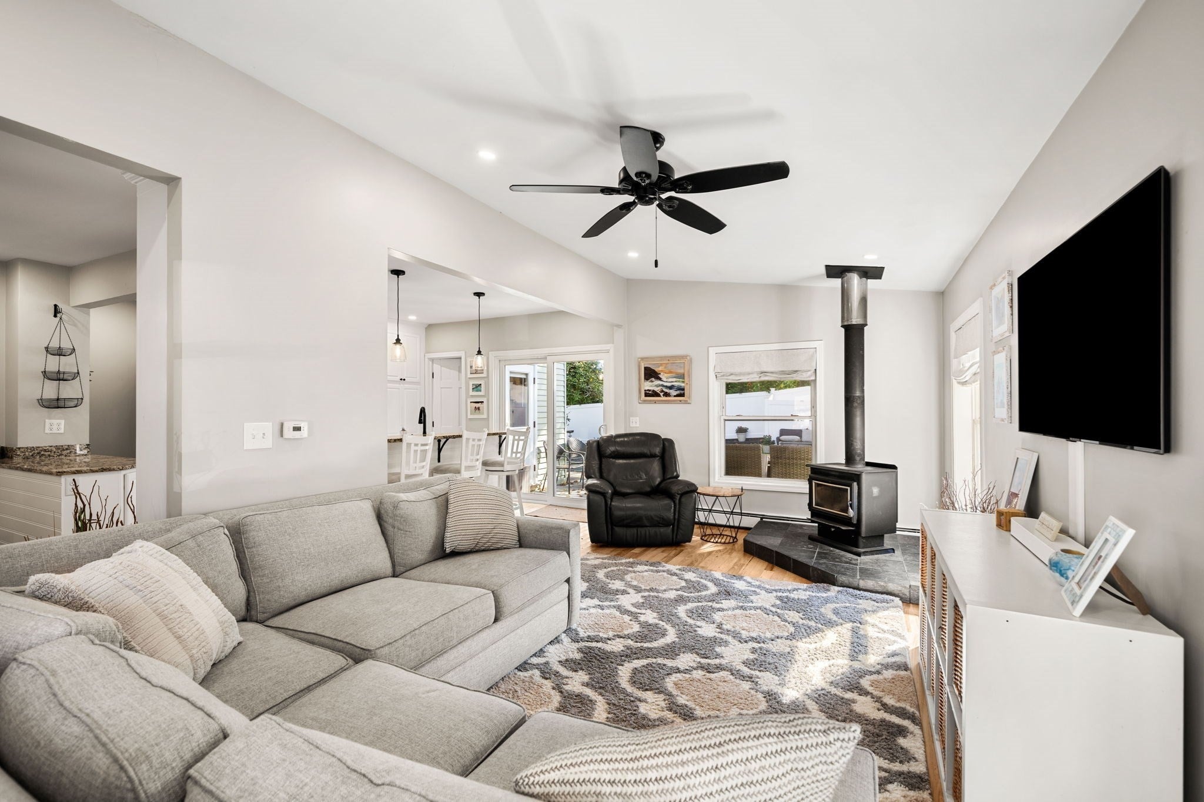
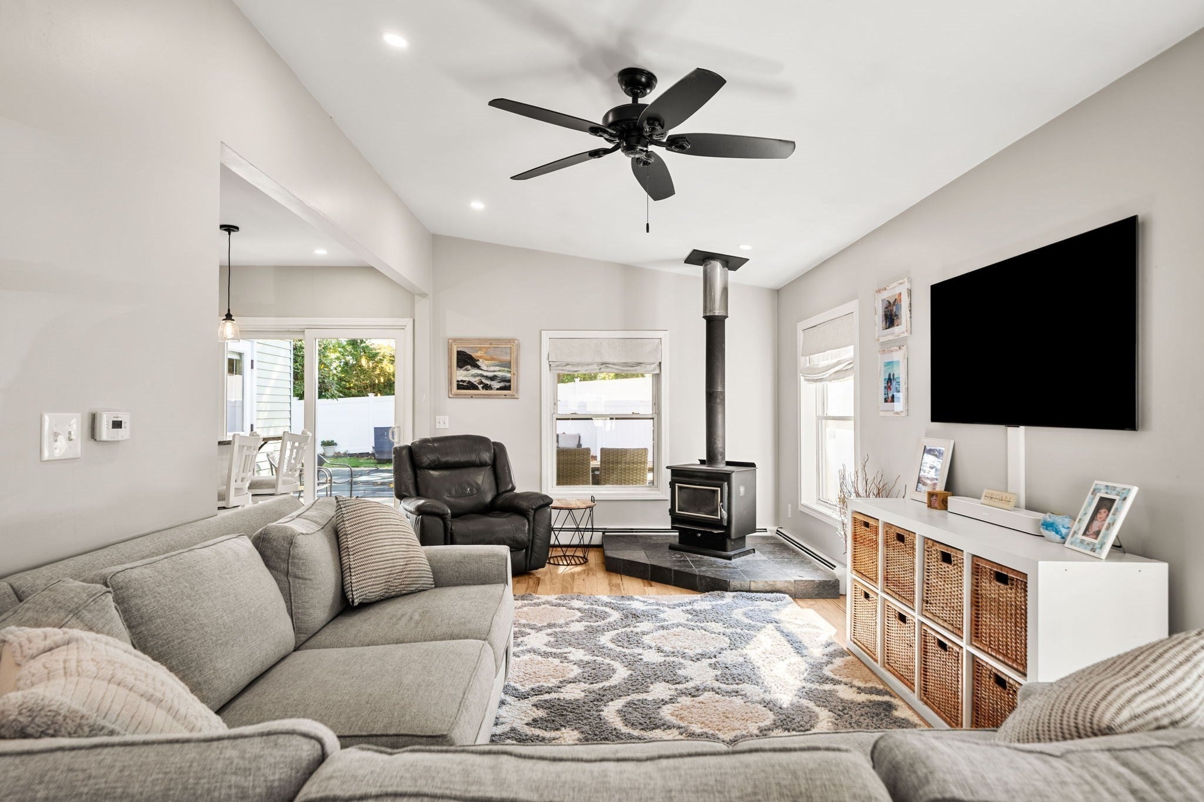
Experience an exceptional blend of refined interiors and resort-inspired outdoor living at 21 Woodland. Thoughtfully designed for both sophisticated entertaining and everyday comfort, this inviting residence offers an effortless flow of beautifully appointed spaces. At the heart of the home, a spacious chef’s kitchen features an oversized island, upgraded appliances, gas cooking, and walk-in pantry/half bath, opening seamlessly to gracious dining and living areas. Vaulted ceilings, rich hardwood floors, and a wood-burning stove create an atmosphere of understated elegance, while a private den offers a quiet retreat. The primary suite is a sanctuary of comfort,. A spa-inspired bath featuring a soaking tub, glass-enclosed shower, double stone vanity, and walk-in closet. Two additional bedrooms and a finished lower-level family room provide versatility. Outdoors, a secluded oasis awaits with an expansive Trex deck, sparkling in-ground pool, lush gardens, and fenced grounds—an idyllic setting for alfresco entertaining and relaxed outdoor living.

Save
Ask
Tour
Hide
Share
Listing Snapshot
Price 
$799,900
Days On Site 
1 Day
Bedrooms 
3
Inside Area (SqFt) 
2,116 sqft
Total Baths 
2
Full Baths 
1
Partial Baths 
1
Lot Size 
N/A
Year Built 
1850
MLS Number 
73594164
Status 
Active
Property Tax 
$6,696
HOA/Condo/Coop Fees 
$127 monthly
Sq Ft Source 
N/A
Friends & Family
Recent Activity
21 hours agoListing updated with changes from the MLS
yesterdayListing first seen on site
General Features
Number Of Stories 
4
Parking 
Off Street
Parking Spaces 
2
Pets 
Yes
Property Sub Type 
Condominium
Sewer 
Public Sewer
SqFt Above 
1791
SqFt Below 
325
SqFt Total 
2116
Water Source 
Public
Zoning 
R3
Interior Features
Appliances 
RangeDishwasherDisposalRefrigeratorWasherDryerPlumbed For Ice Maker
Cooling 
Window Unit(s)
Electric 
Circuit Breakers
Heating 
Baseboard
Interior 
PantryCeiling Fan(s)Vaulted Ceiling(s)Open FloorplanRecessed Lighting
Laundry Features 
Electric Dryer HookupWasher HookupIn BasementIn Unit
Bathroom 1 
Dimensions - 8x12Level - SecondArea - 96
Bathroom 2 
Dimensions - 8x5Level - FirstArea - 40
Bedroom 2 
Dimensions - 15.5x13Level - ThirdArea - 201
Bedroom 3 
Dimensions - 12.5x13Level - ThirdArea - 162
Dining Room 
Dimensions - 12x13Level - FirstArea - 156
Family Room 
Dimensions - 25x13Level - BasementArea - 325
Kitchen 
Dimensions - 12x16Level - FirstArea - 192
Living Room 
Dimensions - 22.5x10Level - FirstArea - 225
Master Bedroom 
Dimensions - 13x12Level - SecondArea - 156
Save
Ask
Tour
Hide
Share
Exterior Features
Construction Details 
Frame
Exterior 
Garden
Fencing 
Fenced
Patio And Porch 
Deck
Roof 
Shingle
Waterfront Features 
Ocean FrontRiver Front
Community Features
Association Fee 
$127.0
Association Fee Frequency 
Monthly
Community Features 
PoolTennis Court(s)ParkStable(s)Golf
Schools
School District
Unknown
Elementary School
Newburyport
Middle School
Newburyport
High School
Newburyport
Listing courtesy of Kevin Fruh of Gibson Sotheby's International Realty


The property listing data and information, or the Images, set forth herein were provided to MLS Property Information Network, Inc. from third party sources, including sellers, lessors, landlords, and public records, and were compiled by MLS Property Information Network, Inc. The property listing data and information, and the Images, are for the personal, non-commercial use of consumers having a good faith interest in purchasing, leasing or renting listed properties of the type displayed to them and may not be used for any purpose other than to identify prospective properties which such consumers may have a good faith interest in purchasing, leasing or renting. MLS Property Information Network, Inc. and its subscribers disclaim any and all representations and warranties as to the accuracy of the property listing data and information, or as to the accuracy of any of the Images, set forth herein.

Last checked 2026-10-24 11:09 AM UTC

Neighborhood & Commute
Source: Walkscore
Disclosure: Community information and market data powered by Constellation Data Labs. Information is deemed reliable but not guaranteed.
Save
Ask
Tour
Hide
Share