

Meetinghouse Commons9 Icehouse Rd. 9North Andover, MA 01845
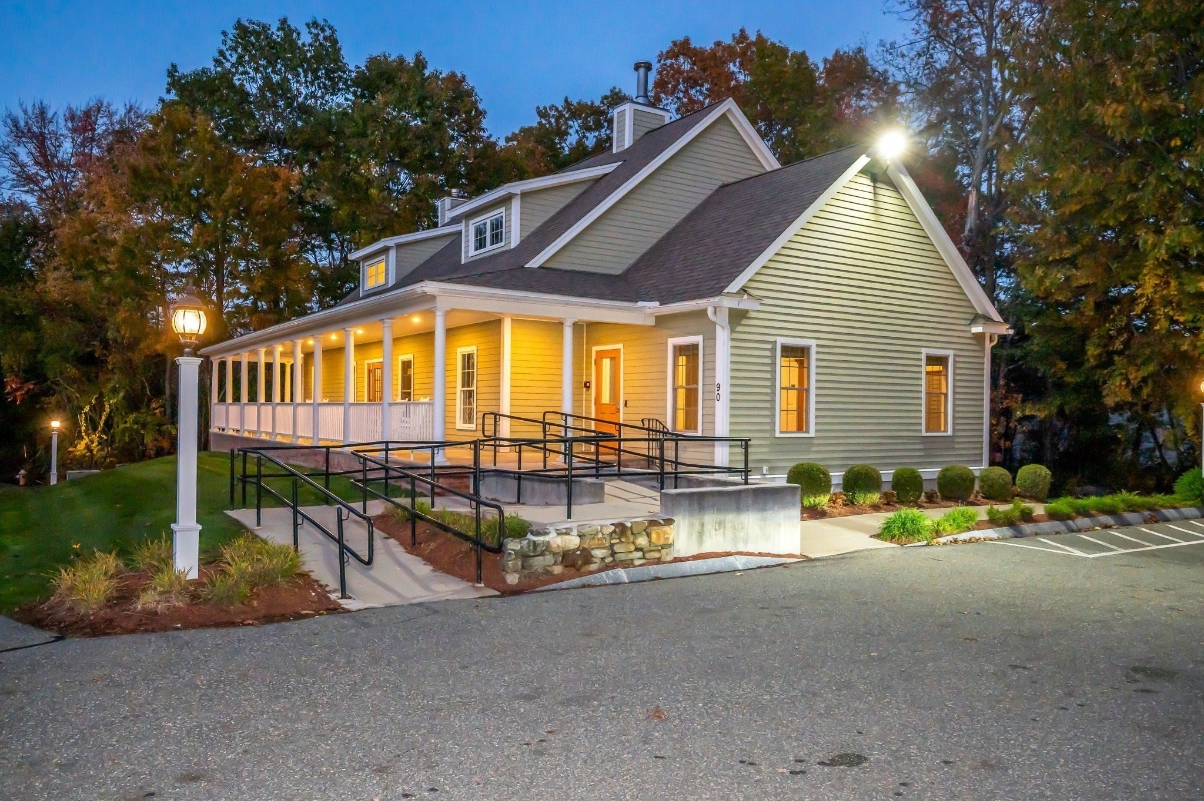
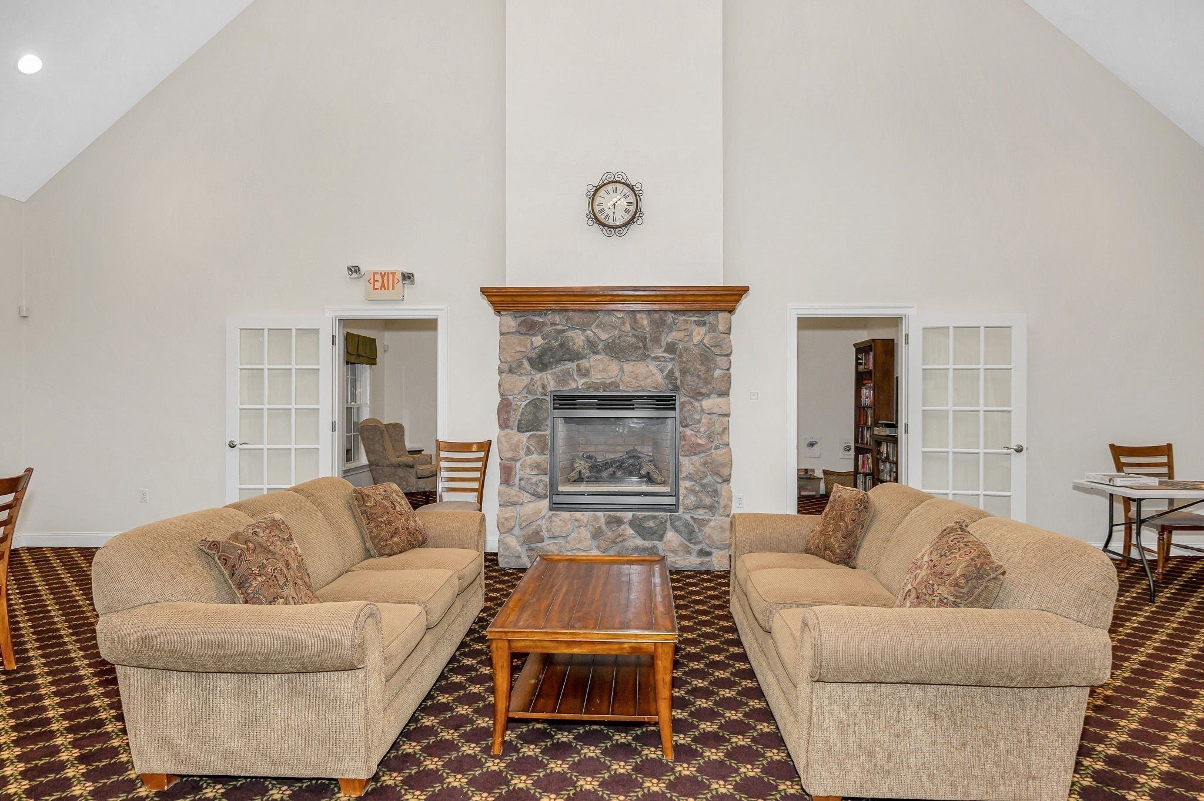
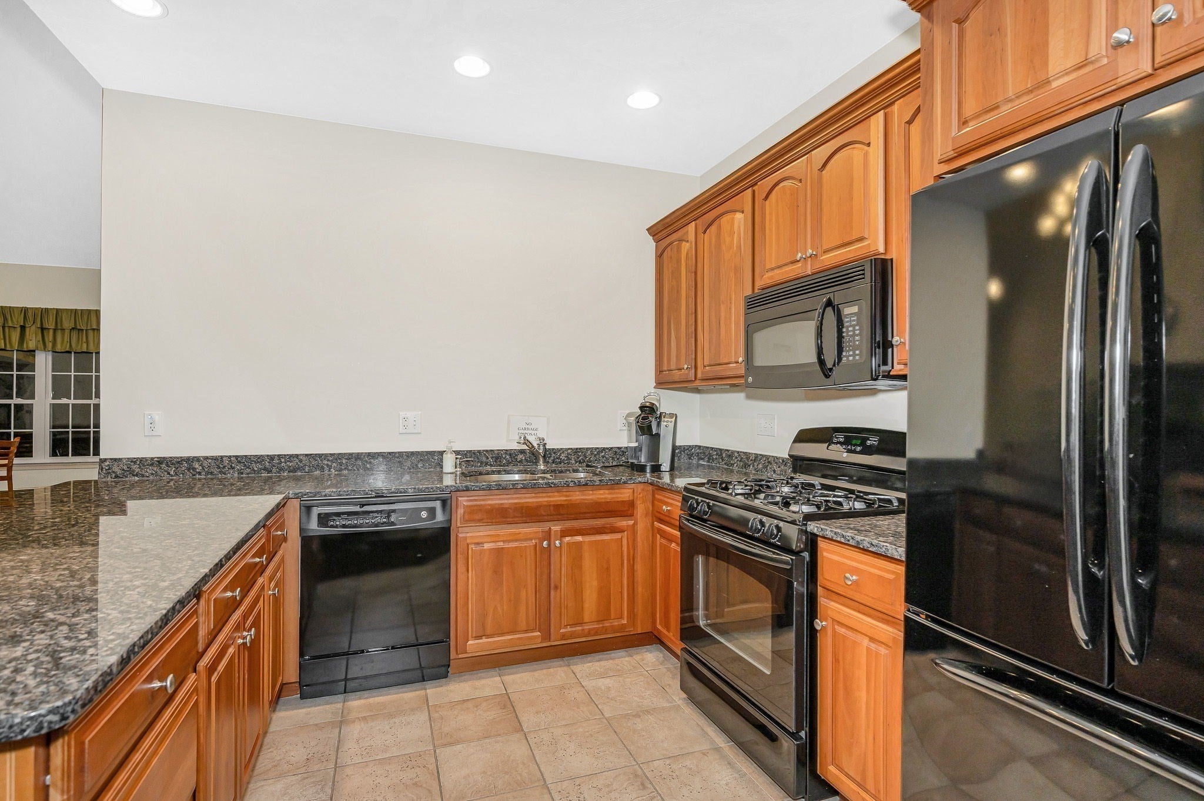
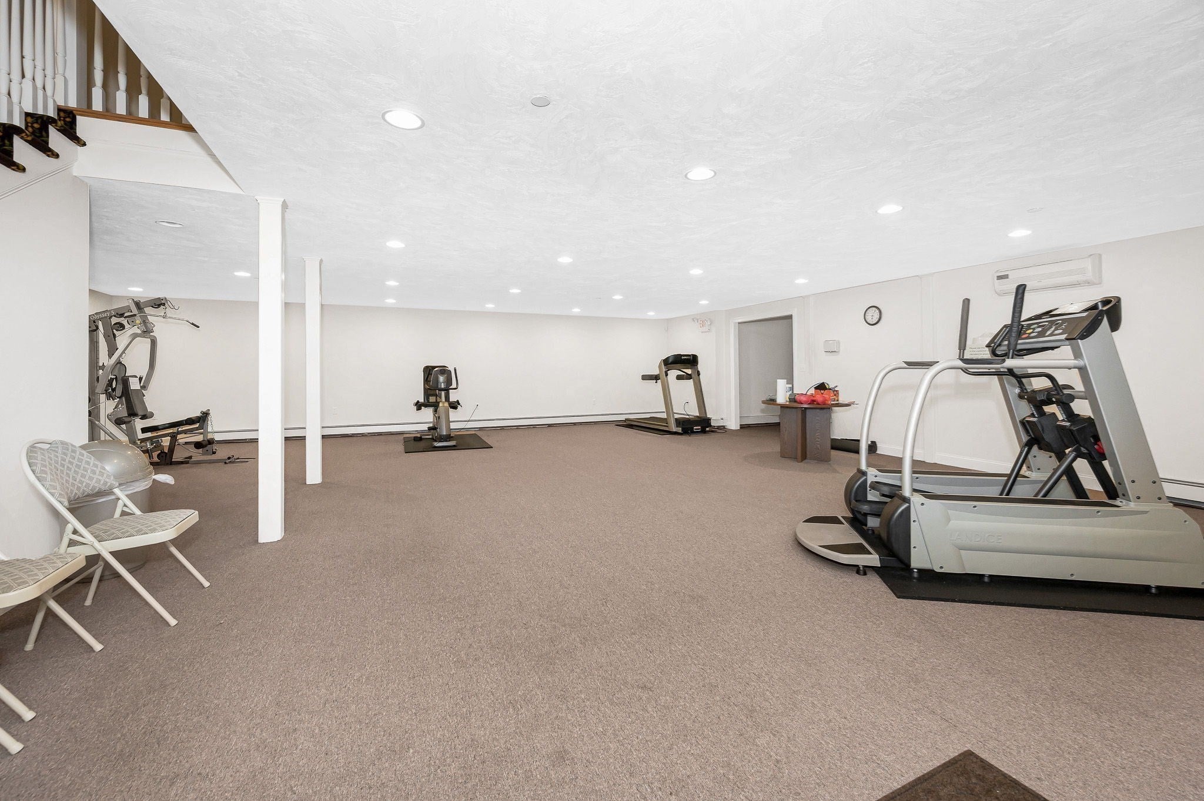
PROFESSIONAL PHOTOS WILL BE UP ON MLS SATURDAY. Presenting 9 Icehouse Rd in North Andover, Massachusetts. Built in 2006, this 2,352-square-foot DETACHED condominium offers a sophisticated living experience in great condition. This attractive property seamlessly blends a farmhouse-inspired aesthetic with the functional ease of modern living, providing a rare opportunity to own a residence that balances style and substance. The kitchen serves as the heart of the home, featuring elegant stone counters and a practical peninsula that invites casual interaction. The matching SS appliances create a clean, modern visual profile, ensuring the space is as efficient as it is well-designed. Beyond the kitchen, the living room defines the home’s sense of volume and warmth. High, vaulted ceilings amplify the feeling of space, while the fireplace provides a natural focal point for quiet evenings, creating an environment that feels both open and comfortable. The architectural character continues outside, where a large porch serves as an extension of the living area, offering a private space to enjoy the fresh air. For those who prioritize convenience, the property includes a two-car garage, while the community provides a fitness center to support an active lifestyle. With 2 bedrooms and 2.5 bathrooms spread across two stories starting on the first floor, the open concept layout is thoughtfully arranged for daily comfort and is designed for one level living. This home features new appliances, including washer/dryer, a tankless hot water heater bringing you instant hot water, a furnace 3-4 years old, and new low-rise steps from garage into the foyer to add to your comfort. Midtown Market on Salem Street solves all your immediate shopping needs with everything there including a coffee shop, top of the line meats, spirits, excellent pizza and the now famous restaurant & bar, BRIX! Contact me today to schedule your private tour and discover how this exceptional North Andover residence can elevate your daily lifestyle. Professional photos of the interior will be available shortly as painters just completed the job. Come see this beauty in person at the Open House on Saturday 10/24 from 11:30a.m.-1:30p.m. and/or Sunday 10/25 1:30p.m.-3:00p.m.
| 5 hours ago | Listing updated with changes from the MLS | |
| 17 hours ago | Listing first seen on site |

The property listing data and information, or the Images, set forth herein were provided to MLS Property Information Network, Inc. from third party sources, including sellers, lessors, landlords, and public records, and were compiled by MLS Property Information Network, Inc. The property listing data and information, and the Images, are for the personal, non-commercial use of consumers having a good faith interest in purchasing, leasing or renting listed properties of the type displayed to them and may not be used for any purpose other than to identify prospective properties which such consumers may have a good faith interest in purchasing, leasing or renting. MLS Property Information Network, Inc. and its subscribers disclaim any and all representations and warranties as to the accuracy of the property listing data and information, or as to the accuracy of any of the Images, set forth herein.
Last checked 2026-10-24 12:45 PM UTC