

Fox Hill At Four Oaks Country Club61 Fox Hill Lane 61Dracut, MA 01826
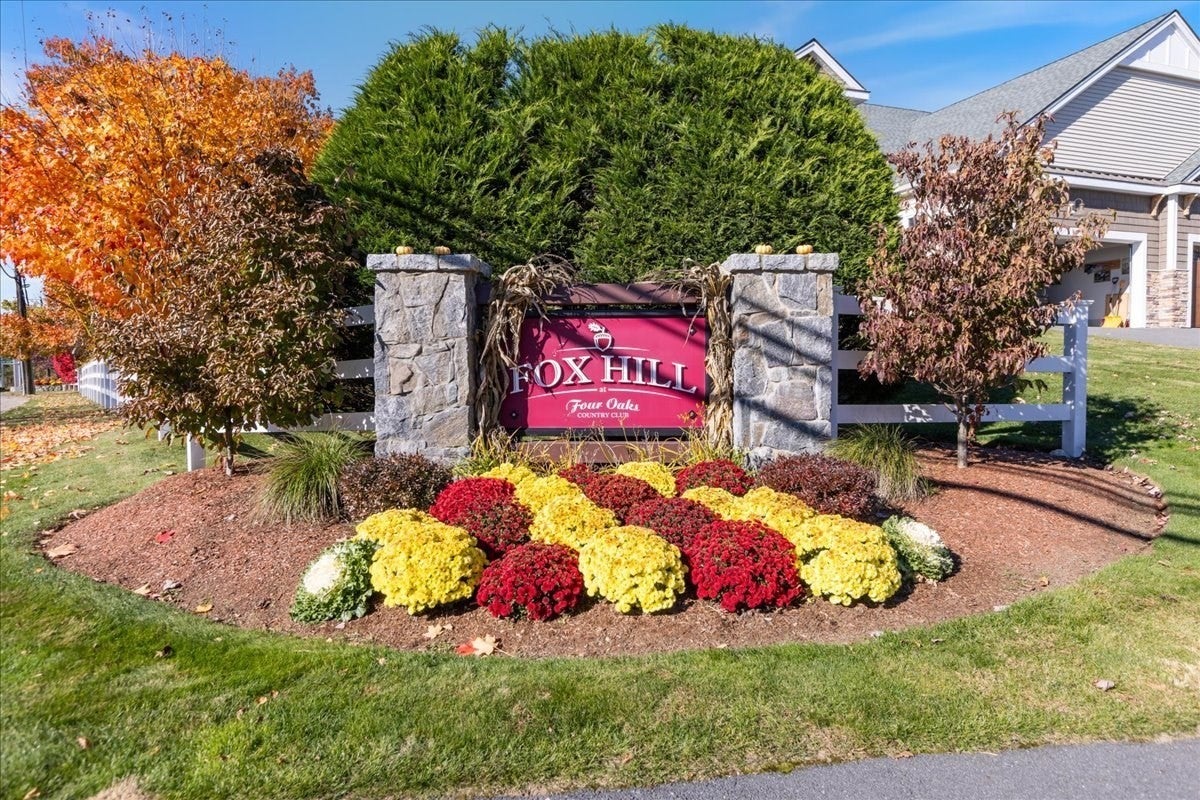
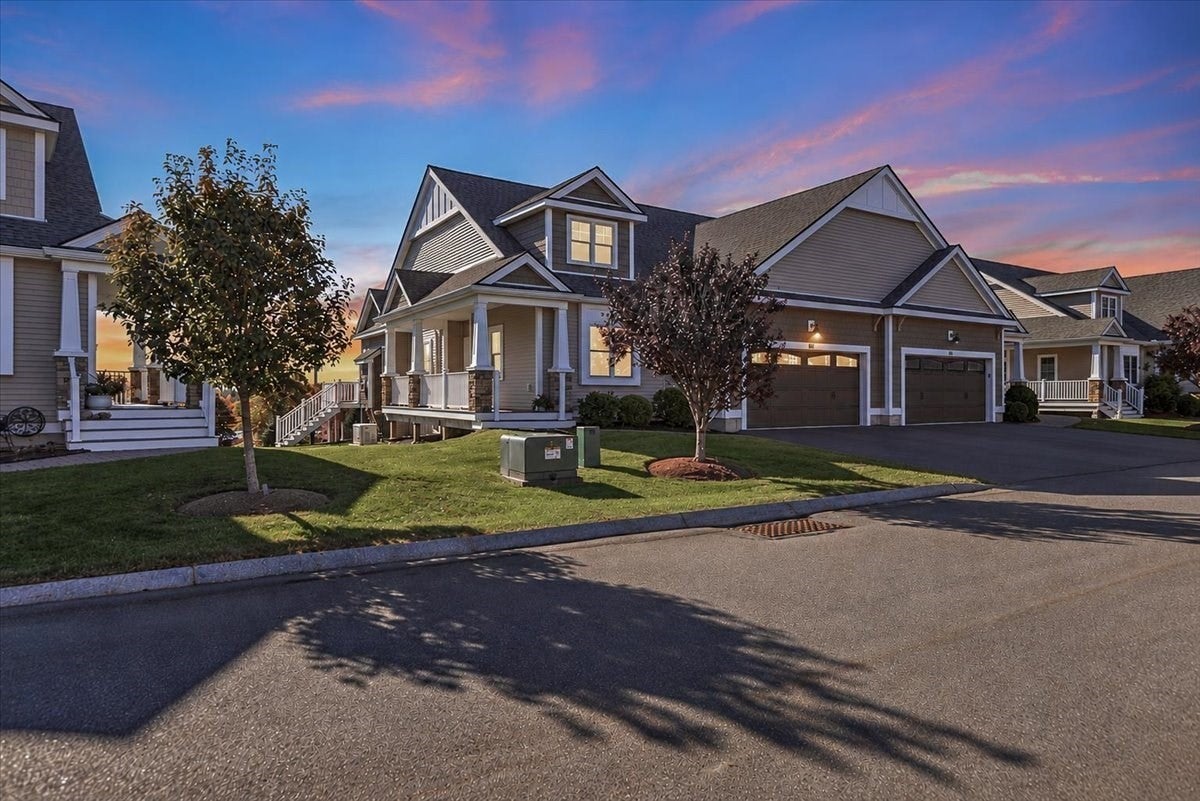
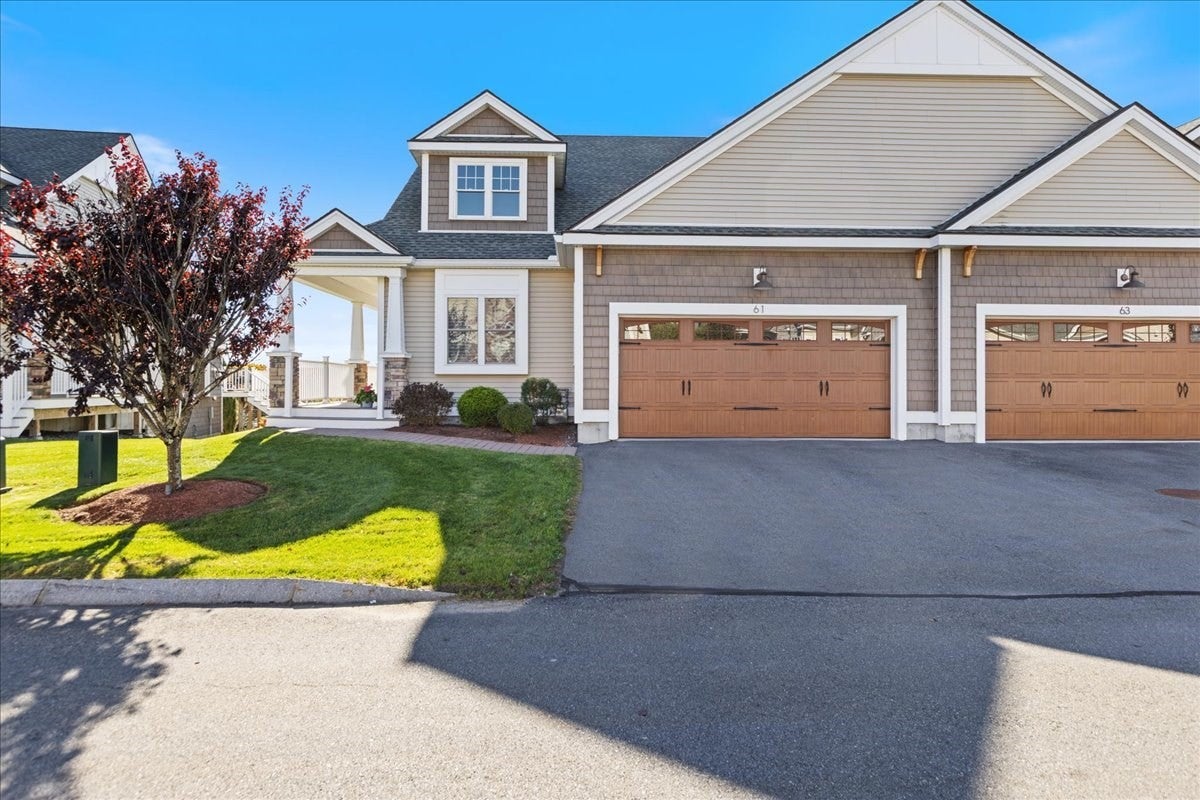
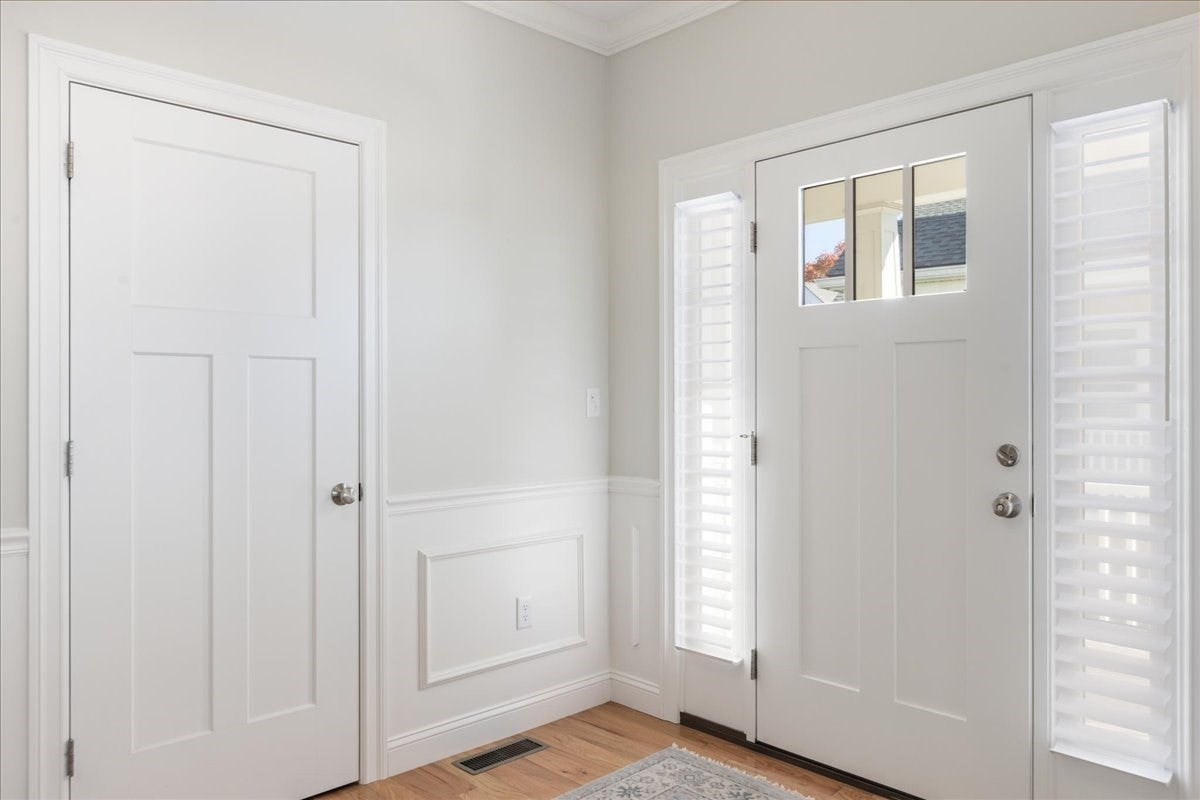
>>> HIGHEST AND BEST OFFERS DUE BY 8PM MONDAY, NOVEMBER 1, 2026. SELLER WILL RESPOND WITHIN 24 HOURS <<< Welcome to Fox Hill at Four Oaks Country Club, a 55+ community in Dracut. This well-kept 2-bedroom, 2-bath home offers approximately 2,300 square feet of finished living space, including a walkout partially finished basement. The bright kitchen features white cabinetry, stainless steel appliances, a tiled backsplash, and a large island with seating. Hardwood floors continue through the open kitchen and dining area, creating a comfortable setting for everyday living or gathering with friends and family. The welcoming entry, attached garage, and standby generator add to the home’s appeal. Enjoy the colorful landscaping and distinctive stone entrance that make Fox Hill a lovely place to call home. Buyer and/or Buyer’s agent to verify all information prior to making an offer. All dimensions are approximate. See rules & regs for pet restrictions. Buyer responsible for obtaining condo documents not already attached in MLS including the condo questionnaire.
| 6 days ago | Listing updated with changes from the MLS | |
| 6 days ago | Status changed to Active Under Contract | |
| 2 weeks ago | Listing first seen on site |

The property listing data and information, or the Images, set forth herein were provided to MLS Property Information Network, Inc. from third party sources, including sellers, lessors, landlords, and public records, and were compiled by MLS Property Information Network, Inc. The property listing data and information, and the Images, are for the personal, non-commercial use of consumers having a good faith interest in purchasing, leasing or renting listed properties of the type displayed to them and may not be used for any purpose other than to identify prospective properties which such consumers may have a good faith interest in purchasing, leasing or renting. MLS Property Information Network, Inc. and its subscribers disclaim any and all representations and warranties as to the accuracy of the property listing data and information, or as to the accuracy of any of the Images, set forth herein.
Last checked 2026-11-10 04:03 AM UTC