Save
Ask
Tour
Hide
Share
$789,900
10 Days On Site

62 Wingate Avenue
Methuen, MA 01844

For Sale|Single Family Residence|Active
3
Beds
3
Total Baths
2
Full Baths
1
Partial Bath
1,944
SqFt
$406
/SqFt
2026
Built
County:
Essex
Call Now: 603-825-6696
Is this the listing for you? We can help make it yours.
603-825-6696
Upcoming Open Houses
Sun, Nov 8, 11:00 AM - 1:00 PM
62 Wingate Avenue62 Wingate Avenue62 Wingate Avenue62 Wingate Avenue
Save
Ask
Tour
Hide
Share

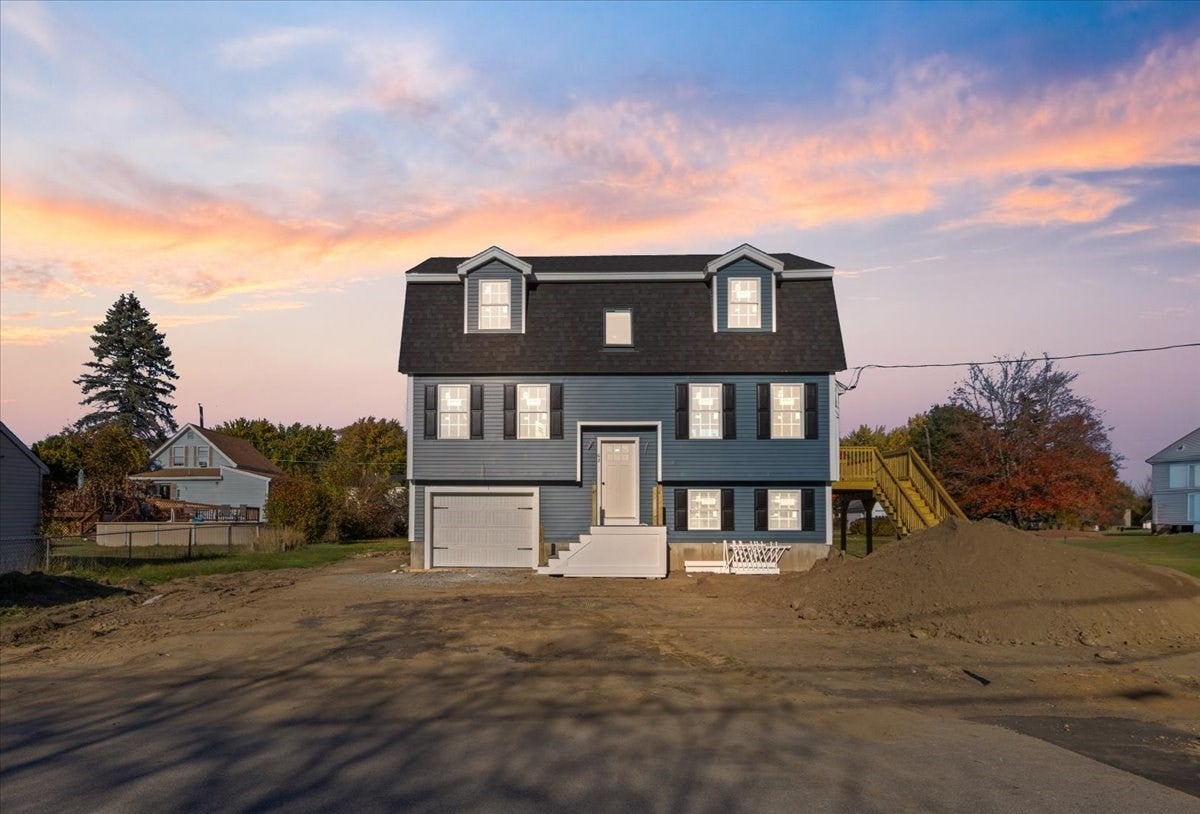
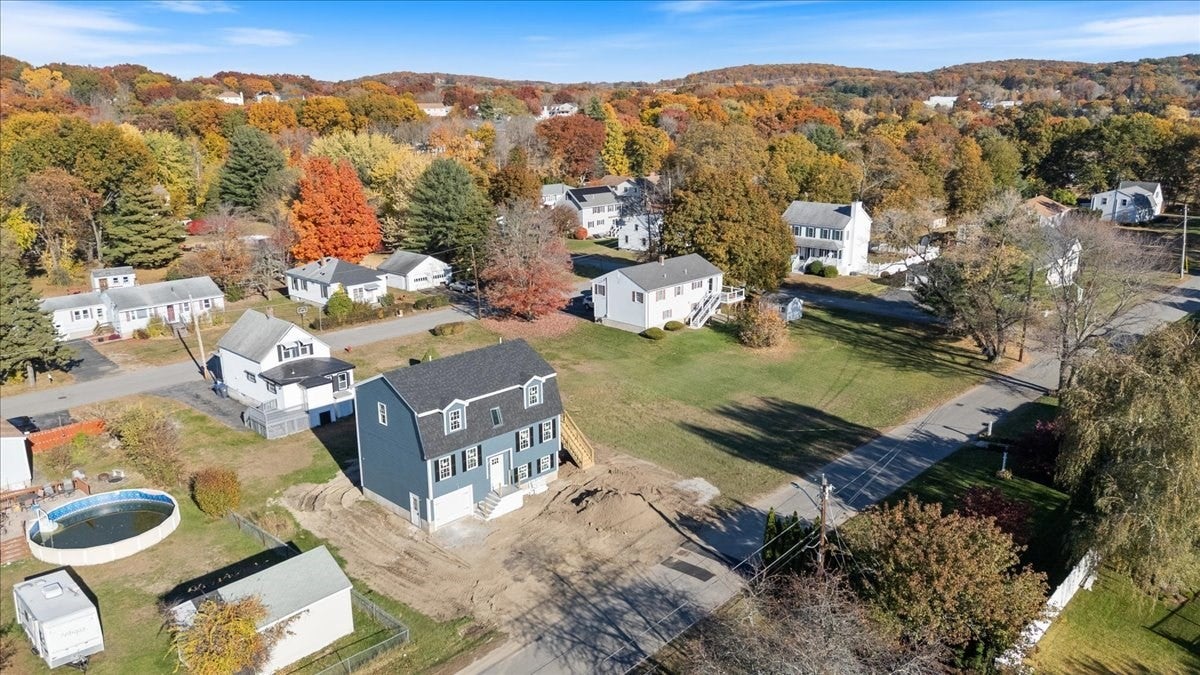
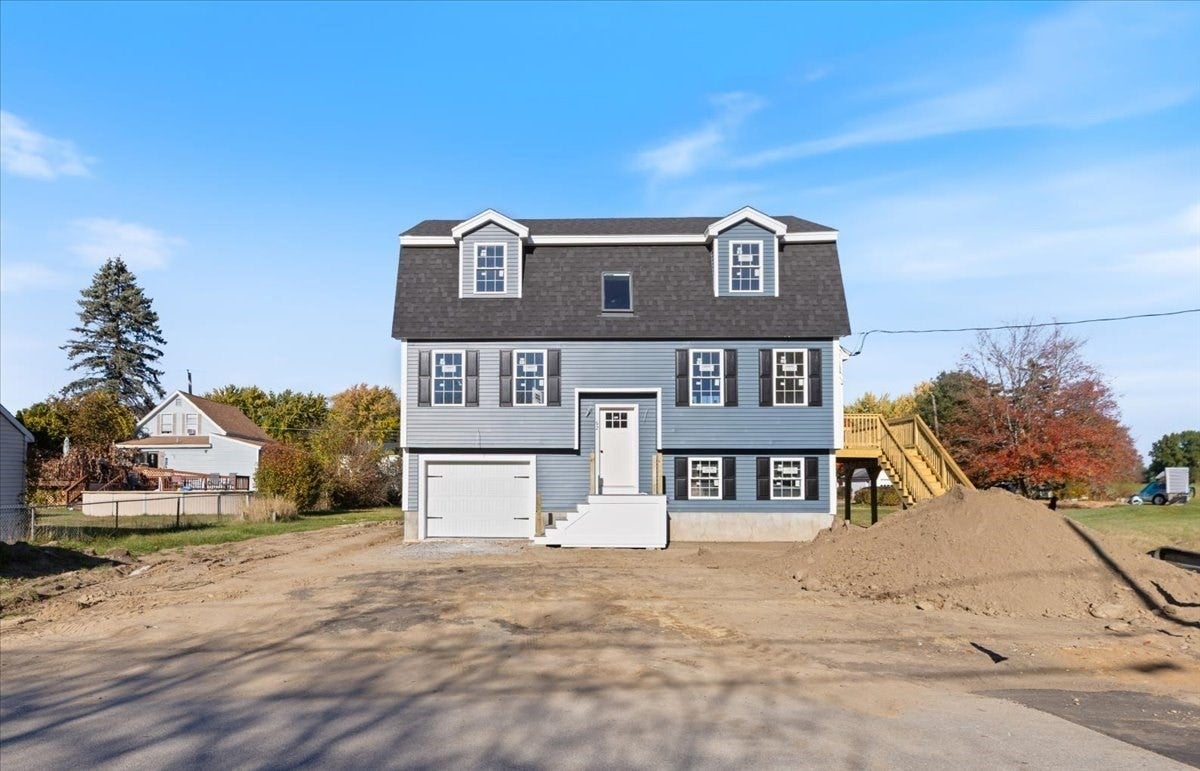
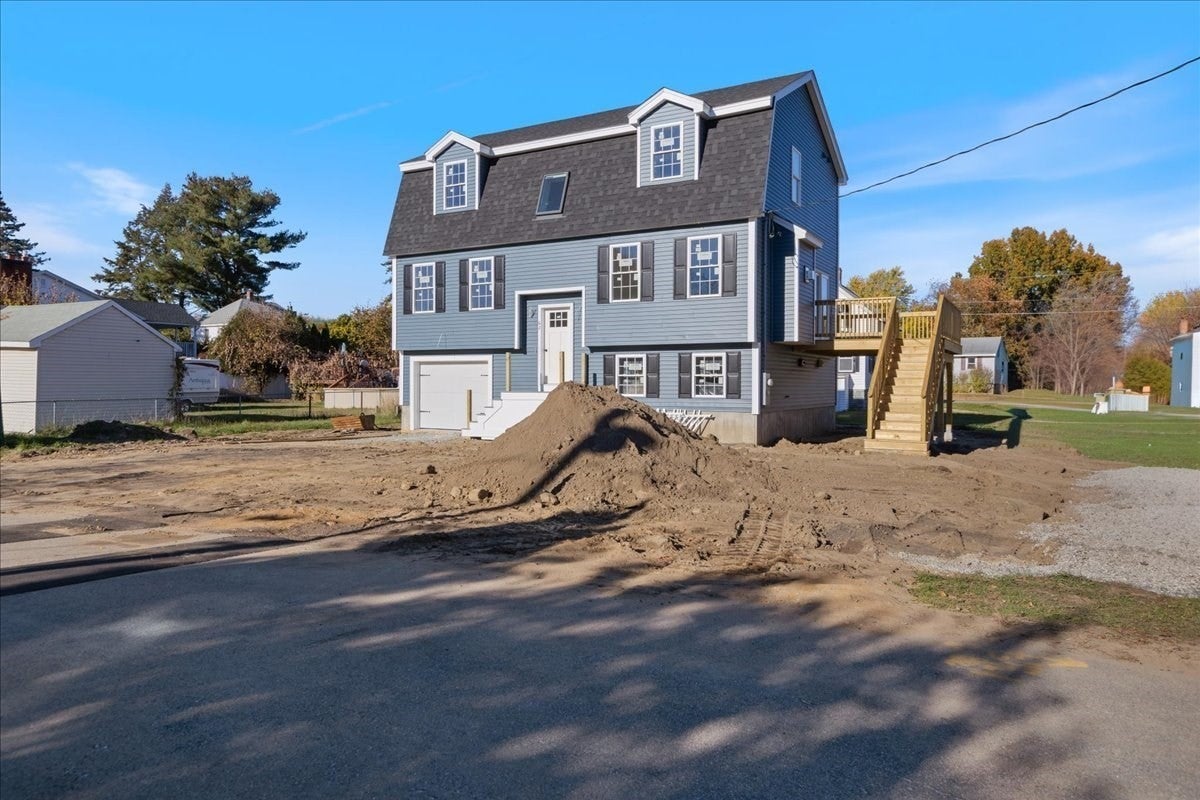
New Construction! Welcome to 62 Wingate Avenue, a beautifully designed 3 bedroom, 2.5 bath home offering 1,944 square feet of living space with modern finishes, thoughtful design, and the peace of mind that comes with new construction! The inviting main level features a spacious, open-concept layout ideal for both everyday living and entertaining. The kitchen serves as the heart of the home, offering generous cabinetry, a center island, and seamless flow into the dining and living areas. A sun filled family room with a fireplace creates a warm and welcoming gathering space, while sliding glass doors provide access to the rear deck overlooking the backyard. A convenient half bath completes the main level. Upstairs, the generously sized primary bedroom offers a walk-in closet and private full bath. Two additional spacious bedrooms and a second full bathroom complete the upper level. The partially finished lower level provides flexible bonus space, perfect for a home office, playroom, or additional living area. Additional highlights include hardwood and tile flooring, central air conditioning, a tankless hot water system, energy-efficient windows and doors, and an attached one-car garage. Situated on a level quarter acre lot on a dead end street, this home offers a wonderful combination of neighborhood living and convenience, with easy access to shopping, dining, parks, and major commuter routes. An exceptional opportunity to enjoy the comfort, efficiency, and convenience of a brand-new home without the wait of building from the ground up!

Save
Ask
Tour
Hide
Share
Listing Snapshot
Price 
$789,900
Days On Site 
10 Days
Bedrooms 
3
Inside Area (SqFt) 
1,944 sqft
Total Baths 
3
Full Baths 
2
Partial Baths 
1
Lot Size 
0.26 Acres
Year Built 
2026
MLS Number 
73596426
Status 
Active
Property Tax 
N/A
HOA/Condo/Coop Fees 
N/A
Sq Ft Source 
N/A
Friends & Family
Recent Activity
6 days agoListing updated with changes from the MLS
a week agoListing first seen on site
General Features
Acres 
0.26
Attached Garage 
Yes
Disclosures 
Mailbox and gutters are not included. Appliance allowance. Please refer to spec sheet attached for more information.
Foundation 
Concrete Perimeter
Garage 
Yes
Garage Spaces 
1
Home Warranty 
Yes
Parking 
AttachedGarage Door OpenerOff StreetPavedGarage
Parking Spaces 
3
Property Sub Type 
Single Family Residence
Sewer 
Public Sewer
SqFt Above 
1800
SqFt Below 
144
SqFt Total 
1944
Style 
CapeSplit Entry
Water Source 
Public
Zoning 
RD
Interior Features
Appliances 
Water HeaterTankless Water Heater
Basement 
FullPartially FinishedWalk-Out AccessInterior Entry
Cooling 
Central AirZoned
Electric 
Circuit Breakers
Fireplace 
Yes
Fireplaces 
1
Flooring 
TileHardwood
Heating 
Forced AirPropaneZoned
Interior 
Walk-In Closet(s)
Window Features 
Insulated Windows
Bathroom 1 
Dimensions - 4.6x8.9Level - FirstArea - 40
Bathroom 2 
Dimensions - 7.11x7.1Level - SecondArea - 50
Bathroom 3 
Dimensions - 8.2x7.1Level - SecondArea - 58
Bedroom 2 
Dimensions - 13.7x12.8Level - SecondArea - 175
Bedroom 3 
Dimensions - 11.1x11.1Level - SecondArea - 123
Dining Room 
Dimensions - 11.9x9.1Level - FirstArea - 108
Family Room 
Dimensions - 13.6x16.7Level - FirstArea - 227
Kitchen 
Dimensions - 14.7x9.1Level - FirstArea - 133
Living Room 
Dimensions - 13.6x16.7Level - FirstArea - 227
Master Bedroom 
Dimensions - 13.6x17.5Level - SecondArea - 238
Save
Ask
Tour
Hide
Share
Exterior Features
Construction Details 
Frame
Lot Features 
Level
Patio And Porch 
Deck
Roof 
Shingle
Windows/Doors 
Insulated Windows
Community Features
Community Features 
Park
Roads 
Paved
Schools
School District
Unknown
Elementary School
Timony Grammar
Middle School
Timony Grammar
High School
Methuen High
Listing courtesy of Linda Early of Berkshire Hathaway HomeServices Verani Realty Methuen


The property listing data and information, or the Images, set forth herein were provided to MLS Property Information Network, Inc. from third party sources, including sellers, lessors, landlords, and public records, and were compiled by MLS Property Information Network, Inc. The property listing data and information, and the Images, are for the personal, non-commercial use of consumers having a good faith interest in purchasing, leasing or renting listed properties of the type displayed to them and may not be used for any purpose other than to identify prospective properties which such consumers may have a good faith interest in purchasing, leasing or renting. MLS Property Information Network, Inc. and its subscribers disclaim any and all representations and warranties as to the accuracy of the property listing data and information, or as to the accuracy of any of the Images, set forth herein.

Last checked 2026-11-08 02:40 PM UTC

Neighborhood & Commute
Source: Walkscore
Disclosure: Community information and market data powered by Constellation Data Labs. Information is deemed reliable but not guaranteed.
Save
Ask
Tour
Hide
Share