

6 Averill RdBrookline, NH 03033
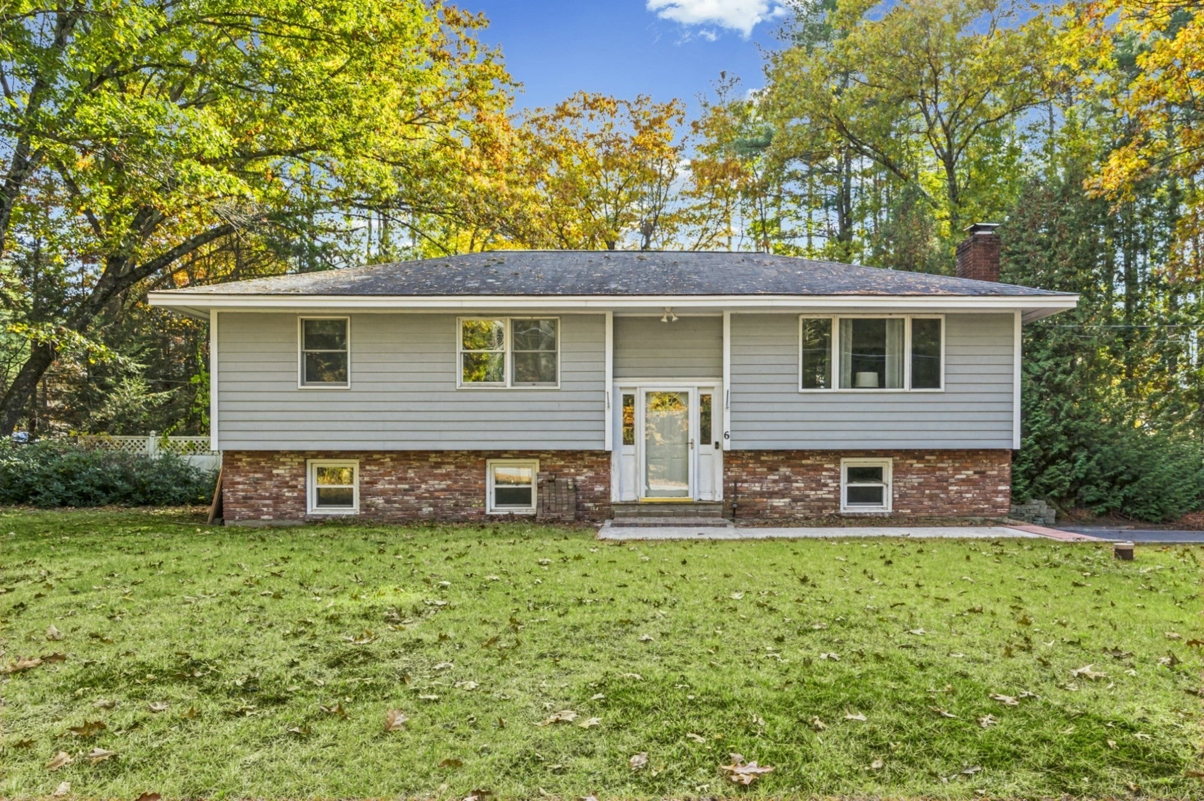
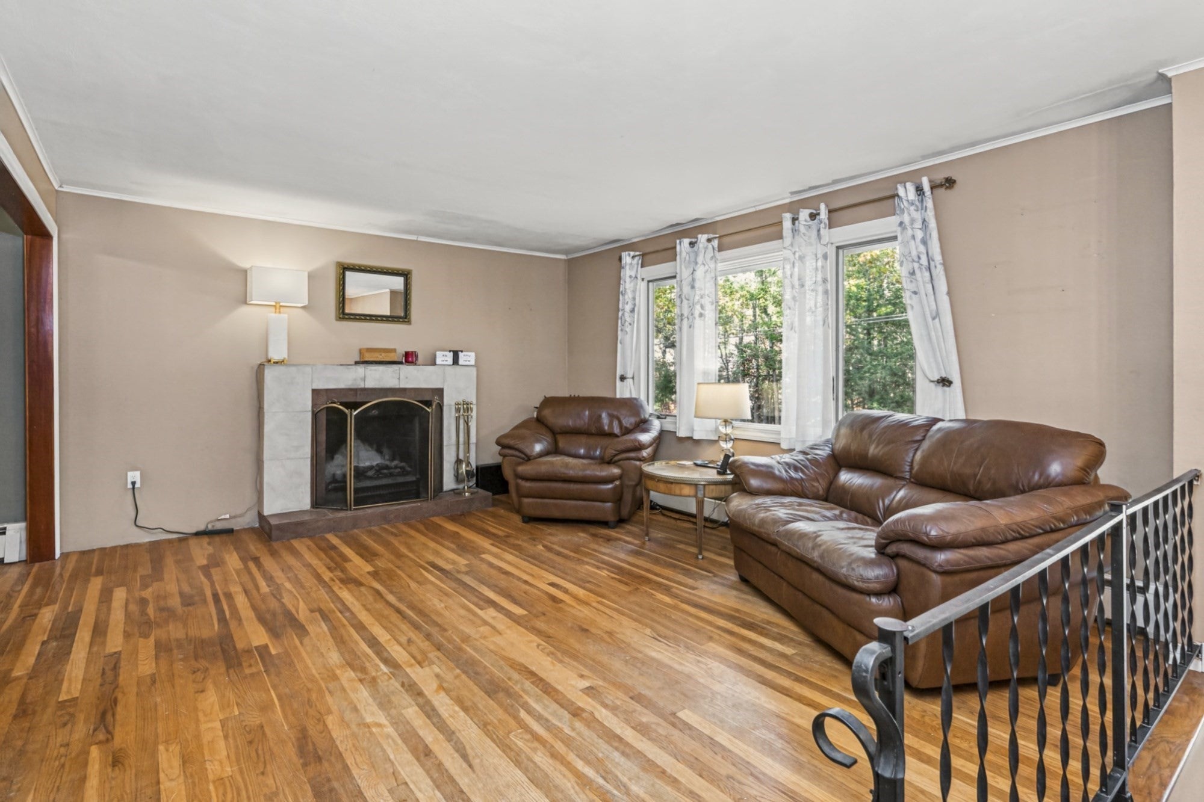
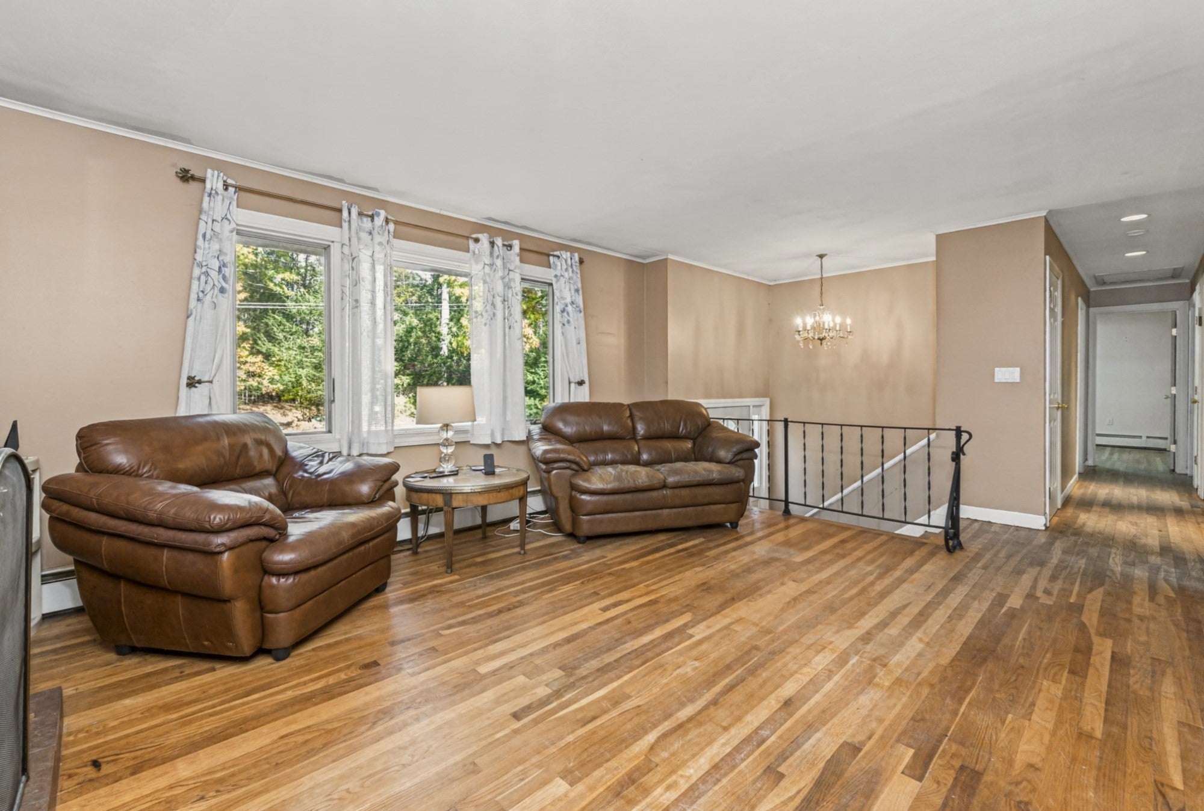
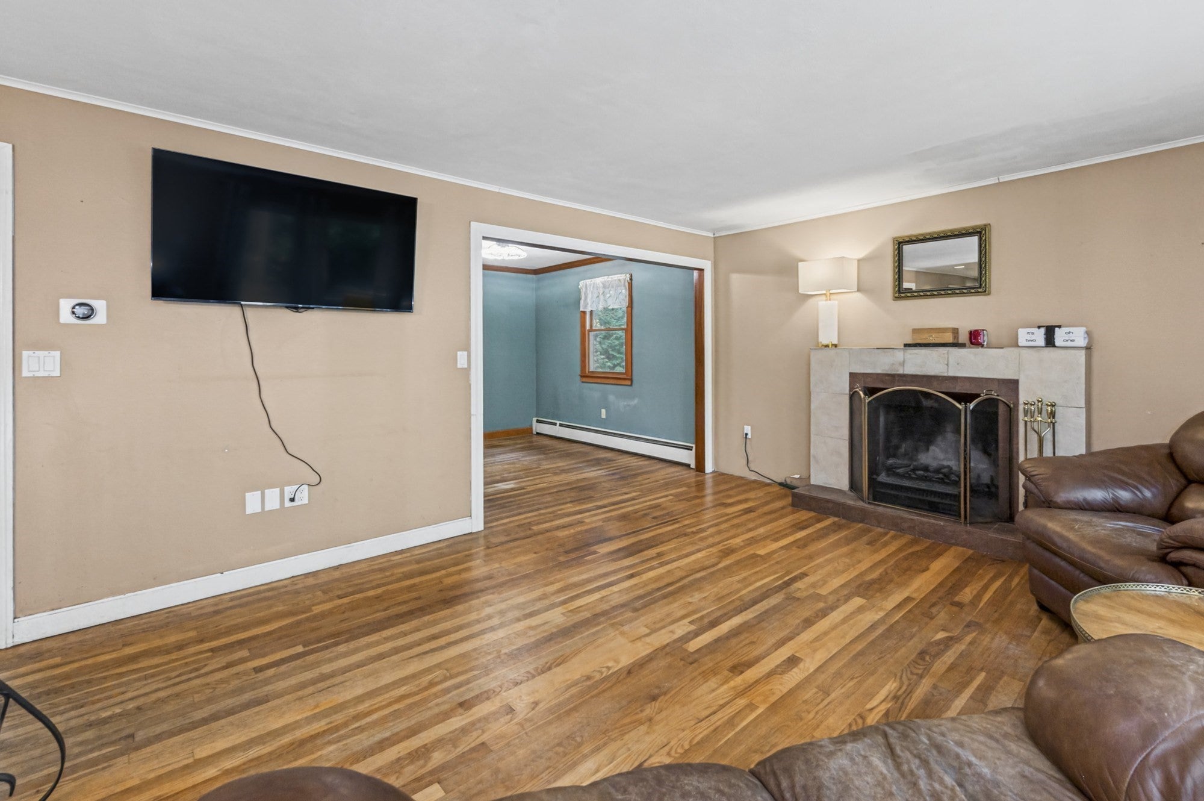
Welcome to 6 Averill Rd. in Brookline, NH! This inviting 3-bedroom, 1-bath home offers a wonderful opportunity to enjoy small-town living with the convenience of an excellent commuting location. The in-ground pool is a standout feature, providing the perfect setting for summer fun, outdoor entertainment, and relaxing in your own backyard oasis. With three bedrooms offering flexibility for a variety of living arrangements, this home has plenty of potential to make it your own. Looking to expand your living space down the road? The lower level is clean, spacious, and ready to be finished to suit your specific lifestyle needs -ideal for a home office, recreation room, guest quarters, fitness center, or extra storage space. Located in a desirable community known for its excellent public schools, Brookline offers a great balance of convenience and community charm making it a stellar investment for long-term value. Whether you're looking for a place to settle in, entertain, or enjoy the warmer months by the pool, 6 Averill Rd is ready to welcome you home. Don't miss the opportunity to make this property your own!
| 6 days ago | Listing updated with changes from the MLS | |
| a week ago | Listing first seen on site |

The property listing data and information, or the Images, set forth herein were provided to MLS Property Information Network, Inc. from third party sources, including sellers, lessors, landlords, and public records, and were compiled by MLS Property Information Network, Inc. The property listing data and information, and the Images, are for the personal, non-commercial use of consumers having a good faith interest in purchasing, leasing or renting listed properties of the type displayed to them and may not be used for any purpose other than to identify prospective properties which such consumers may have a good faith interest in purchasing, leasing or renting. MLS Property Information Network, Inc. and its subscribers disclaim any and all representations and warranties as to the accuracy of the property listing data and information, or as to the accuracy of any of the Images, set forth herein.
Last checked 2026-11-08 01:29 PM UTC