Save
Ask
Tour
Hide
Share
$1,320,000
9 Days On Site

162 Pond St
Tewksbury, MA 01876

For Sale|Single Family Residence|Active
4
Beds
3
Total Baths
2
Full Baths
1
Partial Bath
3,160
SqFt
$418
/SqFt
2026
Built
Subdivision:
Long Pond Area
County:
Middlesex
Call Now: 603-825-6696
Is this the listing for you? We can help make it yours.
603-825-6696
162 Pond St162 Pond St162 Pond St162 Pond St
Save
Ask
Tour
Hide
Share

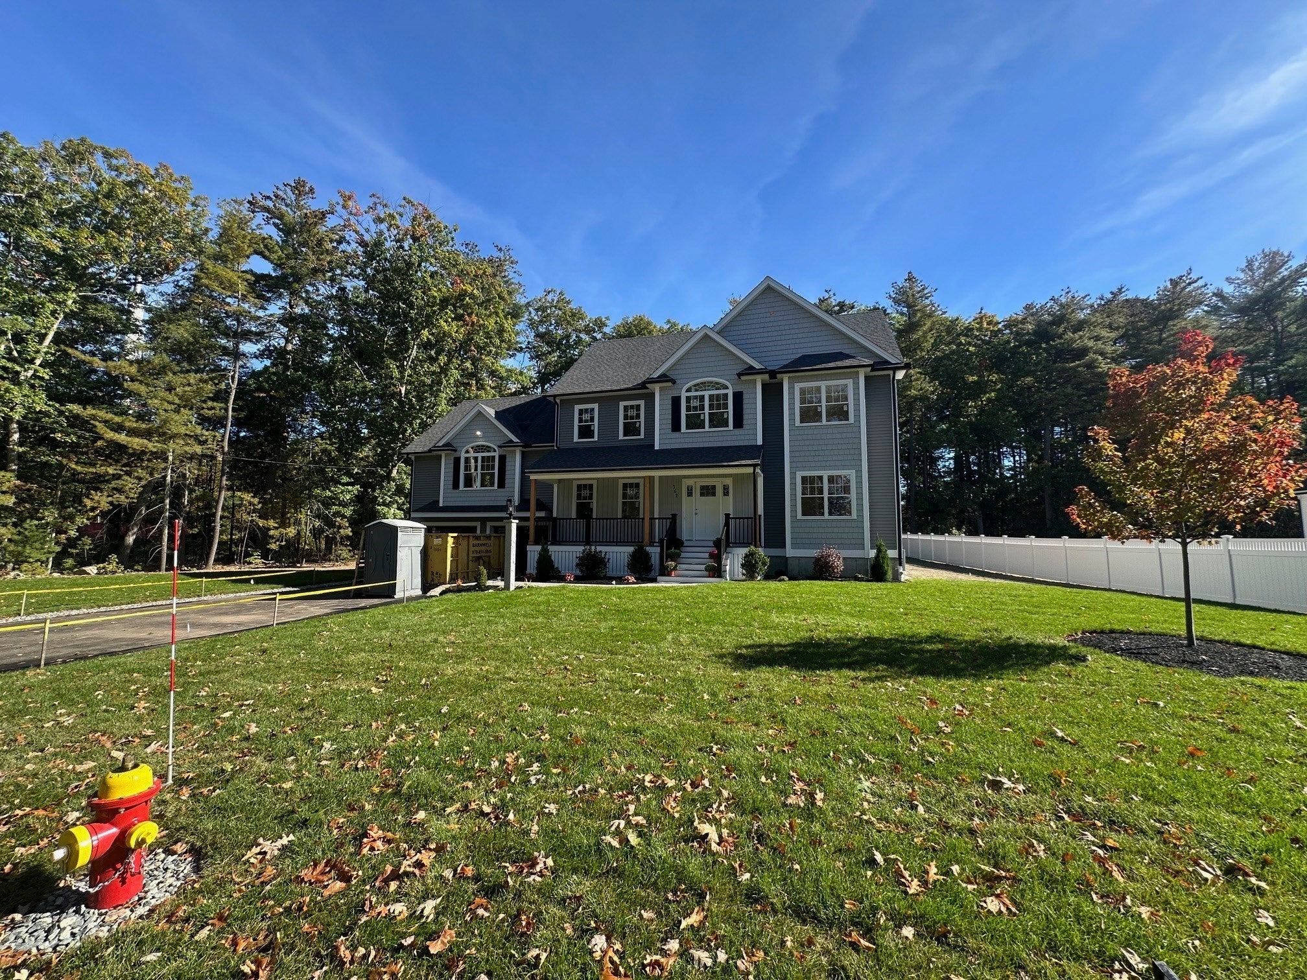
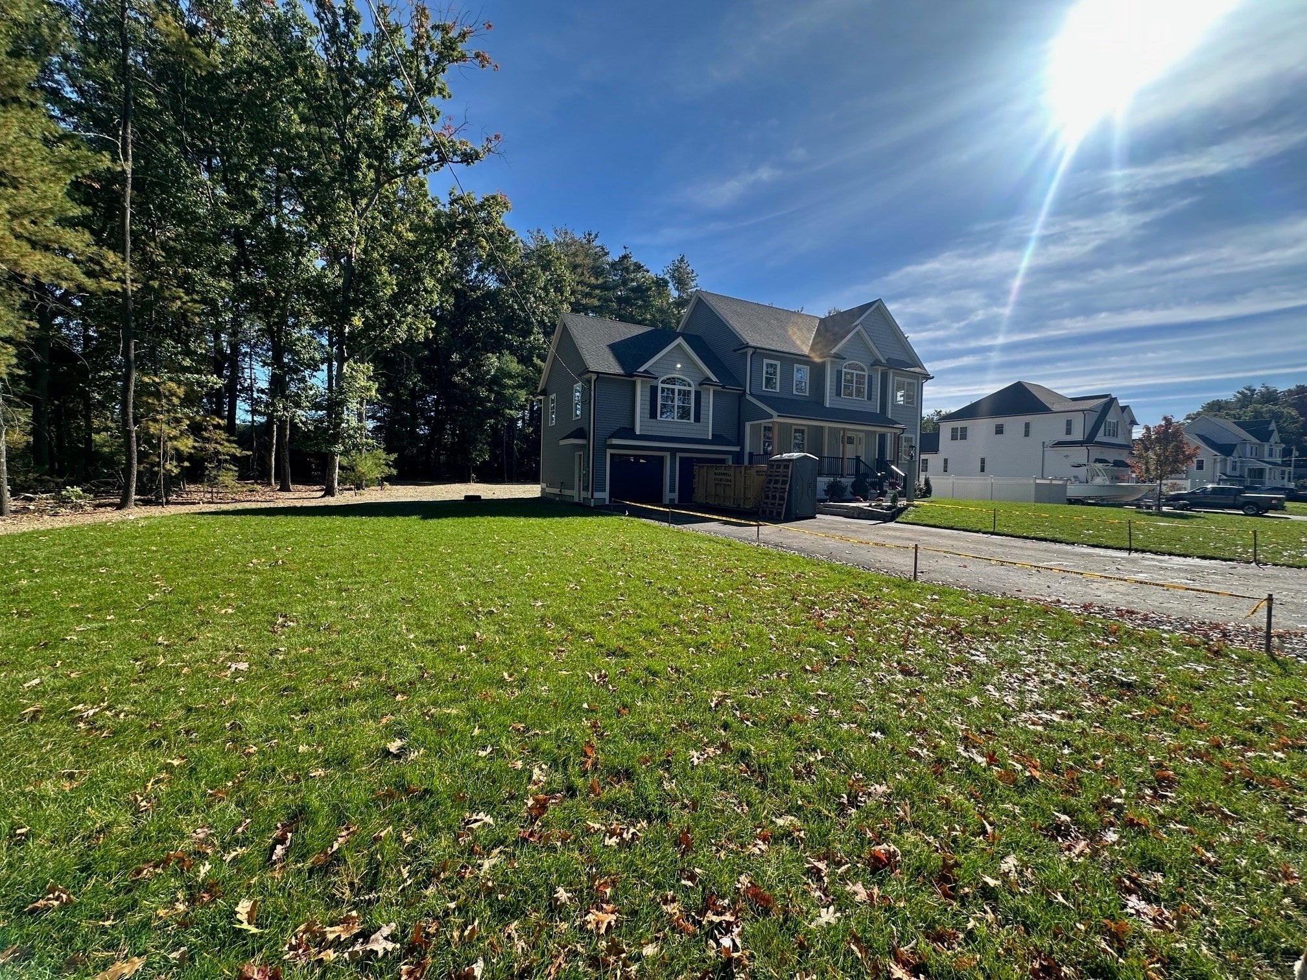
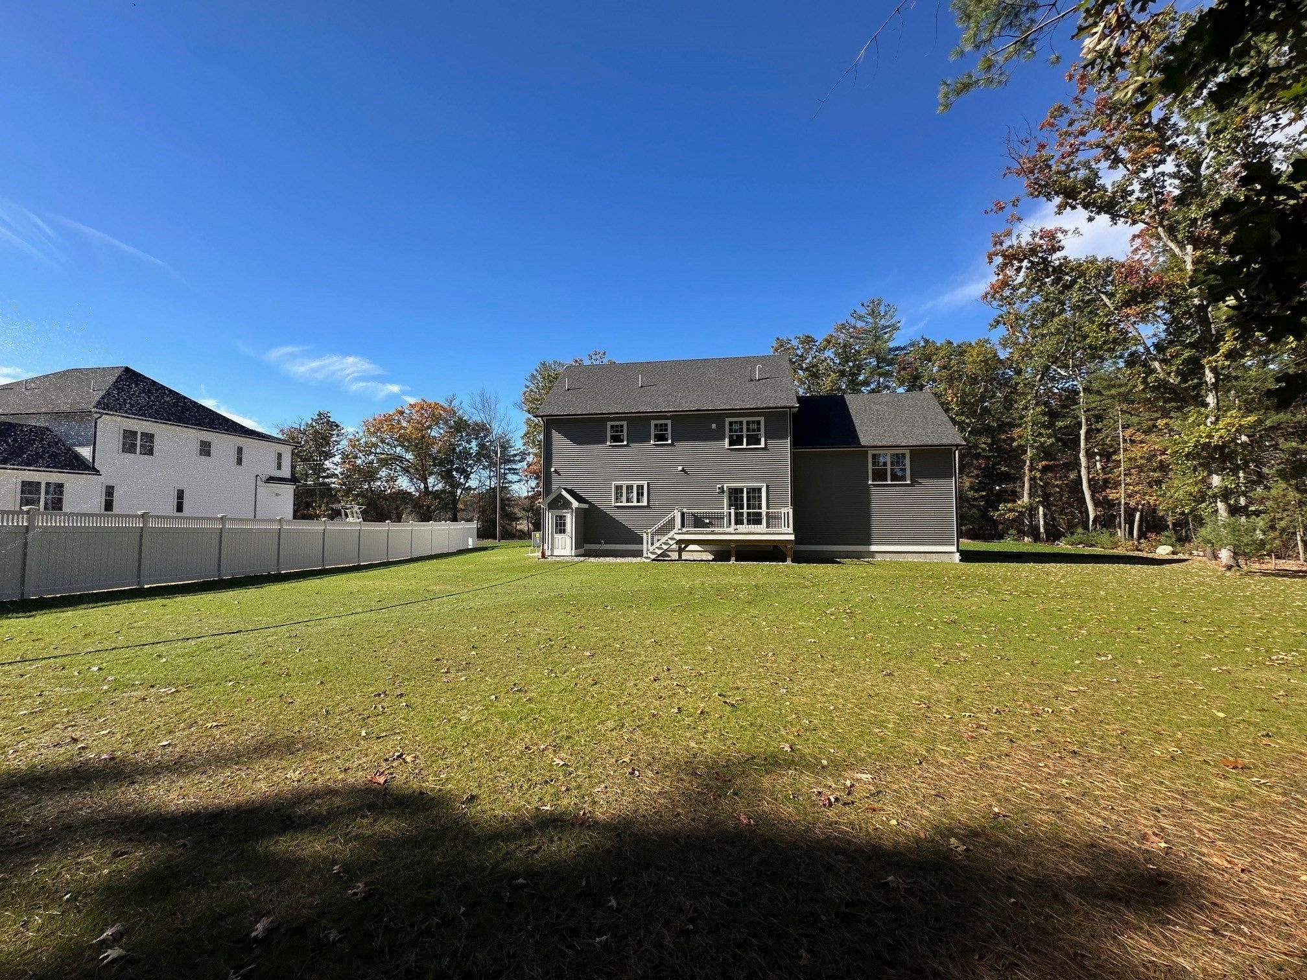
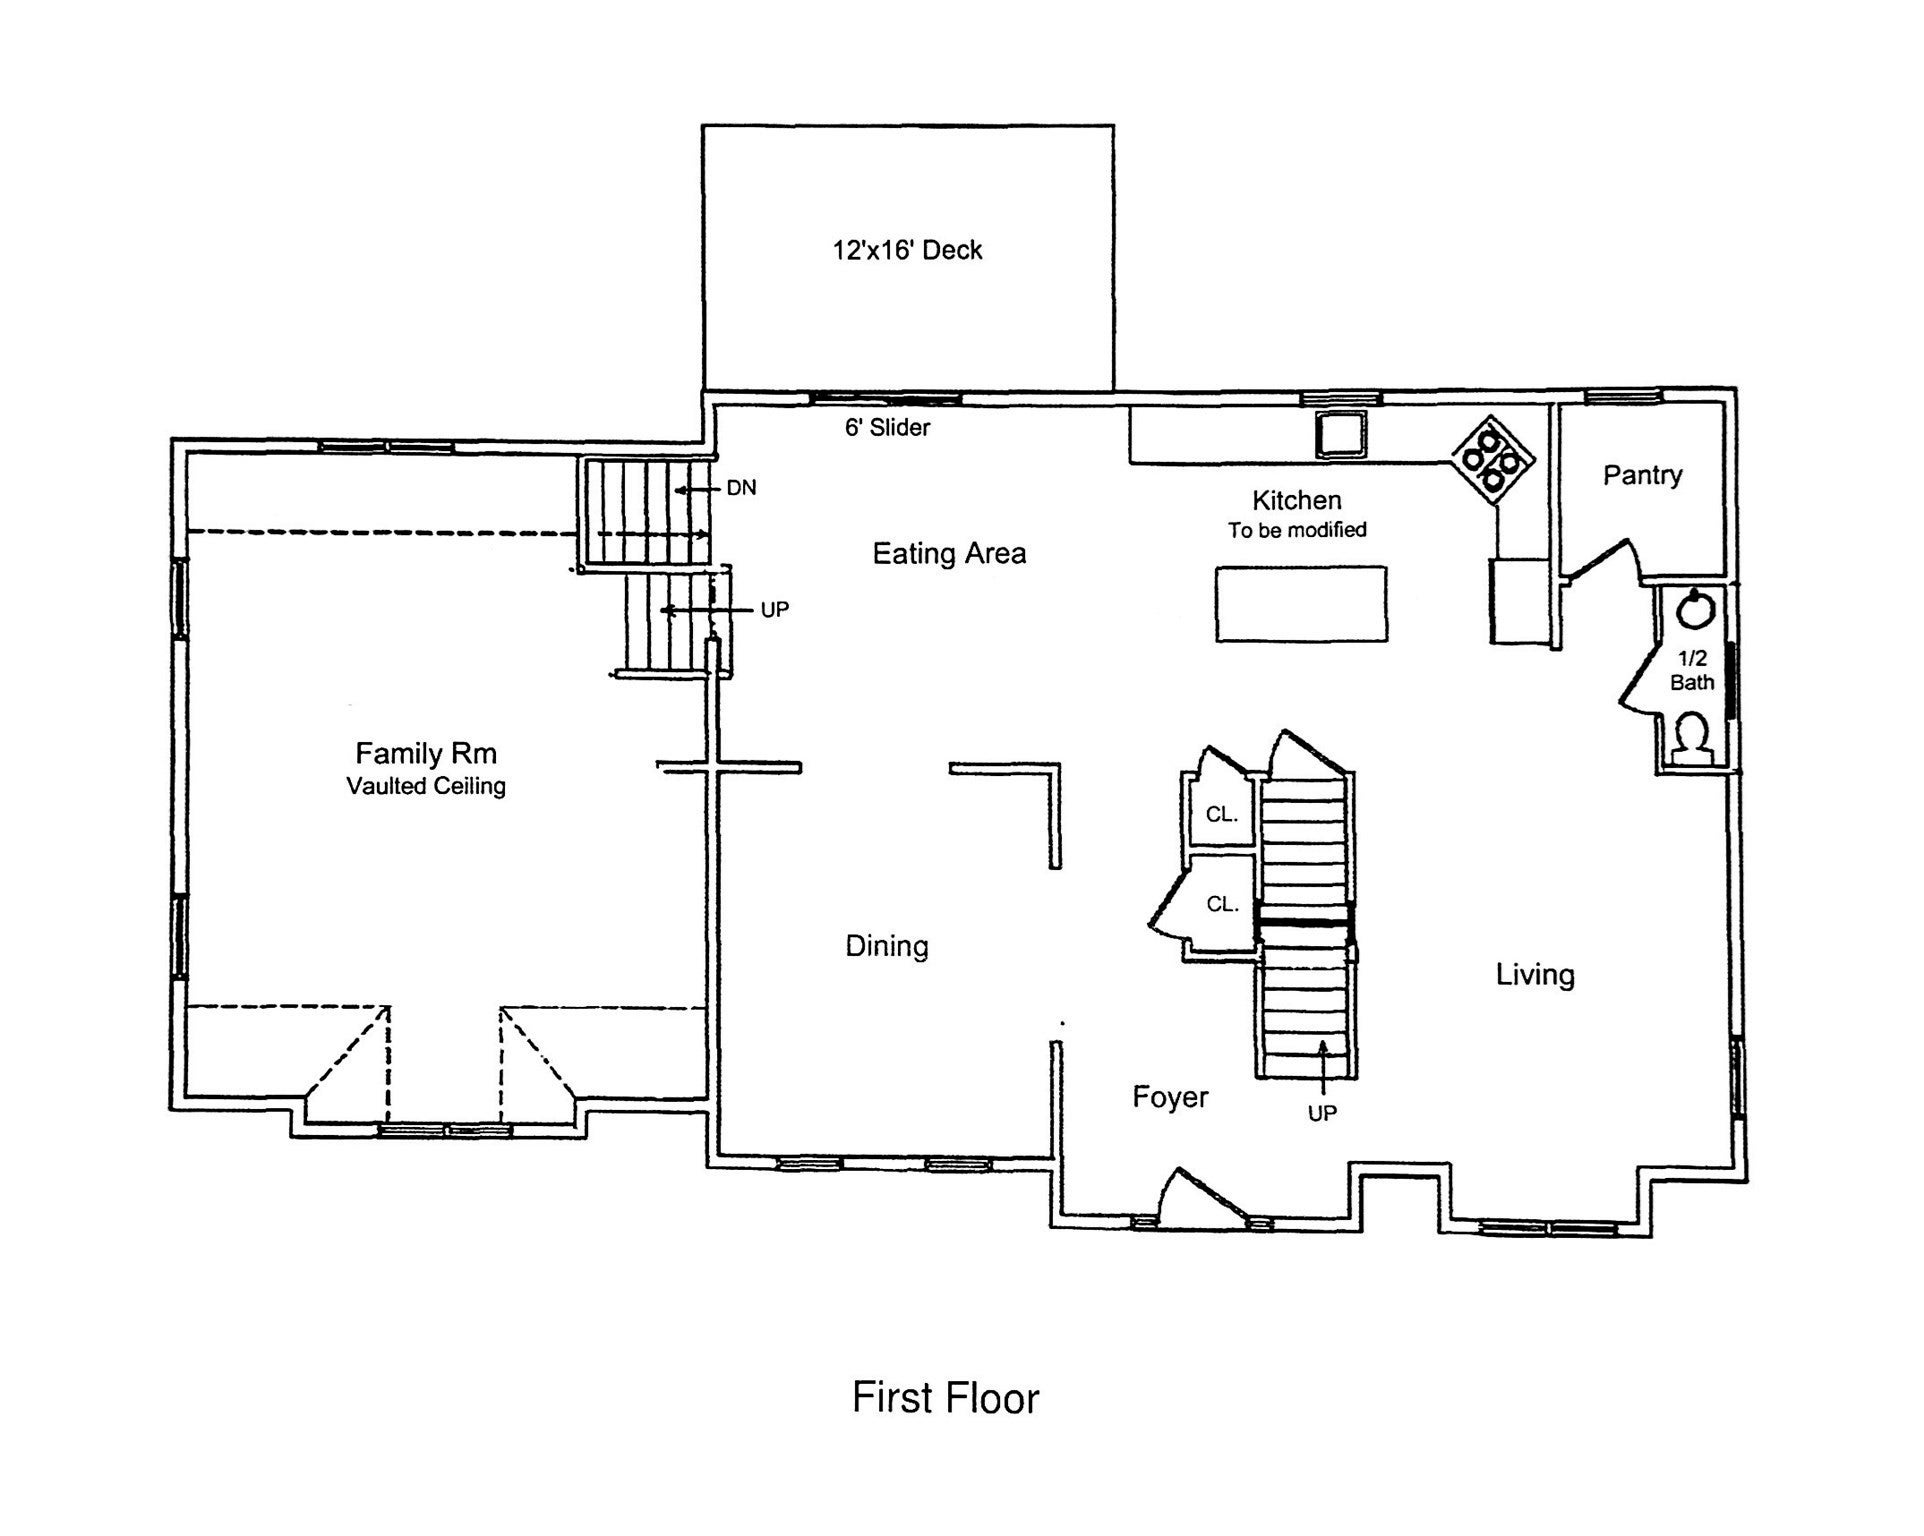
QUALITY BUILT NEW CONSTRUCTION HOME! This 3,160sq.ft. Colonial is centrally located in Tewksbury with nearby access to major highways, shopping amenities & neighboring communities just minutes away. The 4 Bedroom, 2.5 Bath, 2 Car Garage home has many upgraded interior features throughout all 3 levels of living space. The 1st floor features 9' ceilings with plenty of open space for entertaining as well as a large walk in Kitchen Pantry, Bosch stainless steel appliances, Kohler farm sink w/oversized window overlooking the back yard, pot filler, tiled back splash, large kitchen island & a Dining Room spotlighting floor to ceiling custom wood work on the walls. The Family Room boosts tall vaulted ceilings, dry bar w/beverage fridge, wood shiplap accent wall accompanied by a fully custom built floor to ceiling shiplap fireplace surround with a quartz capped bench seat, rustic fir wood beam mantle & a linear electric fireplace. As you walk up to the 2nd floor, you'll find an open, expanded hallway area w/full laundry closet, additional linen closet & a sitting area by 3rd floor staircase that could be used as a reading nook or set up as a work station w/desk. The Main Bathroom includes tub base w/tiled walls & the Master Bathroom features double bowl sinks, large fully tiled shower w/door, rain head, hand held & spray head controls. 3rd level of the home includes the 4th bedroom on one half & an unfinished conditioned storage area on the other half. All 3 levels of living space, including bedrooms will showcase natural white oak hardwood flooring throughout for a modern timeless look. Provisions were put in place for easier future finish of basement including plumbing roughed in below floor for a full bathroom, exterior walls framed along foundation & spray foamed. The home is situated on a 1 acre parcel that features a custom built front farmers porch w/composite decking, black railing system & natural fir timber posts. From the farmers porch enjoy the view overlooking the finely landscaped yard of established grass, shrubbery, paver front walkway, field stone wall, granite light/mail box posts & Long Pond off in the distance. The backyard boosts a 12x16 full composite deck that overlooks an area that can accommodate future amenities like a pool, large patio or children's play area! Don't miss this opportunity to see this home where thought & detail was put into every decision. Act fast, still opportunity to select some final finishes!

Save
Ask
Tour
Hide
Share
Listing Snapshot
Price 
$1,320,000
Days On Site 
9 Days
Bedrooms 
4
Inside Area (SqFt) 
3,160 sqft
Total Baths 
3
Full Baths 
2
Partial Baths 
1
Lot Size 
1 Acre
Year Built 
2026
MLS Number 
73596547
Status 
Active
Property Tax 
N/A
HOA/Condo/Coop Fees 
N/A
Sq Ft Source 
Owner
Friends & Family
Recent Activity
6 days agoListing updated with changes from the MLS
a week agoListing first seen on site
General Features
Acres 
1
Attached Garage 
Yes
Disclosures 
HOA is only for the shared ownership of a sewer line & manhole that this home is tied into w/3 other homes. Sewer easement runs parallel along the front property line & Pond St. There are no yearly dues for the HOA. Broker is related to Seller of property. Home is currently under construction.
Energy Features 
Solar
Foundation 
Concrete Perimeter
Garage 
Yes
Garage Spaces 
2
Green Energy Efficient 
Thermostat
Home Warranty 
Yes
Parking 
PavedAttachedGarage Door OpenerGarage Faces SideOff StreetGarage
Parking Spaces 
6
Property Sub Type 
Single Family Residence
Sewer 
Public Sewer
SqFt Above 
3160
SqFt Total 
3160
Style 
Colonial
Water Source 
Public
Zoning 
0
Interior Features
Appliances 
Water HeaterTankless Water HeaterOvenDishwasherDisposalMicrowaveRangeENERGY STAR Qualified RefrigeratorENERGY STAR Qualified DishwasherRange HoodInstant Hot WaterPlumbed For Ice Maker
Basement 
FullPartially FinishedWalk-Out AccessInterior EntryConcrete
Cooling 
Central AirENERGY STAR Qualified EquipmentWhole House FanHeat PumpZoned
Electric 
Circuit Breakers200+ Amp ServiceReady for Renewables
Fireplace 
Yes
Fireplace Features 
Family Room
Fireplaces 
1
Flooring 
TileHardwood
Heating 
Heat PumpCentralForced AirPropaneENERGY STAR Qualified EquipmentZoned
Interior 
Central VacuumWet BarPantryWalk-In Closet(s)Open FloorplanCeiling Fan(s)Vaulted Ceiling(s)Recessed LightingCrown Molding
Laundry Features 
Electric Dryer HookupWasher Hookup
Window Features 
Insulated WindowsScreens
Bathroom 1 
Dimensions - 7x3Level - MainArea - 21
Bathroom 2 
Dimensions - 10x9Level - SecondArea - 90
Bathroom 3 
Dimensions - 10x9Level - SecondArea - 90
Bedroom 2 
Dimensions - 14x14Level - SecondArea - 196
Bedroom 3 
Dimensions - 14x12Level - SecondArea - 168
Bedroom 4 
Dimensions - 14x15Level - ThirdArea - 210
Dining Room 
Dimensions - 14x14Level - MainArea - 196
Family Room 
Dimensions - 24x24Level - FirstArea - 576
Kitchen 
Dimensions - 33x14Level - MainArea - 462
Living Room 
Dimensions - 14x14Level - MainArea - 196
Master Bedroom 
Dimensions - 18x14Level - SecondArea - 252
Save
Ask
Tour
Hide
Share
Exterior Features
Construction Details 
Frame
Exterior 
Rain Gutters
Fencing 
FencedStone
Frontage 
150.00
Lot Features 
WoodedClearedGentle SlopingLevelLandscaped
Patio And Porch 
PorchDeck
Roof 
Shingle
View 
Scenic
Waterview 
Scenic
Windows/Doors 
Insulated WindowsScreens
Community Features
Community Features 
Tennis Court(s)ParkGolf
Roads 
Paved
Schools
School District
Unknown
Elementary School
Heathbrook/Ces
Middle School
Ryan/Wynn
High School
Tmhs
Listing courtesy of Molly J. Ginsburg of Molly J. Boyle


The property listing data and information, or the Images, set forth herein were provided to MLS Property Information Network, Inc. from third party sources, including sellers, lessors, landlords, and public records, and were compiled by MLS Property Information Network, Inc. The property listing data and information, and the Images, are for the personal, non-commercial use of consumers having a good faith interest in purchasing, leasing or renting listed properties of the type displayed to them and may not be used for any purpose other than to identify prospective properties which such consumers may have a good faith interest in purchasing, leasing or renting. MLS Property Information Network, Inc. and its subscribers disclaim any and all representations and warranties as to the accuracy of the property listing data and information, or as to the accuracy of any of the Images, set forth herein.

Last checked 2026-11-08 02:46 PM UTC

Neighborhood & Commute
Source: Walkscore
Disclosure: Community information and market data powered by Constellation Data Labs. Information is deemed reliable but not guaranteed.
Save
Ask
Tour
Hide
Share