

21 Whiting Hill RoadWilton, NH 03086
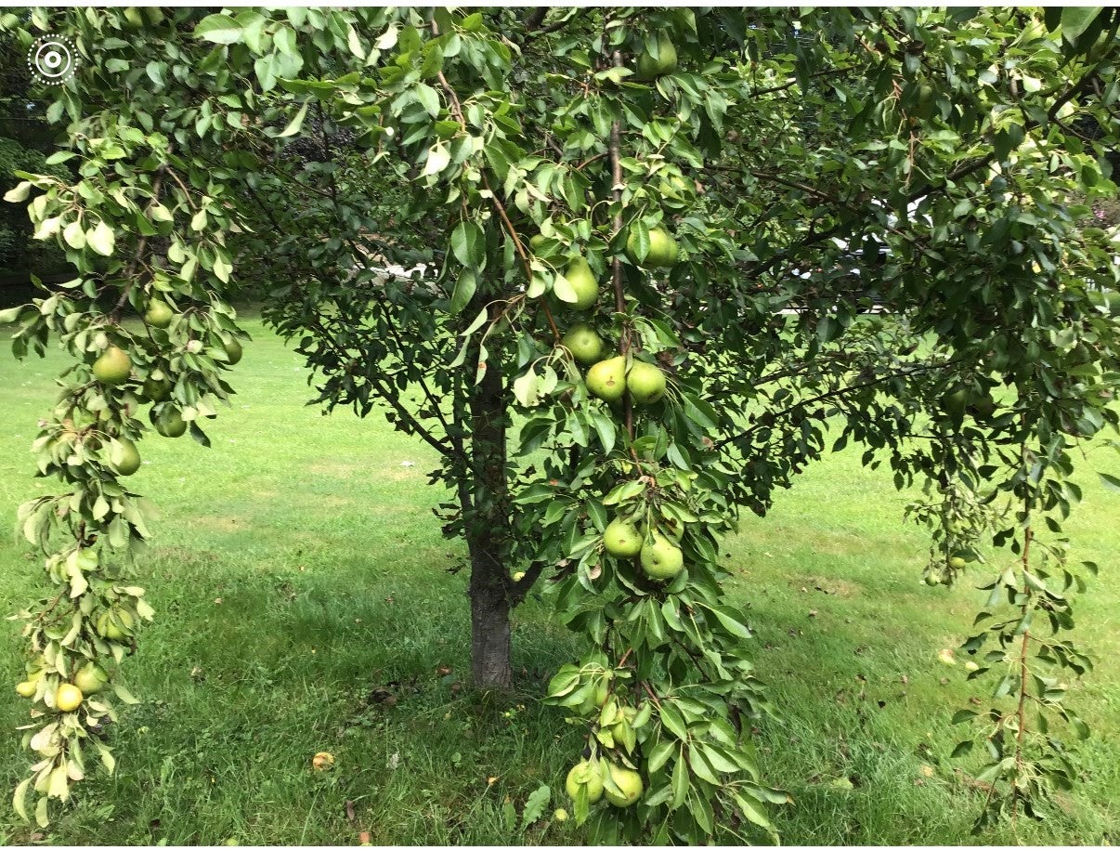
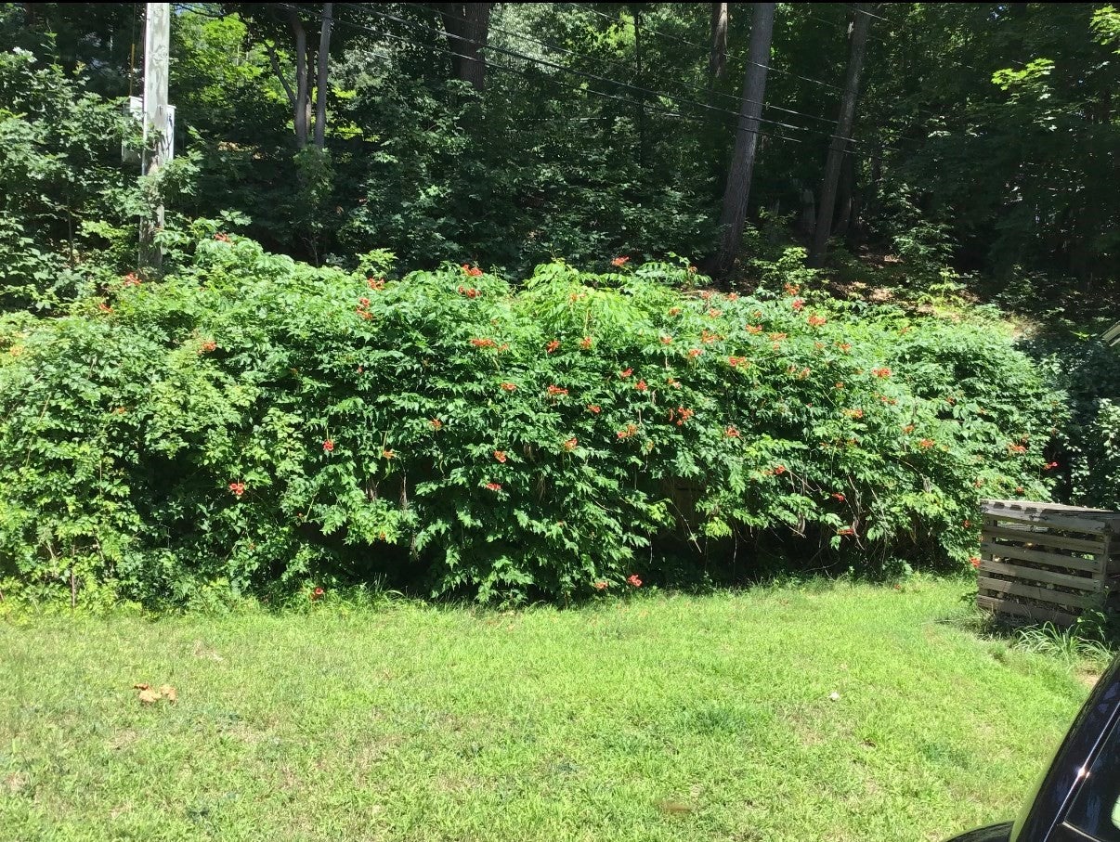
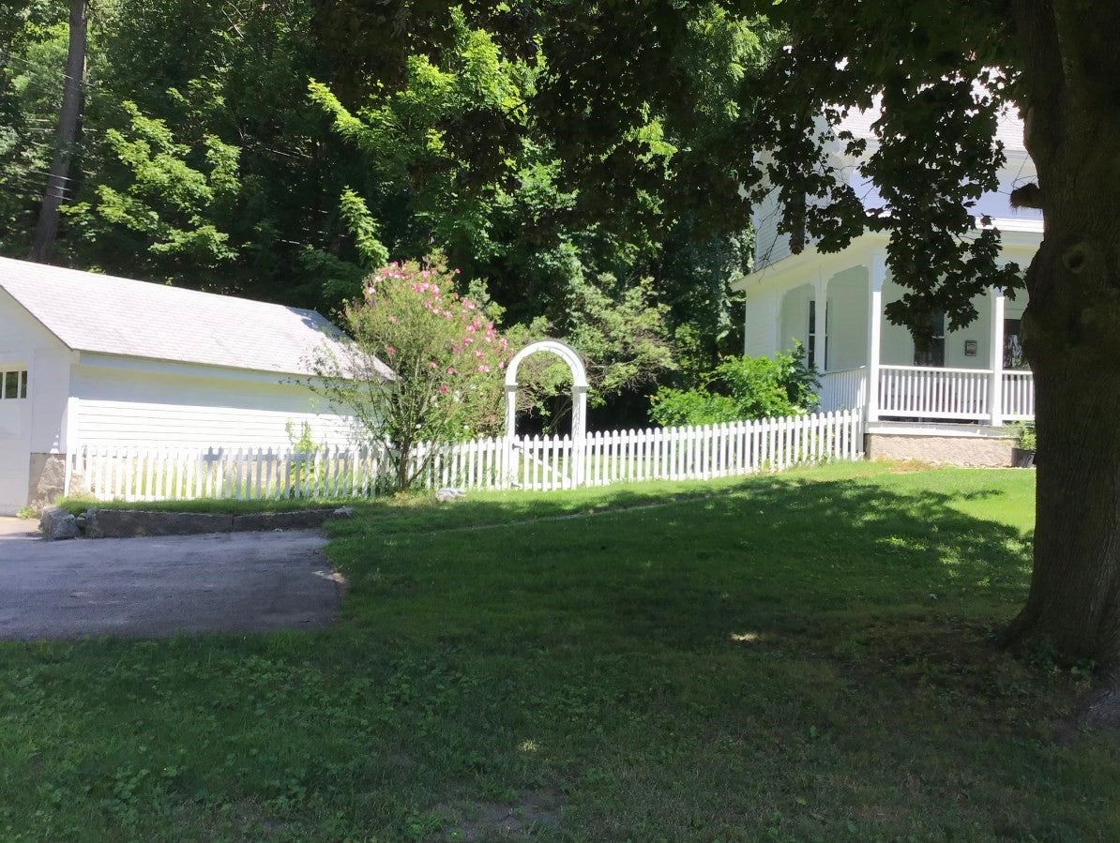
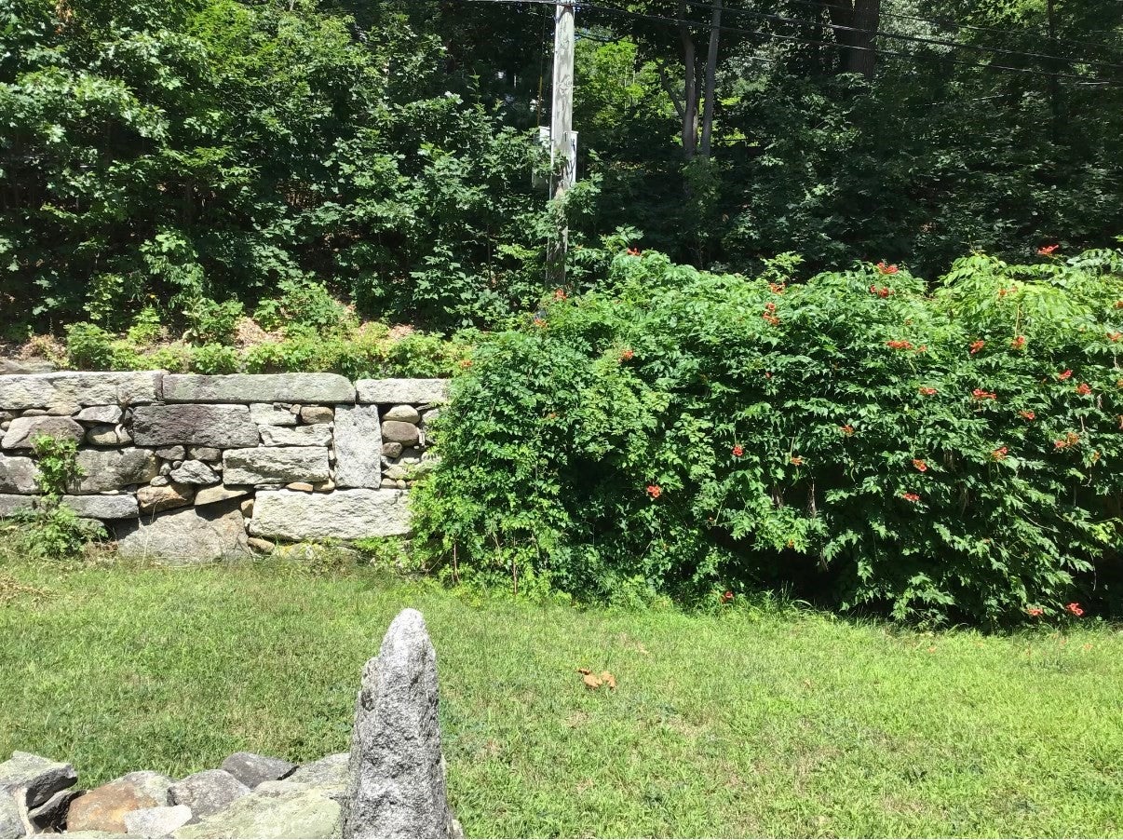
21 Whiting Hill Road, Wilton, NH Step into this sunny affectionately cared for four-bedroom in-town New England antique classic farmhouse with town water and sewer. Situated on, a very large lot this property has mature landscaping: Wisteria vines, lilac bushes, Rose of Sharon trees, huge red and silver maples, American Black Walnut trees, as well as three pear trees and four apple trees. A lush Trumpet vine spills over the artisan-built stonewall lining the road and driveway. Relax in the 30-foot fireplaced living room on a winter evening, or enjoy sitting, in warmer weather, on the huge farmer’s front porch. A picket fence and rose arbor lead the way into a very private backyard. There is a detached one-car garage and a sweet New England tool shed for lawn mowers and garden equipment. It is only minute’s to what the town of Wilton has to offer: a beautiful library, the Town Hall Theater, Post Office, coffee shops, restaurants, Goss Park where the pool is supplied by the waters of Rocky Brook, and the renowned Waldorf schools: Pine Hill and High Mowing. This is the first time in over forty years this home has been available. Grasp this opportunity to have and enjoy this home.
| 5 days ago | Listing updated with changes from the MLS | |
| a week ago | Listing first seen on site |

The property listing data and information, or the Images, set forth herein were provided to MLS Property Information Network, Inc. from third party sources, including sellers, lessors, landlords, and public records, and were compiled by MLS Property Information Network, Inc. The property listing data and information, and the Images, are for the personal, non-commercial use of consumers having a good faith interest in purchasing, leasing or renting listed properties of the type displayed to them and may not be used for any purpose other than to identify prospective properties which such consumers may have a good faith interest in purchasing, leasing or renting. MLS Property Information Network, Inc. and its subscribers disclaim any and all representations and warranties as to the accuracy of the property listing data and information, or as to the accuracy of any of the Images, set forth herein.
Last checked 2026-11-08 03:15 PM UTC