Save
Ask
Tour
Hide
Share
$995,000
9 Days On Site

594 Boxford Street
North Andover, MA 01845

For Sale|Single Family Residence|Active Under Contract
4
Beds
3
Total Baths
2
Full Baths
1
Partial Bath
3,077
SqFt
$323
/SqFt
1999
Built
County:
Essex
Call Now: 603-825-6696
Is this the listing for you? We can help make it yours.
603-825-6696
594 Boxford Street594 Boxford Street594 Boxford Street594 Boxford Street
Save
Ask
Tour
Hide
Share

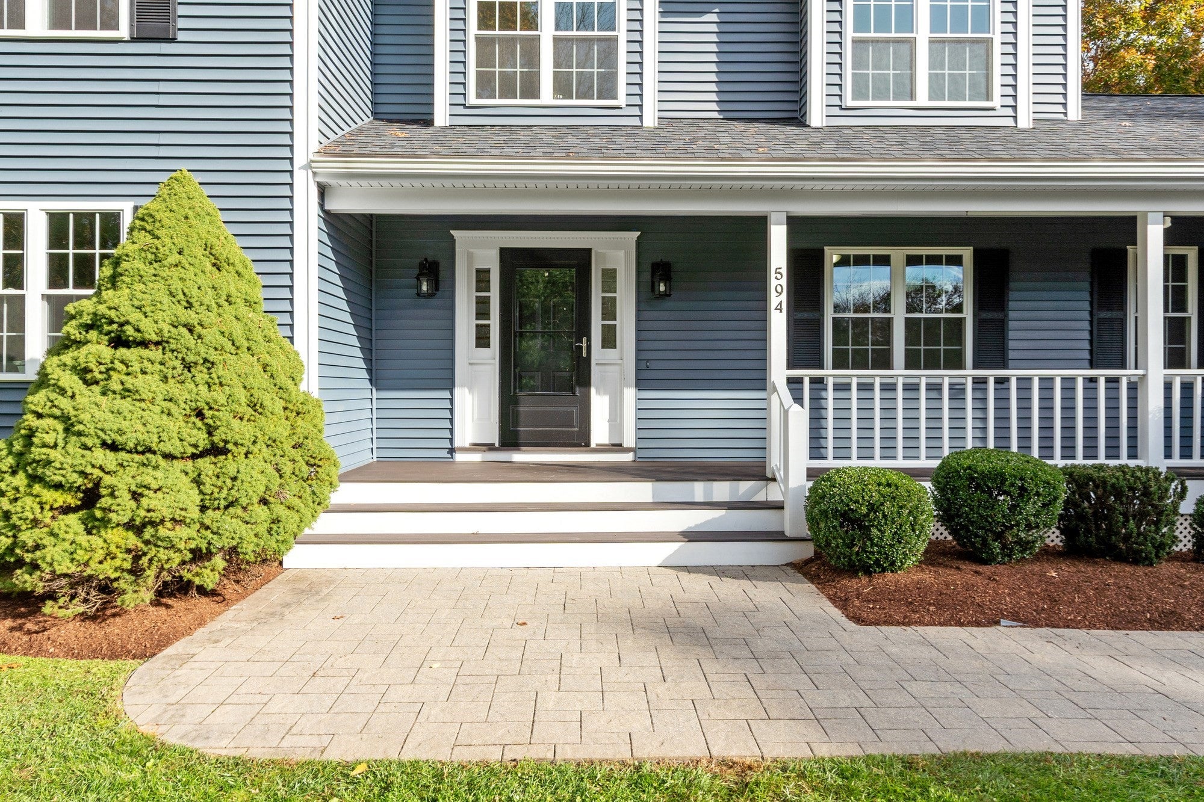
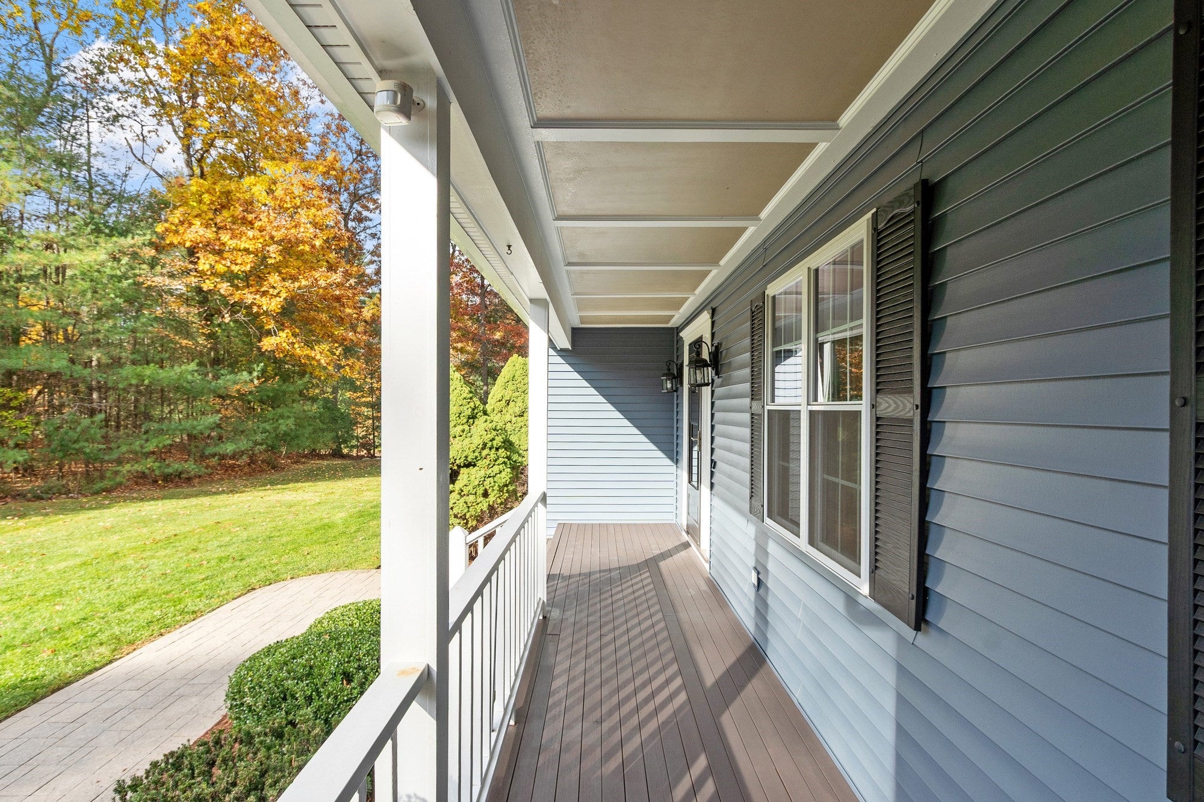
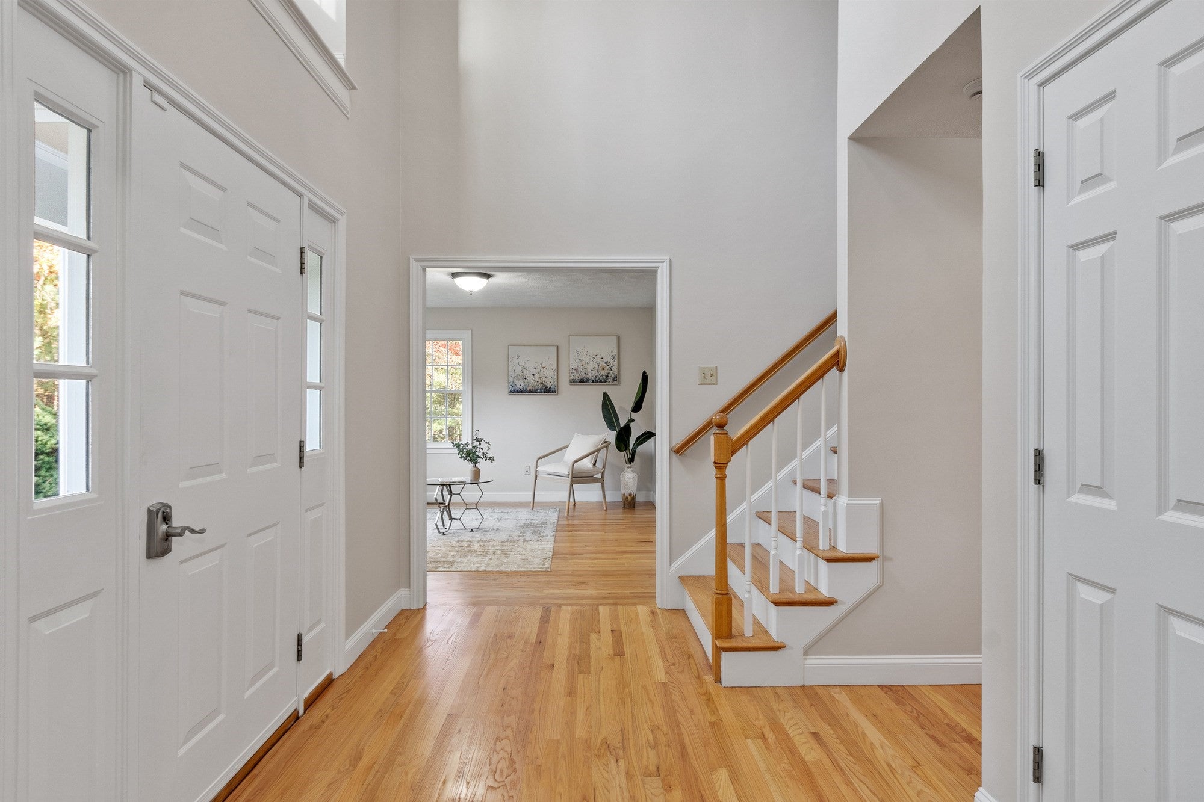
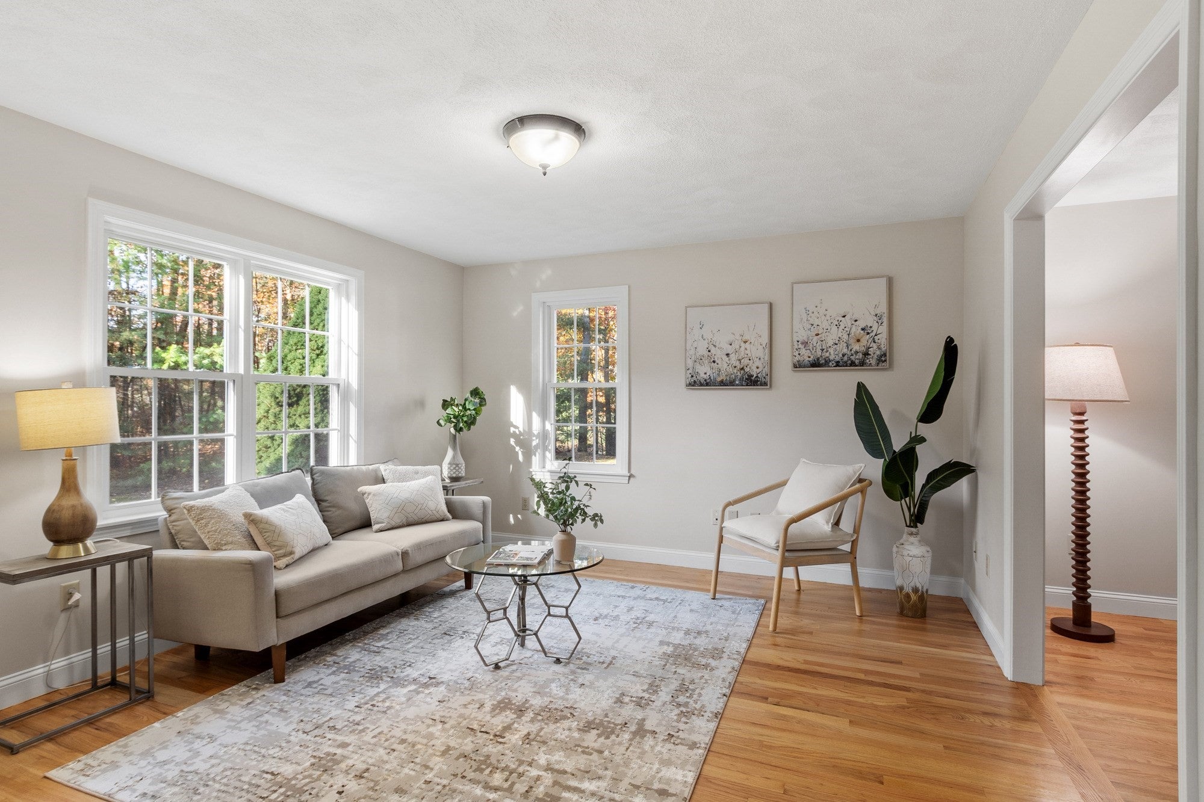
Beautifully sited on a picturesque, private 2-acre wooded lot, this gracious Colonial offers a wonderful sense of privacy and a peaceful natural setting. A covered front porch welcomes you home, while the expansive yard and oversized deck provide the perfect backdrop for outdoor enjoyment. Inside, the home offers a thoughtfully designed floor plan, numerous updates, and freshly painted interiors, blending classic Colonial charm with comfortable, modern living. The cherry cabinet kitchen features granite countertops, stainless steel appliances, and a dining area that opens seamlessly to the family room. Indoor/outdoor entertaining is made simple with a slider to the large deck right off of the kitchen. Formal living and dining rooms provide additional space for entertaining, while a convenient first-floor laundry room and half bath add everyday functionality. Upstairs, the spacious primary suite features a vaulted ceiling, walk-in closet, and private bath with a jetted tub and double-sink vanity. All four bedrooms offer hardwood floors, abundant natural light, and lovely wooded views. The finished basement bonus room adds valuable flexible space, with sliders leading directly to a patio and the backyard. Significant improvements include newer siding, roof, and windows (2021), new five-bedroom septic system (2018), connection to town water (2018), tankless hot water heater (2018) and a whole-house generator (2018). In 2026, the interior was painted and the floors were refinished, further enhancing the home's move-in-ready appeal. Enjoy the privacy of a spacious wooded setting with the added convenience of a location adjacent to the Wellington Circle cul-de-sac. With a five-bedroom septic system, this property also offers potential for an accessory dwelling unit (ADU), subject to town approvals and applicable regulations. A 2 car garage and a welcoming, wide driveway accommdate all of your visitors. A wonderful opportunity to enjoy classic Colonial charm and substantial updates in a beautifully maintained setting.

Save
Ask
Tour
Hide
Share
Listing Snapshot
Price 
$995,000
Days On Site 
9 Days
Bedrooms 
4
Inside Area (SqFt) 
3,077 sqft
Total Baths 
3
Full Baths 
2
Partial Baths 
1
Lot Size 
1.92 Acres
Year Built 
1999
MLS Number 
73596673
Status 
Active Under Contract
Property Tax 
$10,683
HOA/Condo/Coop Fees 
N/A
Sq Ft Source 
Public Records
Friends & Family
Recent Activity
4 days agoListing updated with changes from the MLS
4 days agoStatus changed to Active Under Contract
a week agoListing first seen on site
General Features
Acres 
1.92
Attached Garage 
Yes
Disclosures 
Looking for ADU potential? Home has an approved 5 BR septic system. Public record states this is a 5 BR home with 3295 sq feet. Home currently has 4 BR and approx 3077 sq ft. LL bonus room has electric heat. Wood burning fireplace has not been used - unclear if it is functional.
Foundation 
Concrete Perimeter
Garage 
Yes
Garage Spaces 
2
Green Energy Efficient 
Thermostat
Parking 
PavedAttachedGarage Door OpenerOff StreetGarage
Parking Spaces 
8
Property Sub Type 
Single Family Residence
Sewer 
Private Sewer
SqFt Above 
2440
SqFt Below 
637
SqFt Total 
3077
Style 
Colonial
Water Source 
Public
Zoning 
R1
Interior Features
Appliances 
Gas Water HeaterTankless Water HeaterOvenDishwasherMicrowaveRangeRefrigeratorWasherDryer
Basement 
FullPartially FinishedWalk-Out AccessInterior Entry
Cooling 
Central AirZoned
Electric 
Generator200+ Amp Service
Fireplace 
Yes
Fireplace Features 
Family Room
Fireplaces 
1
Flooring 
TileHardwoodLaminate
Heating 
Natural GasCentralForced AirElectricZoned
Interior 
Walk-In Closet(s)Open Floorplan
Window Features 
Insulated WindowsStorm Window(s)
Bathroom 1 
Dimensions - 5x5Level - FirstArea - 25
Bathroom 2 
Dimensions - 13x8Level - SecondArea - 104
Bathroom 3 
Dimensions - 8x7Level - SecondArea - 56
Bedroom 2 
Dimensions - 14x11Level - SecondArea - 154
Bedroom 3 
Dimensions - 12x11Level - SecondArea - 132
Bedroom 4 
Dimensions - 12x10Level - SecondArea - 120
Dining Room 
Dimensions - 13x11Level - FirstArea - 143
Family Room 
Dimensions - 20x13Level - FirstArea - 260
Kitchen 
Dimensions - 24x12Level - FirstArea - 288
Living Room 
Dimensions - 13x12Level - FirstArea - 156
Master Bedroom 
Dimensions - 25x13Level - SecondArea - 325
Save
Ask
Tour
Hide
Share
Exterior Features
Construction Details 
Frame
Exterior 
Rain GuttersStorage
Lot Features 
Corner LotWooded
Other Structures 
Storage
Patio And Porch 
PorchPatioDeck
Roof 
Shingle
Windows/Doors 
Insulated WindowsStorm Window(s)
Community Features
Financing Terms Available 
Contract
Roads 
Paved
Schools
School District
Unknown
Elementary School
Sargent
Middle School
North Andover Middle School
High School
North Andover High School
Listing courtesy of Jackie Pitts of Coldwell Banker Realty - Andovers/Readings Regional


The property listing data and information, or the Images, set forth herein were provided to MLS Property Information Network, Inc. from third party sources, including sellers, lessors, landlords, and public records, and were compiled by MLS Property Information Network, Inc. The property listing data and information, and the Images, are for the personal, non-commercial use of consumers having a good faith interest in purchasing, leasing or renting listed properties of the type displayed to them and may not be used for any purpose other than to identify prospective properties which such consumers may have a good faith interest in purchasing, leasing or renting. MLS Property Information Network, Inc. and its subscribers disclaim any and all representations and warranties as to the accuracy of the property listing data and information, or as to the accuracy of any of the Images, set forth herein.

Last checked 2026-11-08 02:58 PM UTC

Neighborhood & Commute
Source: Walkscore
Disclosure: Community information and market data powered by Constellation Data Labs. Information is deemed reliable but not guaranteed.
Save
Ask
Tour
Hide
Share