

143 Phineas StDracut, MA 01826
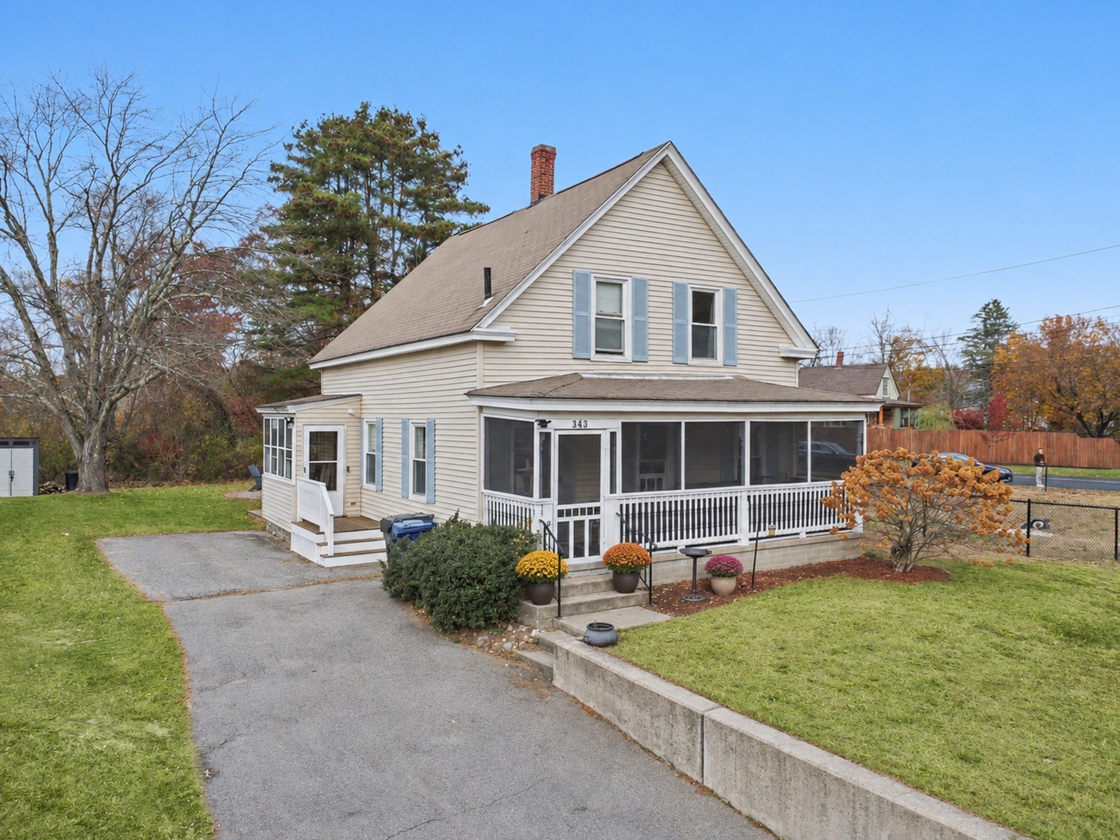
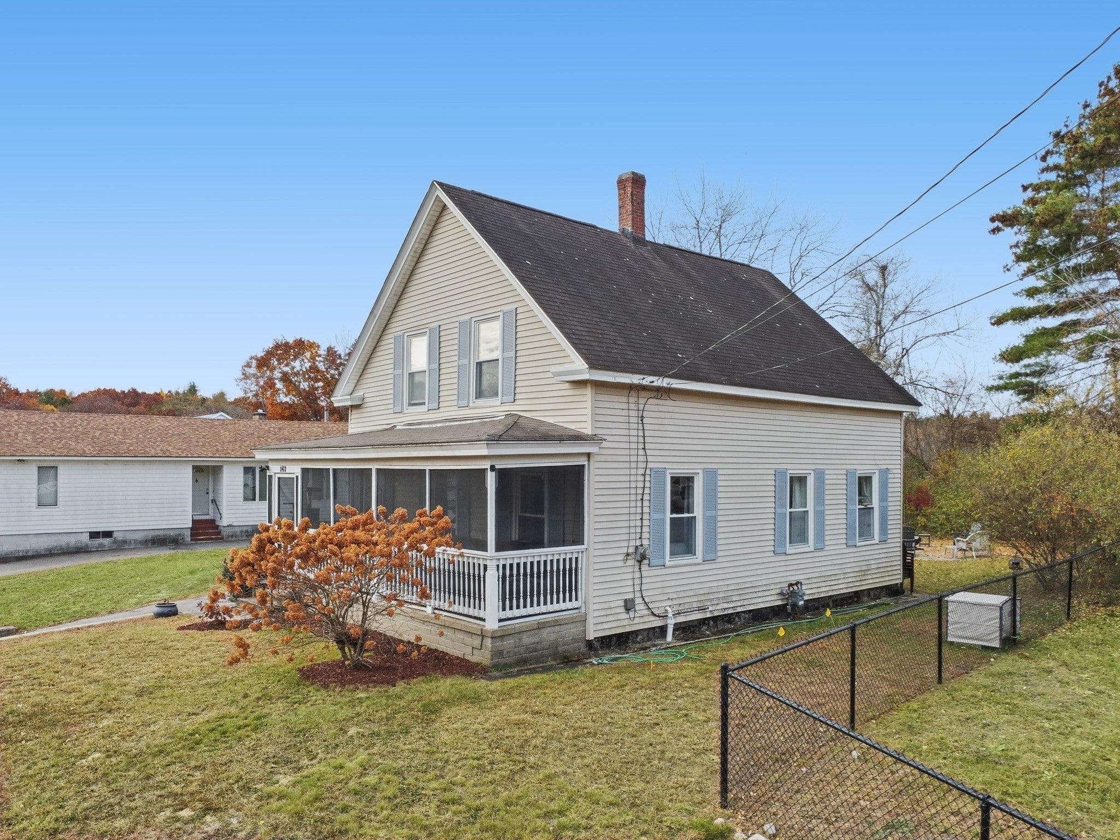
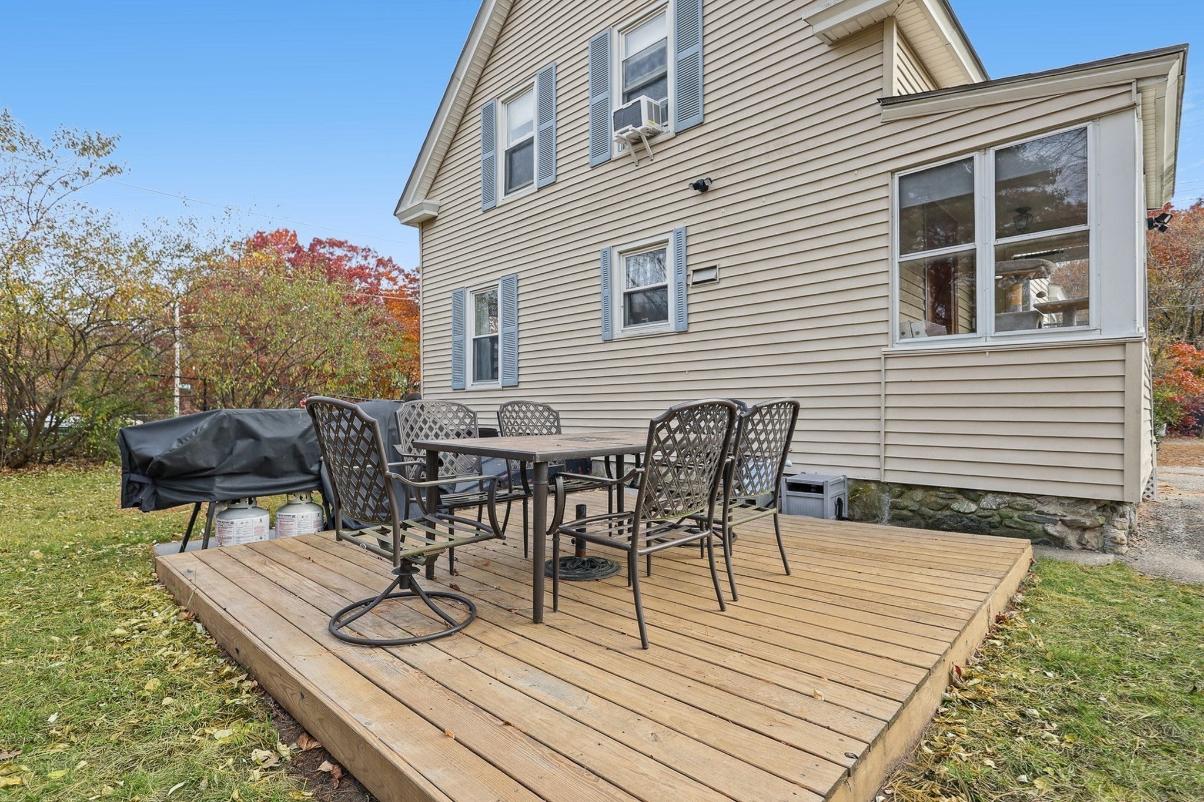
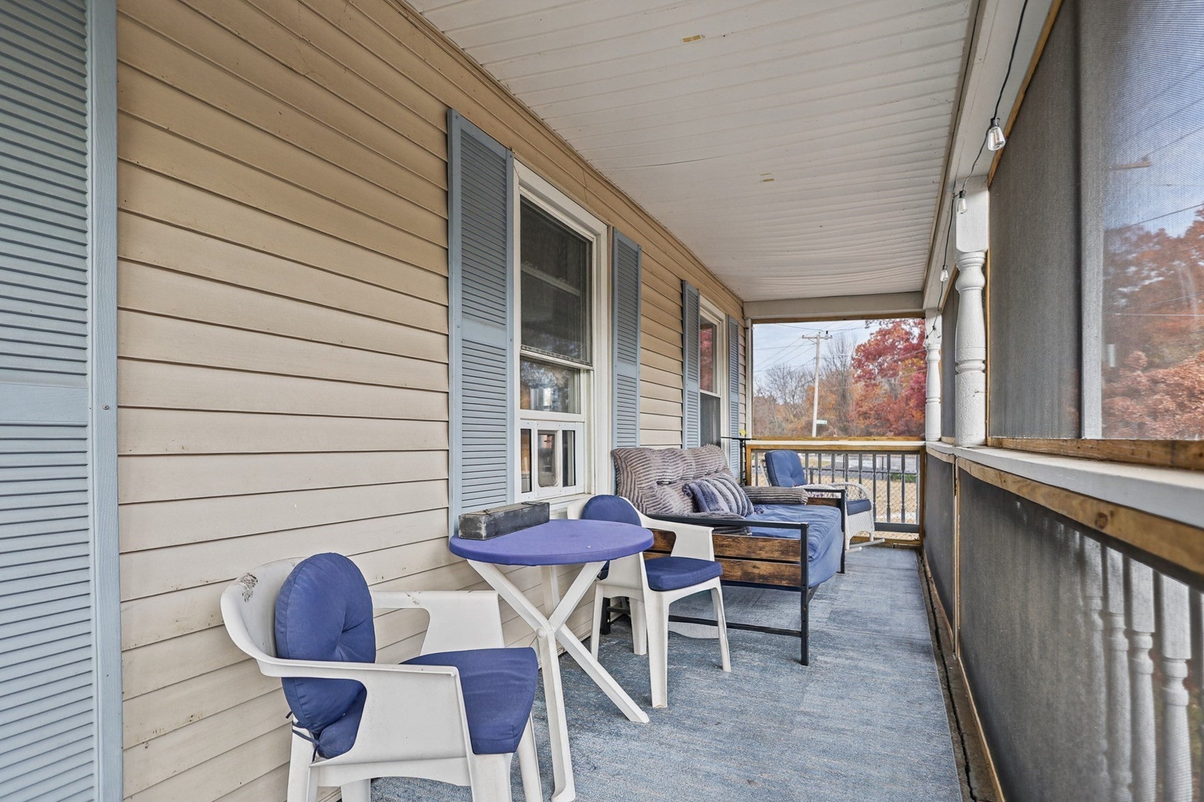
Welcome home to this charming New England Colonial full of character and cozy appeal. Built around the turn of the century, this inviting home offers 2 bedrooms, 1 full bath, and approximately 1,260 square feet of living space. Fresh interior paint adds a clean, refreshed feel, while the refinished farmhouse floors bring warmth, character, and timeless charm to the home. The clawfoot tub has also been refinished, adding a touch of vintage appeal to the bathroom. Enjoy a comfortable living room, a dedicated dining area, and a welcoming kitchen with plenty of potential to make it your own. The screened-in porch offers a lovely spot to enjoy your morning coffee, unwind with a good book, or relax in the fresh air while staying sheltered from the elements. Set on approximately 0.45 acres, the property offers outdoor space to enjoy throughout the seasons, including a backyard fire pit perfect for relaxing evenings and casual get-togethers with family and friends. Conveniently located near local shopping, parks, public transportation, and major commuting routes, including Routes 110 and 113, with access to I-93 via connecting roads. A wonderful opportunity to make a charming Dracut home your own! Open Houses : Saturday 11/7 11 am-1 pm Sunday 11/8 10 am-12 pm.
| 20 hours ago | Listing updated with changes from the MLS | |
| 5 days ago | Status changed to Active | |
| 2 weeks ago | Listing first seen on site |

The property listing data and information, or the Images, set forth herein were provided to MLS Property Information Network, Inc. from third party sources, including sellers, lessors, landlords, and public records, and were compiled by MLS Property Information Network, Inc. The property listing data and information, and the Images, are for the personal, non-commercial use of consumers having a good faith interest in purchasing, leasing or renting listed properties of the type displayed to them and may not be used for any purpose other than to identify prospective properties which such consumers may have a good faith interest in purchasing, leasing or renting. MLS Property Information Network, Inc. and its subscribers disclaim any and all representations and warranties as to the accuracy of the property listing data and information, or as to the accuracy of any of the Images, set forth herein.
Last checked 2026-11-10 04:03 AM UTC