

168 Vale StTewksbury, MA 01876
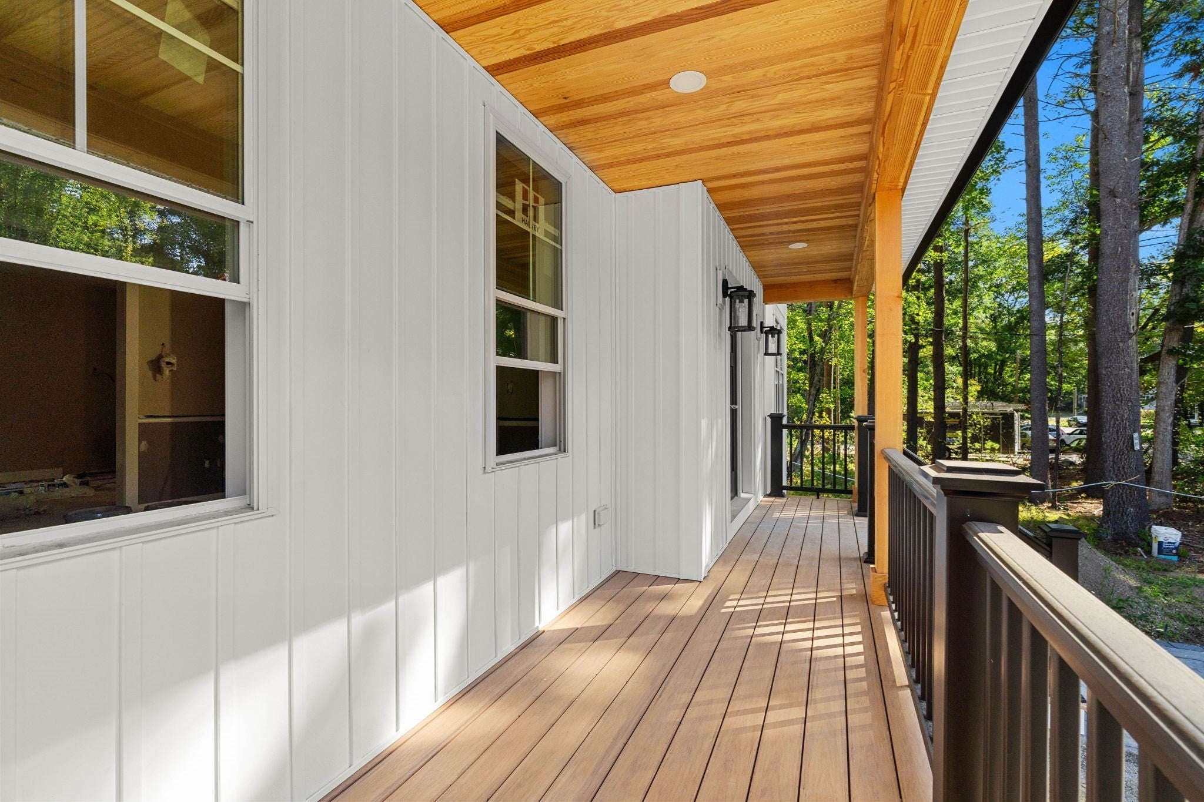
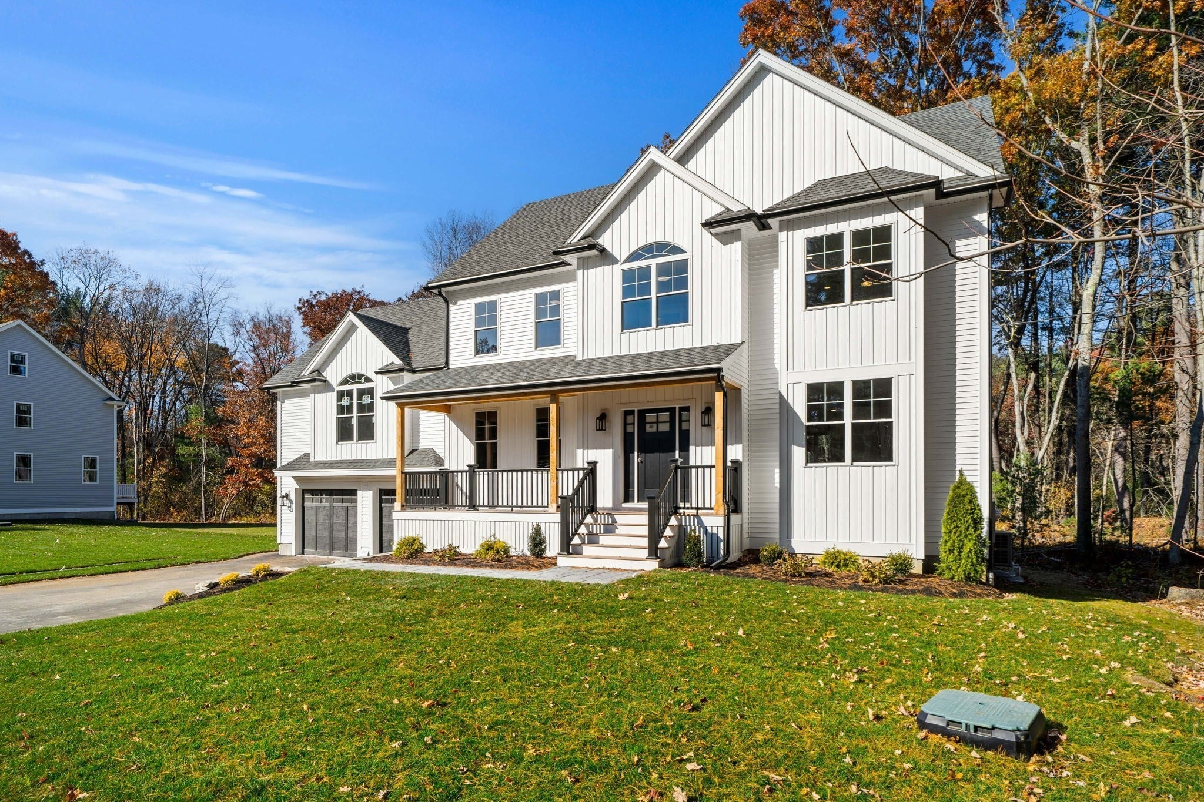
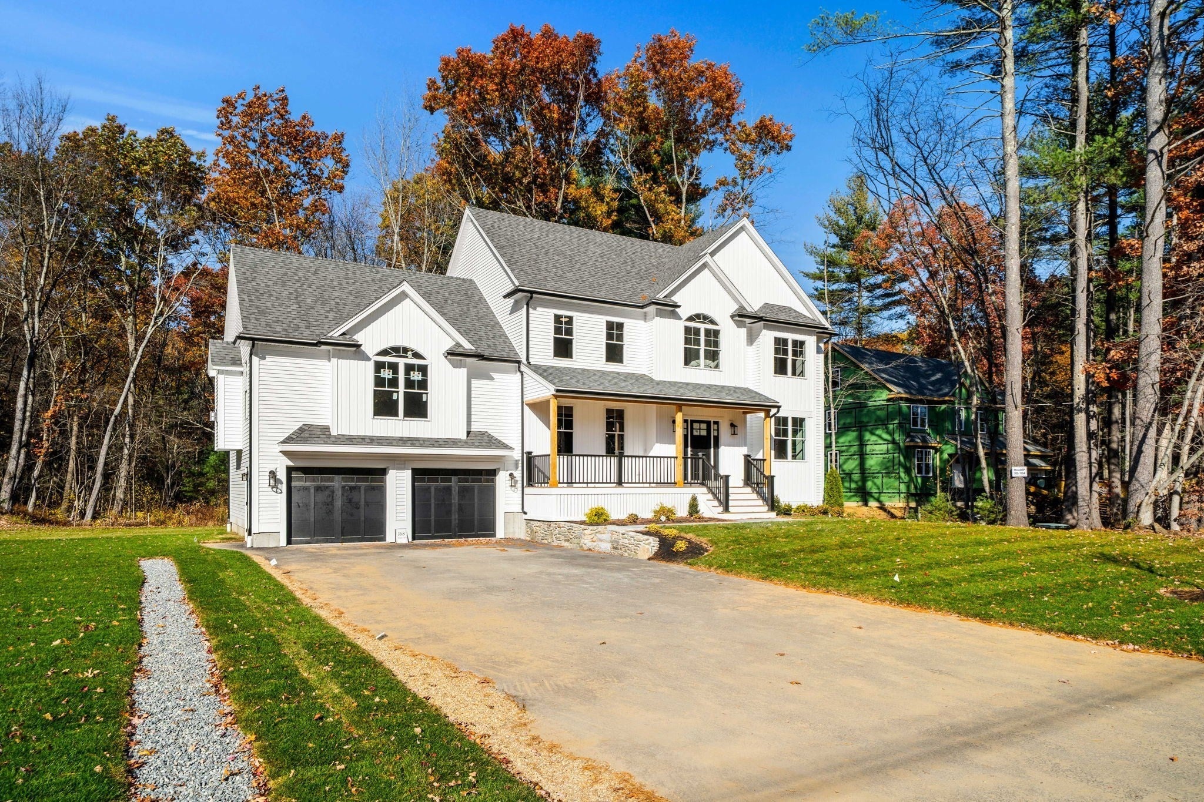
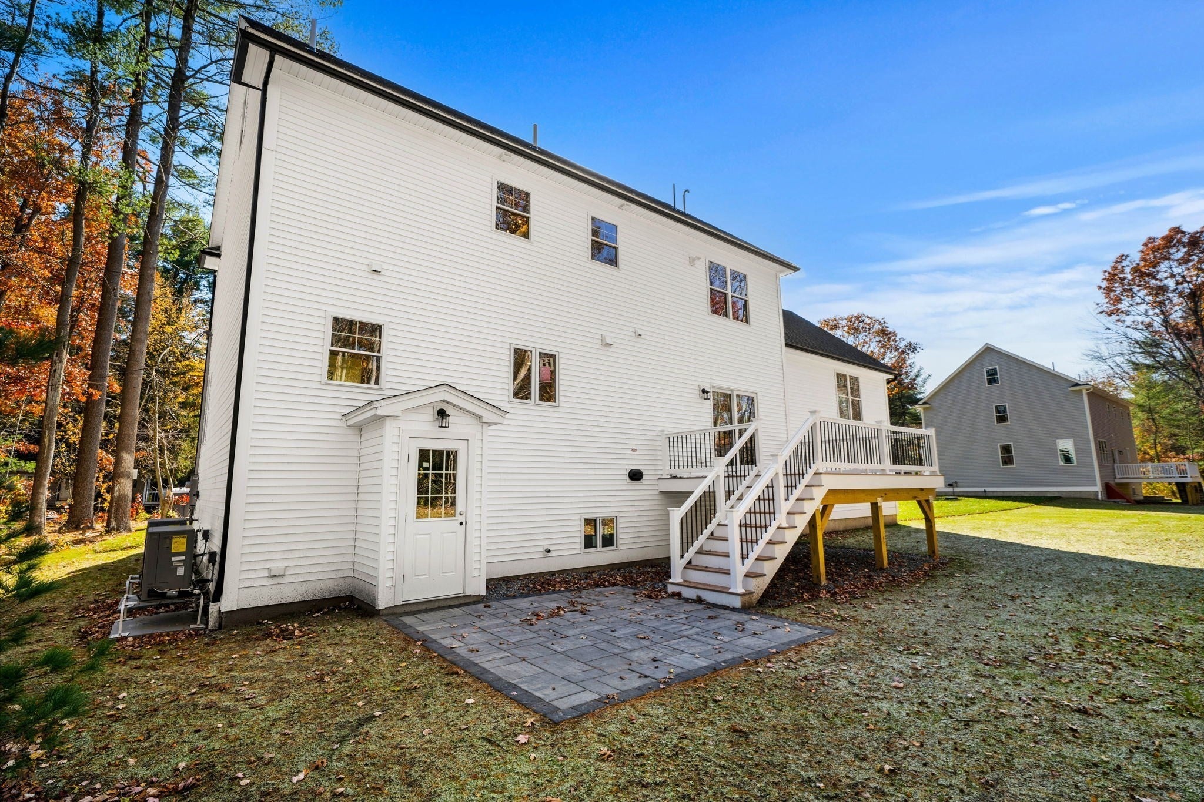
Stunning, fully complete new construction Colonial with 4 bedrooms, 2.5 baths, a 2-car garage and 2,816 sq. ft. of living space on a 1.14-acre lot. Exceptional attention to detail and striking curb appeal start at the welcoming front porch with black railings, wood columns, Trex decking and a wood shiplap ceiling with recessed lighting, plus board-and-batten accents and black gutters. The kitchen is the heart of the home: white cabinetry with black hardware, a large blue center island with quartz countertops that seats 4-5, a built-in microwave, ample pull-out drawers, a white farmer's sink, hardwood floors and plenty of recessed lighting. A stainless Frigidaire Gallery appliance package is included, with refrigerator, 5-burner gas cooktop with vent hood, dishwasher and double ovens, along with a pantry closet. The dining area offers a slider to a maintenance-free deck with wood-tone Trex and black balusters leading down to the patio. Just a few steps up, the family room impresses with a vaulted ceiling, hardwood, recessed lights, ceiling fan and a gas fireplace with quartz surround, decorative wood inlay and floor-to-ceiling custom woodwork. A formal dining room with chair rail and crown molding, a hardwood living room with an extra large closet, a tiled half bath with gray quartz-topped vanity and direct access to the attached garage complete the main level. Upstairs are four hardwood bedrooms. The primary suite features a ceiling fan, recessed lights, a walk-in closet with custom shelving and an en suite bath with a granite dual vanity, white cabinets, black fixtures, a large tiled walk-in shower with niche and a large linen closet. The guest bath has a tile floor, granite dual vanity and a tiled tub/shower with niche. A tiled laundry closet completes the second floor. Also includes a walk-up attic, an unfinished basement pre-plumbed for a future bath, a Navien on-demand hot water system and central air. The front yard is professionally sodded and irrigated. Built by a highly regarded local builder, this home offers quality craftsmanship, thoughtful design and outstanding finishes throughout, and it is fully complete and ready for its new owners!
| 5 days ago | Listing updated with changes from the MLS | |
| a week ago | Listing first seen on site |

The property listing data and information, or the Images, set forth herein were provided to MLS Property Information Network, Inc. from third party sources, including sellers, lessors, landlords, and public records, and were compiled by MLS Property Information Network, Inc. The property listing data and information, and the Images, are for the personal, non-commercial use of consumers having a good faith interest in purchasing, leasing or renting listed properties of the type displayed to them and may not be used for any purpose other than to identify prospective properties which such consumers may have a good faith interest in purchasing, leasing or renting. MLS Property Information Network, Inc. and its subscribers disclaim any and all representations and warranties as to the accuracy of the property listing data and information, or as to the accuracy of any of the Images, set forth herein.
Last checked 2026-11-08 02:46 PM UTC