

Save
Ask
Tour
Hide
$484,900
6 Days On Site
145 Passaconaway DrDracut, MA 01826
For Sale|Single Family Residence|Active
4
Beds
1
Total Bath
1
Full Bath
1,379
SqFt
$352
/SqFt
1952
Built
County:
Middlesex
Call Now: 603-825-6696
Is this the listing for you? We can help make it yours.
603-825-6696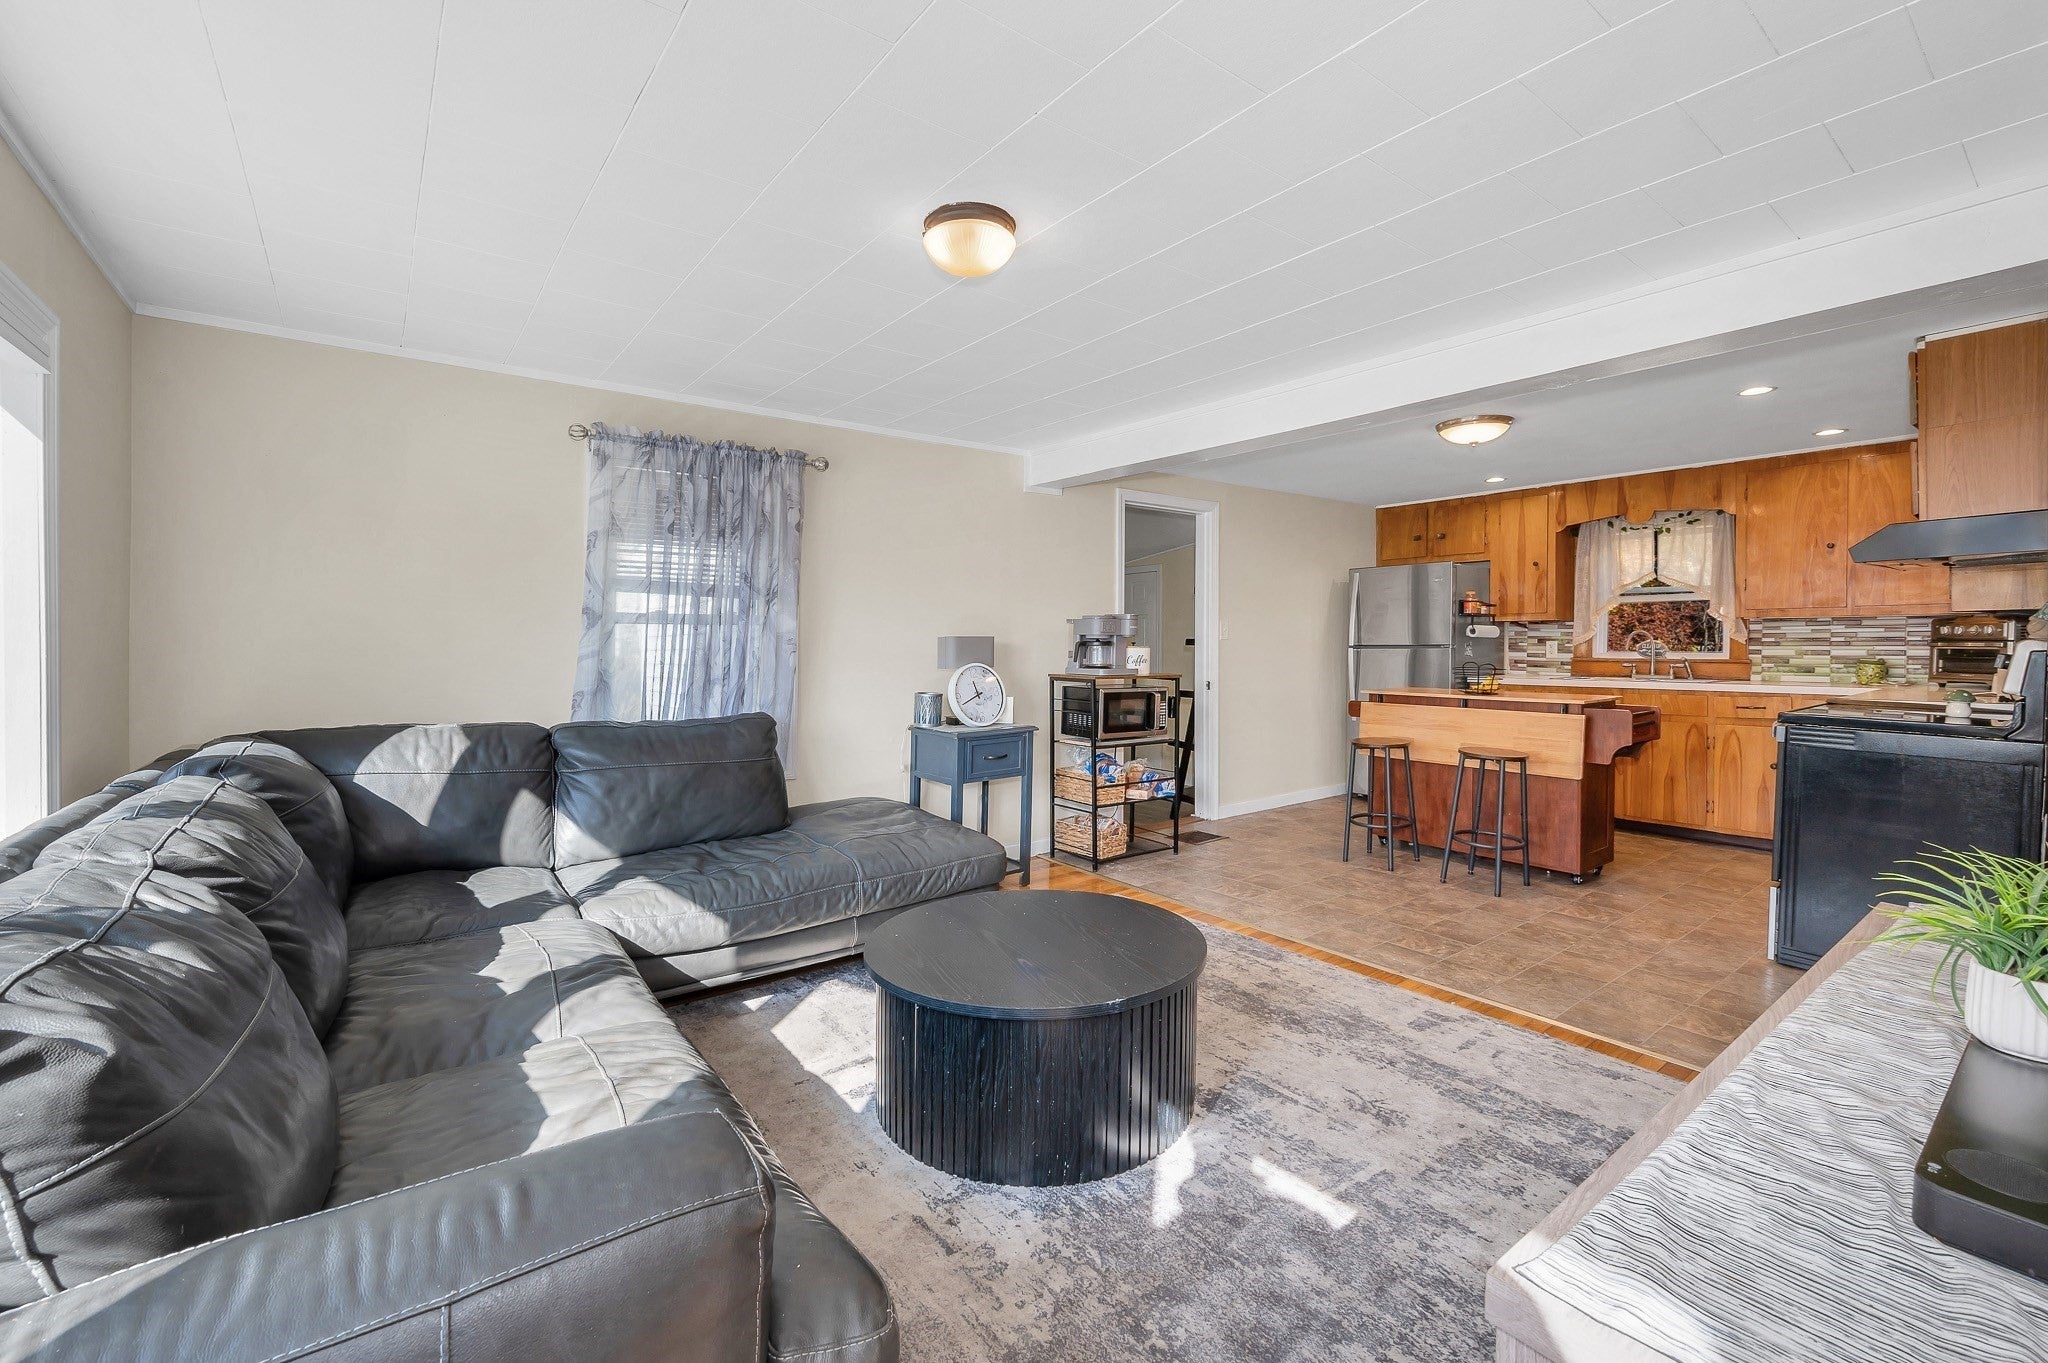
Save
Ask
Tour
Hide
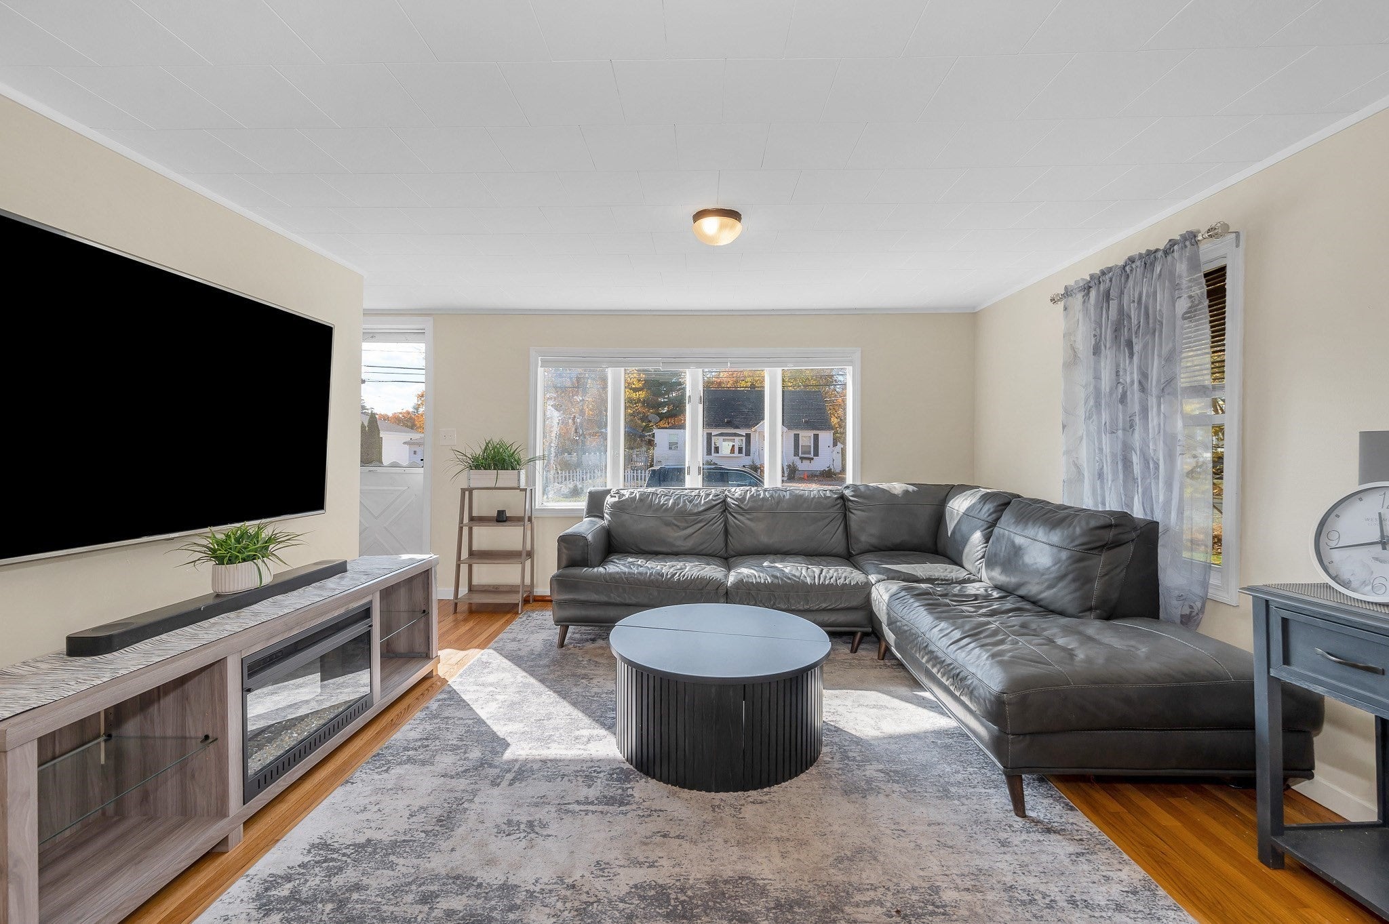
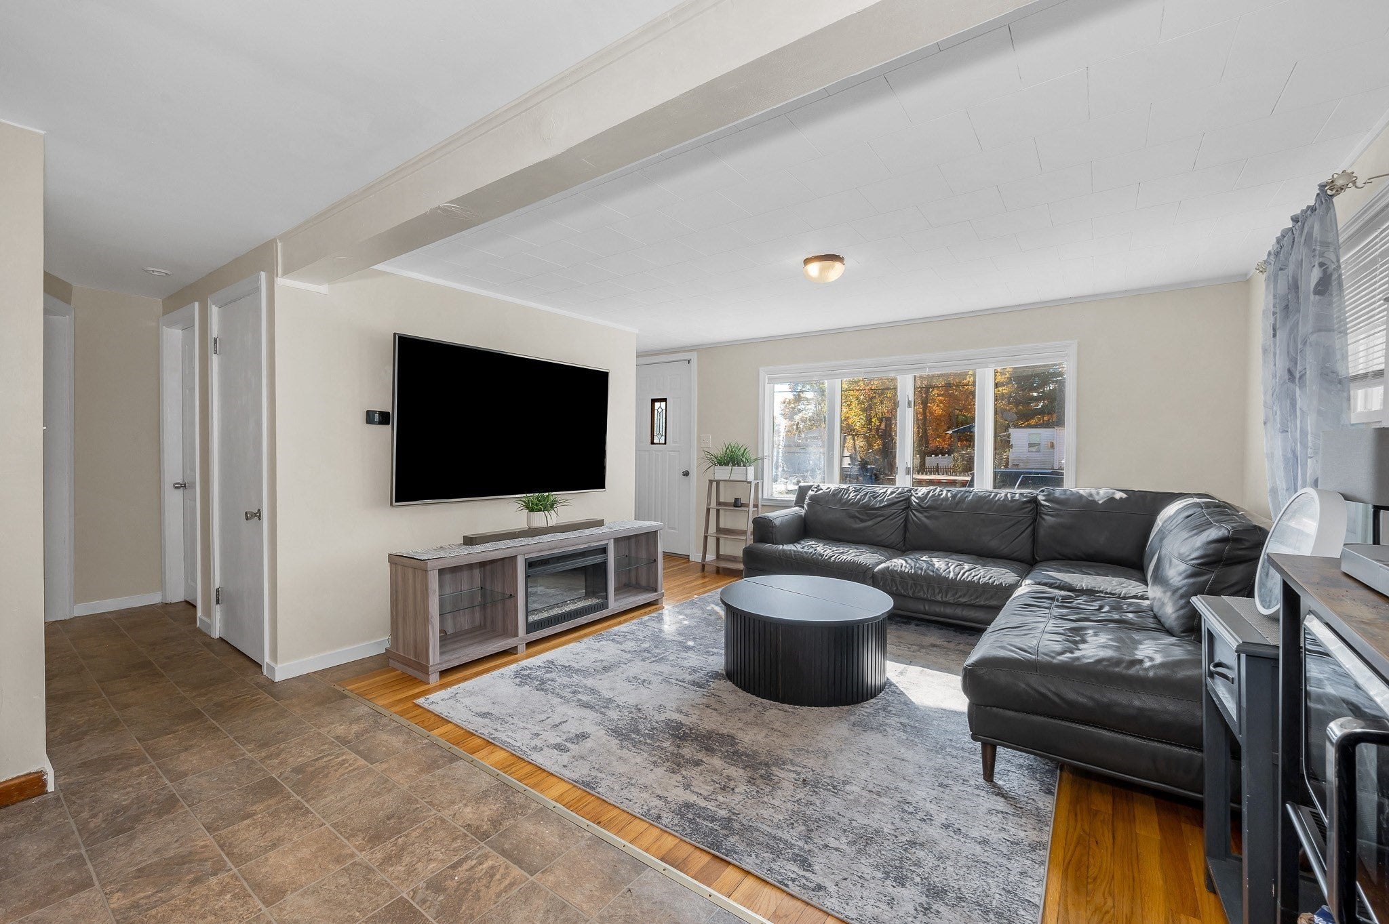
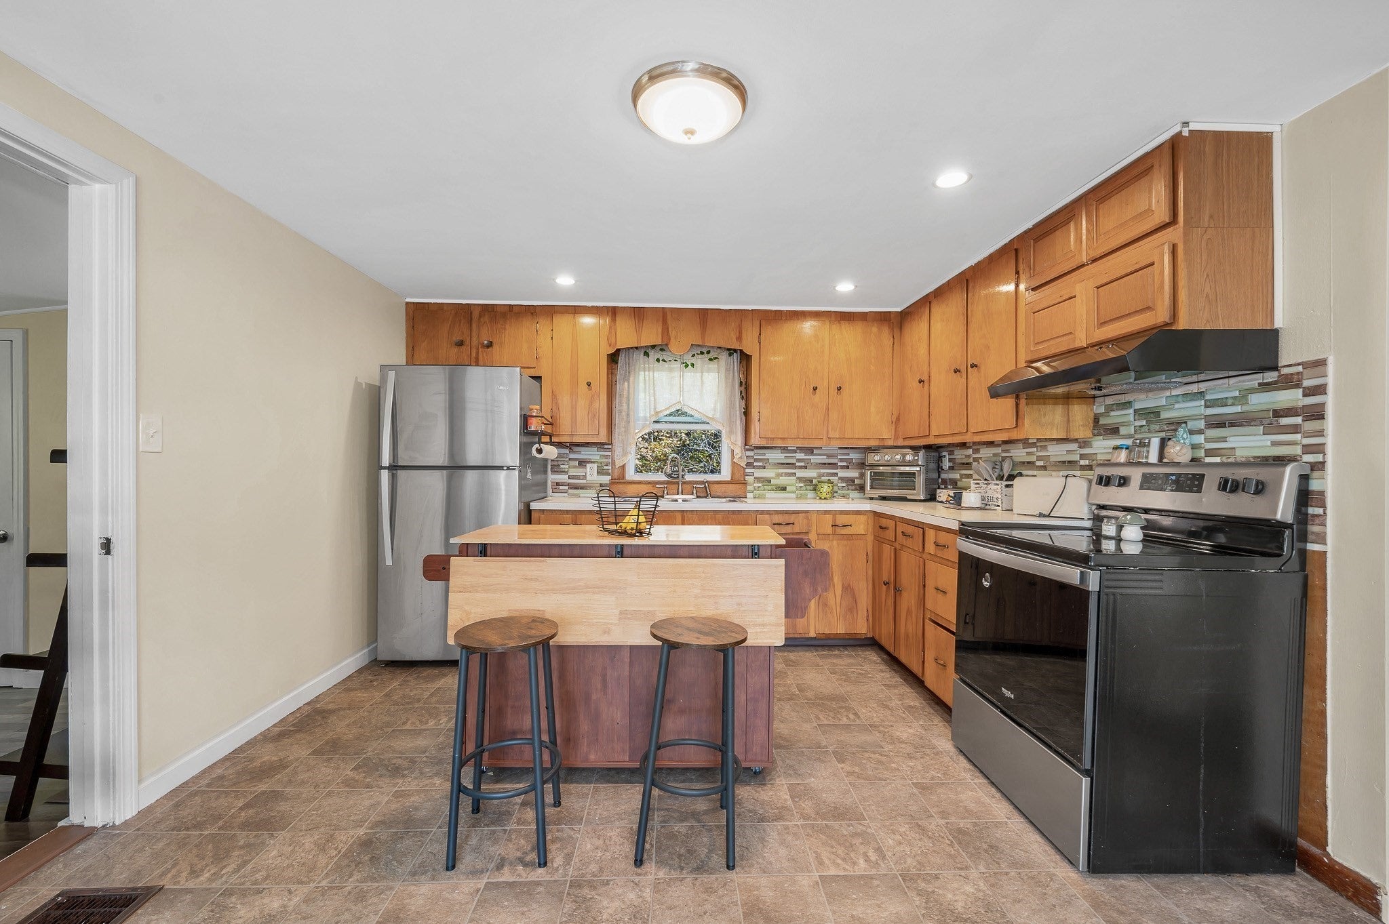
Attention 2026 House-Hunters! End of the year Opportunity is found in this expanded Classic Dracut Cape. Featuring 4 Bedrooms, Modern Bathroom, Central A/C, plenty of parking, and one of the largest lots in the neighborhood. Situated near beautiful, scenic and sought-after Long-Pond, this property clearly says "welcome-home" the moment you arrive. And if back yard fun and festivities is on the list, you'll truly enjoy the depth of the lot and the fenced in space. With proximity to commuter routes, town landmarks and NH shopping, this just may be the choice you've been waiting for.
Save
Ask
Tour
Hide
Listing Snapshot
Price
$484,900
Days On Site
6 Days
Bedrooms
4
Inside Area (SqFt)
1,379 sqft
Total Baths
1
Full Baths
1
Partial Baths
N/A
Lot Size
0.77 Acres
Year Built
1952
MLS Number
73598082
Status
Active
Property Tax
$4,682
HOA/Condo/Coop Fees
N/A
Sq Ft Source
Public Records
Friends & Family
Recent Activity
| 3 days ago | Listing updated with changes from the MLS | |
| 7 days ago | Listing first seen on site |
General Features
Acres
0.77
Disclosures
Buyer/Buyer's Agent to do due diligence.
Foundation
Block
Parking
PavedOff Street
Parking Spaces
5
Property Sub Type
Single Family Residence
Sewer
Public Sewer
SqFt Above
1379
SqFt Total
1379
Style
Cape
Water Source
Public
Zoning
R1
Interior Features
Appliances
Electric Water HeaterRangeRefrigerator
Basement
FullInterior EntrySump PumpUnfinished
Electric
Circuit Breakers
Flooring
TileLaminateHardwood
Heating
Forced AirOil
Interior
Master Downstairs
Laundry Features
In Basement
Bathroom 1
Level - First
Bedroom 2
Level - First
Bedroom 3
Level - Second
Bedroom 4
Level - Second
Dining Room
Level - First
Kitchen
Level - First
Living Room
Level - First
Master Bedroom
Level - First
Save
Ask
Tour
Hide
Exterior Features
Construction Details
Frame
Frontage
100.00
Lot Features
Level
Patio And Porch
Deck
Roof
Shingle
Community Features
Community Features
ParkGolf
Schools
School District
Unknown
Elementary School
Richardson
Middle School
Englesby
High School
Dhs
Listing courtesy of Matt Milonopoulos of Re/Max Innovative Properties

The property listing data and information, or the Images, set forth herein were provided to MLS Property Information Network, Inc. from third party sources, including sellers, lessors, landlords, and public records, and were compiled by MLS Property Information Network, Inc. The property listing data and information, and the Images, are for the personal, non-commercial use of consumers having a good faith interest in purchasing, leasing or renting listed properties of the type displayed to them and may not be used for any purpose other than to identify prospective properties which such consumers may have a good faith interest in purchasing, leasing or renting. MLS Property Information Network, Inc. and its subscribers disclaim any and all representations and warranties as to the accuracy of the property listing data and information, or as to the accuracy of any of the Images, set forth herein.
Last checked 2026-11-10 04:03 AM UTC
The property listing data and information, or the Images, set forth herein were provided to MLS Property Information Network, Inc. from third party sources, including sellers, lessors, landlords, and public records, and were compiled by MLS Property Information Network, Inc. The property listing data and information, and the Images, are for the personal, non-commercial use of consumers having a good faith interest in purchasing, leasing or renting listed properties of the type displayed to them and may not be used for any purpose other than to identify prospective properties which such consumers may have a good faith interest in purchasing, leasing or renting. MLS Property Information Network, Inc. and its subscribers disclaim any and all representations and warranties as to the accuracy of the property listing data and information, or as to the accuracy of any of the Images, set forth herein.
Last checked 2026-11-10 04:03 AM UTC
Neighborhood & Commute
Source: Walkscore
Disclosure: Community information and market data powered by Constellation Data Labs. Information is deemed reliable but not guaranteed.
Save
Ask
Tour
Hide