Save
Ask
Tour
Hide
Share
$1,249,900
5 Days On Site

120 Milk St
North Andover, MA 01845

For Sale|Single Family Residence|Active
5
Beds
5
Total Baths
4
Full Baths
1
Partial Bath
3,933
SqFt
$318
/SqFt
2012
Built
County:
Essex
Call Now: 603-825-6696
Is this the listing for you? We can help make it yours.
603-825-6696
120 Milk St120 Milk St120 Milk St120 Milk St
Save
Ask
Tour
Hide
Share

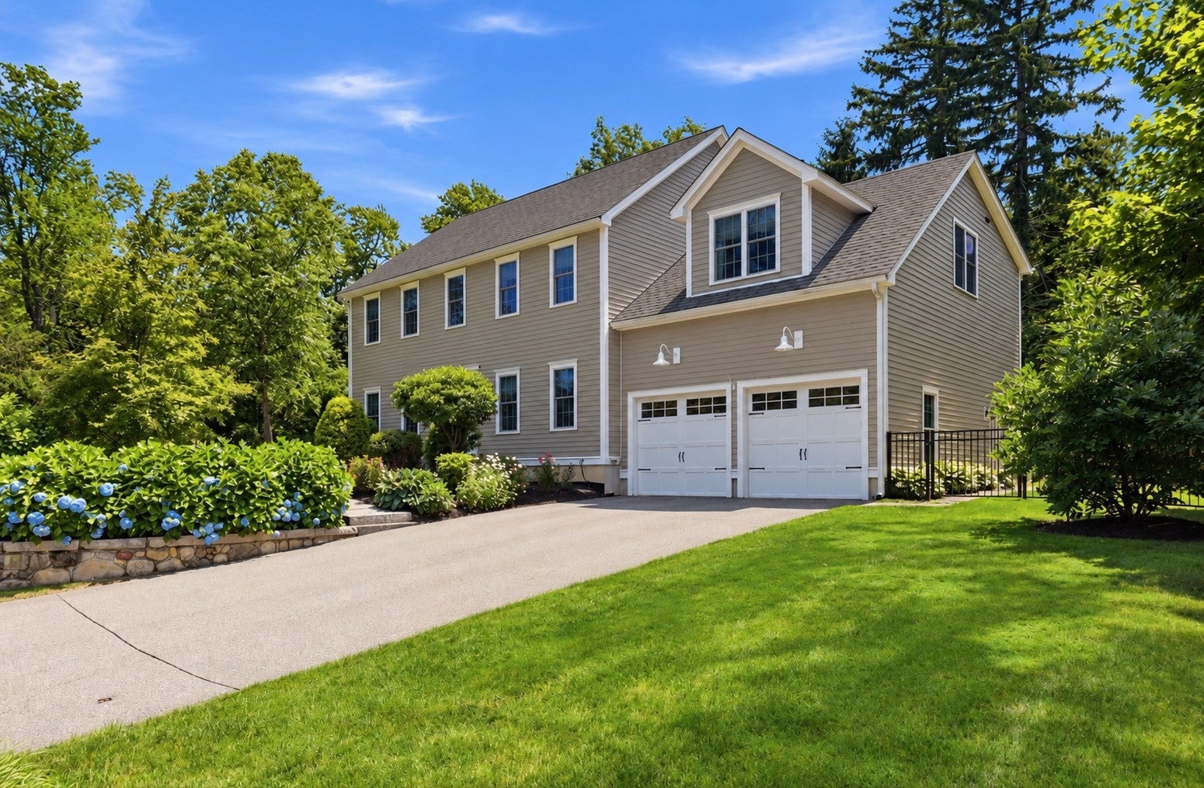
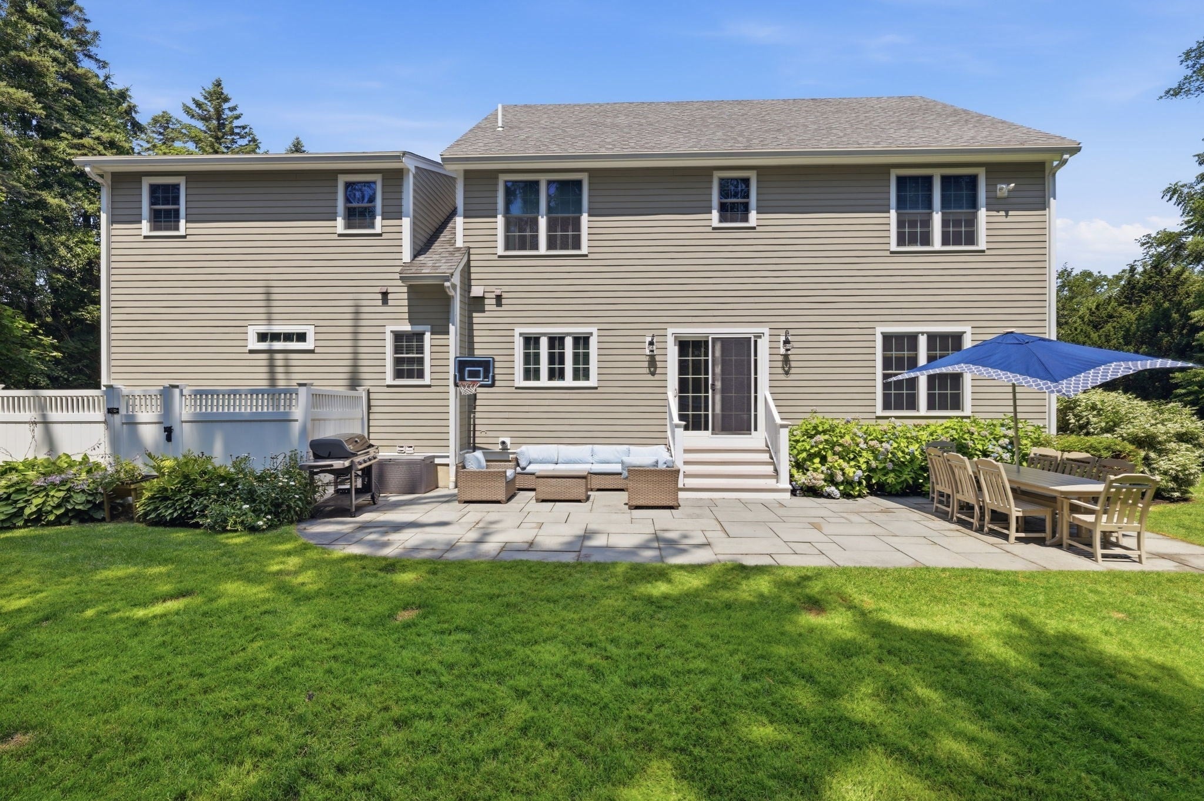
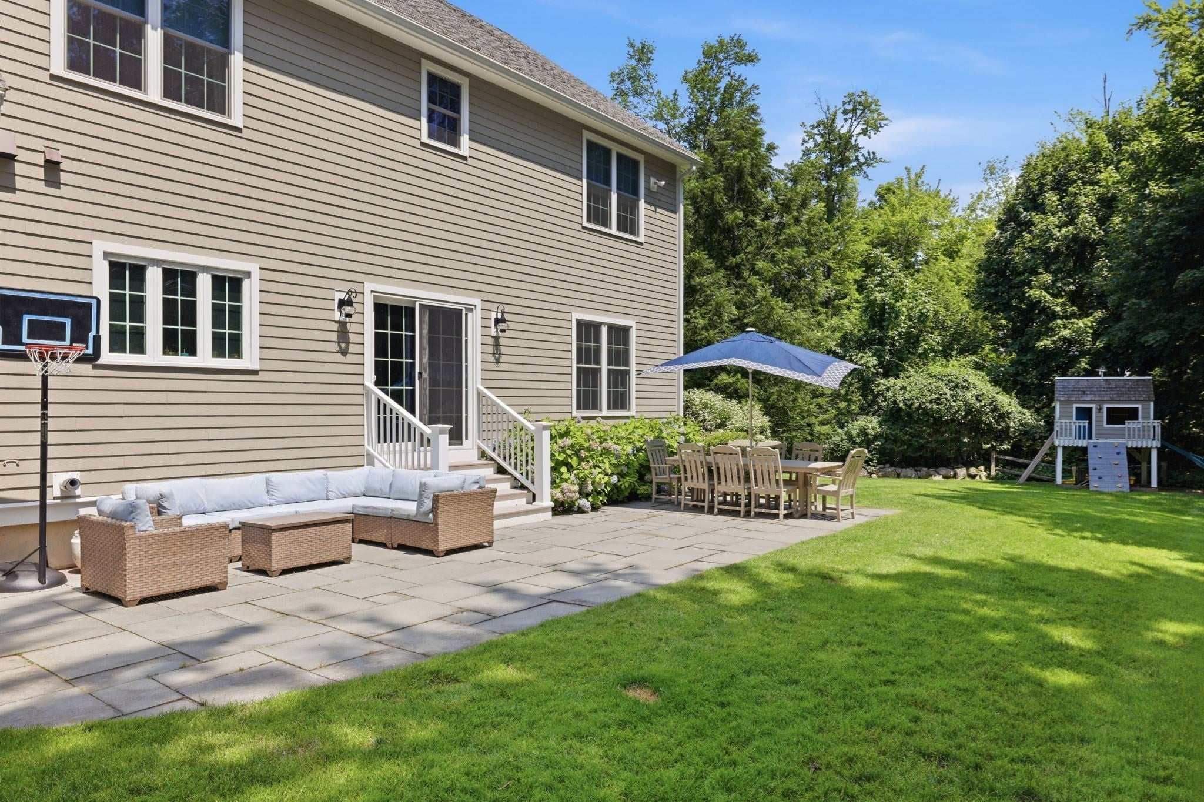
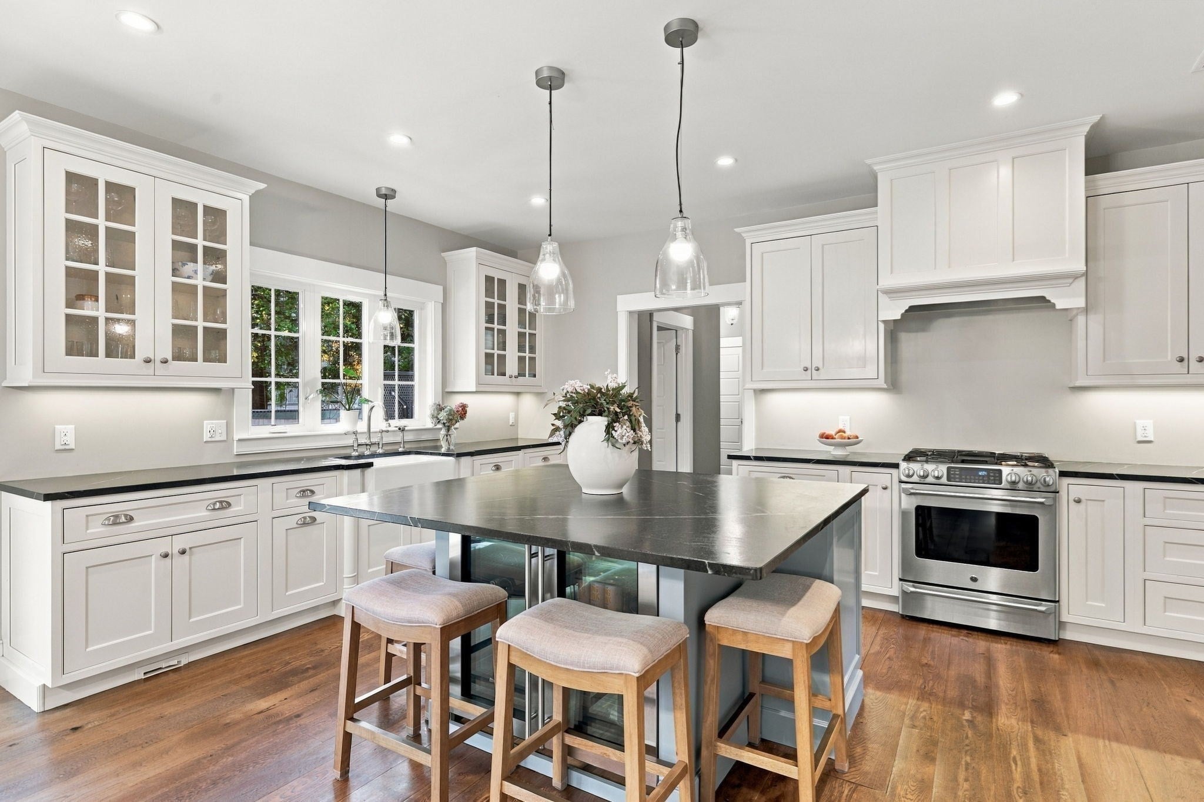
Welcome to 120 Milk Street! This 2012 custom colonial features a 5 bedroom, 5 bath home that combines classic style with a layout designed for everyday living and entertaining. The kitchen features an oversized island, stainless steel appliances, upgraded cabinetry and an adjoining dining area with beautiful builtins, opening to a welcoming family room with a fireplace, while a separate living room adds additional gathering space. The first floor features hardwood floors throughout. Upstairs, the spacious primary suite features a walk in closet and private bath with double vanity. A second bedroom en suite offers added convenience, complemented by three additional bedrooms and second floor laundry. A third floor bonus room and finished lower level with a full bath provide flexible space for recreation, work or hobbies. A mudroom with custom storage right off the 2 car garage, central air, and a back up generator for when you lose power in the New England winter complete this home. Step outside to your patio and fenced in yard perfect for relaxing and family fun. Enjoy an unbeatable, central, Old Centre location just a short walk to the Youth Center, Drummond Park, the Gardens, Franklin Elementary School and the Town Common.

Save
Ask
Tour
Hide
Share
Listing Snapshot
Price 
$1,249,900
Days On Site 
5 Days
Bedrooms 
5
Inside Area (SqFt) 
3,933 sqft
Total Baths 
5
Full Baths 
4
Partial Baths 
1
Lot Size 
0.5 Acres
Year Built 
2012
MLS Number 
73598556
Status 
Active
Property Tax 
$11,649
HOA/Condo/Coop Fees 
N/A
Sq Ft Source 
Public Records
Friends & Family
Recent Activity
yesterdayListing updated with changes from the MLS
5 days agoListing first seen on site
General Features
Acres 
0.5
Attached Garage 
Yes
Disclosures 
Window treatments will be included on the first floor. second floor just the curtain rods and blinds will be included. TV mounts will be included. Hardwood floors are worn in the kitchen.
Foundation 
Concrete PerimeterSlab
Garage 
Yes
Garage Spaces 
2
Parking 
PavedAttachedGarage Door OpenerHeated GarageStorageGarage Faces SideOff StreetGarage
Parking Spaces 
8
Property Sub Type 
Single Family Residence
Security 
Security System
Sewer 
Public Sewer
SqFt Above 
3386
SqFt Below 
547
SqFt Total 
3933
Style 
Colonial
Water Source 
Public
Zoning 
R3
Interior Features
Appliances 
Gas Water HeaterWater HeaterDisposalMicrowaveWasherENERGY STAR Qualified RefrigeratorENERGY STAR Qualified DishwasherRange HoodRangeOvenPlumbed For Ice Maker
Basement 
FullFinishedInterior EntrySump Pump
Cooling 
Central AirDualZoned
Electric 
Generator200+ Amp Service
Fireplace 
Yes
Fireplace Features 
Family Room
Fireplaces 
1
Flooring 
WoodTileCarpet
Heating 
Natural GasForced AirZoned
Interior 
Central VacuumWalk-In Closet(s)
Laundry Features 
Electric Dryer HookupWasher Hookup
Window Features 
Screens
Bathroom 1 
Dimensions - 5x5Level - FirstArea - 25
Bathroom 2 
Dimensions - 11x9Level - SecondArea - 99
Bathroom 3 
Dimensions - 11x9Level - SecondArea - 99
Bedroom 2 
Dimensions - 13x13Level - SecondArea - 169
Bedroom 3 
Dimensions - 13x10Level - SecondArea - 130
Bedroom 4 
Dimensions - 10x12Level - SecondArea - 120
Bedroom 5 
Dimensions - 13x11Level - SecondArea - 143
Dining Room 
Dimensions - 14x13Level - FirstArea - 182
Family Room 
Dimensions - 15x17Level - FirstArea - 255
Kitchen 
Dimensions - 22x17Level - FirstArea - 374
Living Room 
Dimensions - 13x13Level - FirstArea - 169
Master Bedroom 
Dimensions - 22x21Level - SecondArea - 462
Save
Ask
Tour
Hide
Share
Exterior Features
Construction Details 
Frame
Exterior 
Rain GuttersGarden
Fencing 
Stone
Lot Features 
ClearedLandscaped
Patio And Porch 
Patio
Roof 
Shingle
Waterfront Features 
Stream
Windows/Doors 
Screens
Community Features
Community Features 
ParkSidewalks
Roads 
Paved
Schools
School District
Unknown
Elementary School
Franklin Elementary School
Middle School
North Andover Middle School
High School
North Andover High School
Listing courtesy of The Lucci Witte Team of William Raveis R.E. & Home Services


The property listing data and information, or the Images, set forth herein were provided to MLS Property Information Network, Inc. from third party sources, including sellers, lessors, landlords, and public records, and were compiled by MLS Property Information Network, Inc. The property listing data and information, and the Images, are for the personal, non-commercial use of consumers having a good faith interest in purchasing, leasing or renting listed properties of the type displayed to them and may not be used for any purpose other than to identify prospective properties which such consumers may have a good faith interest in purchasing, leasing or renting. MLS Property Information Network, Inc. and its subscribers disclaim any and all representations and warranties as to the accuracy of the property listing data and information, or as to the accuracy of any of the Images, set forth herein.

Last checked 2026-11-09 03:00 PM UTC

Neighborhood & Commute
Source: Walkscore
Disclosure: Community information and market data powered by Constellation Data Labs. Information is deemed reliable but not guaranteed.
Save
Ask
Tour
Hide
Share