

Kenwood Gardens236 Eighteenth St 24Dracut, MA 01826
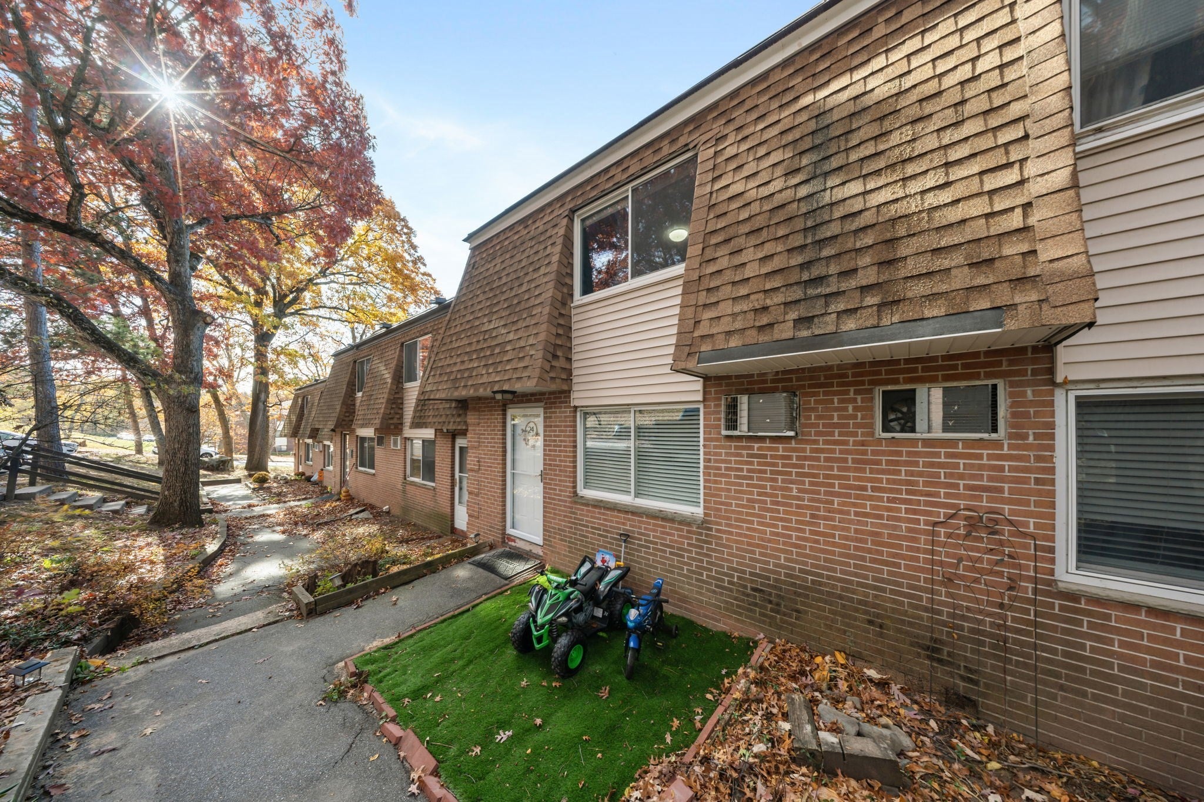
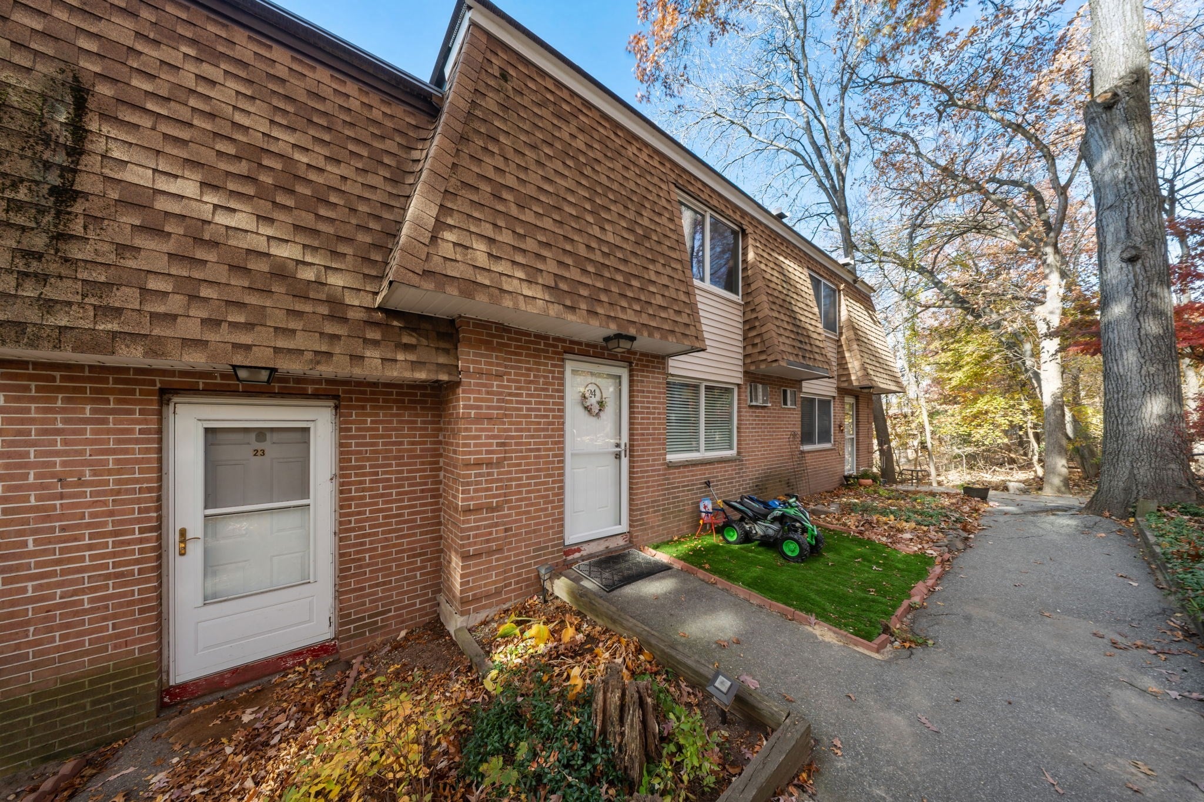
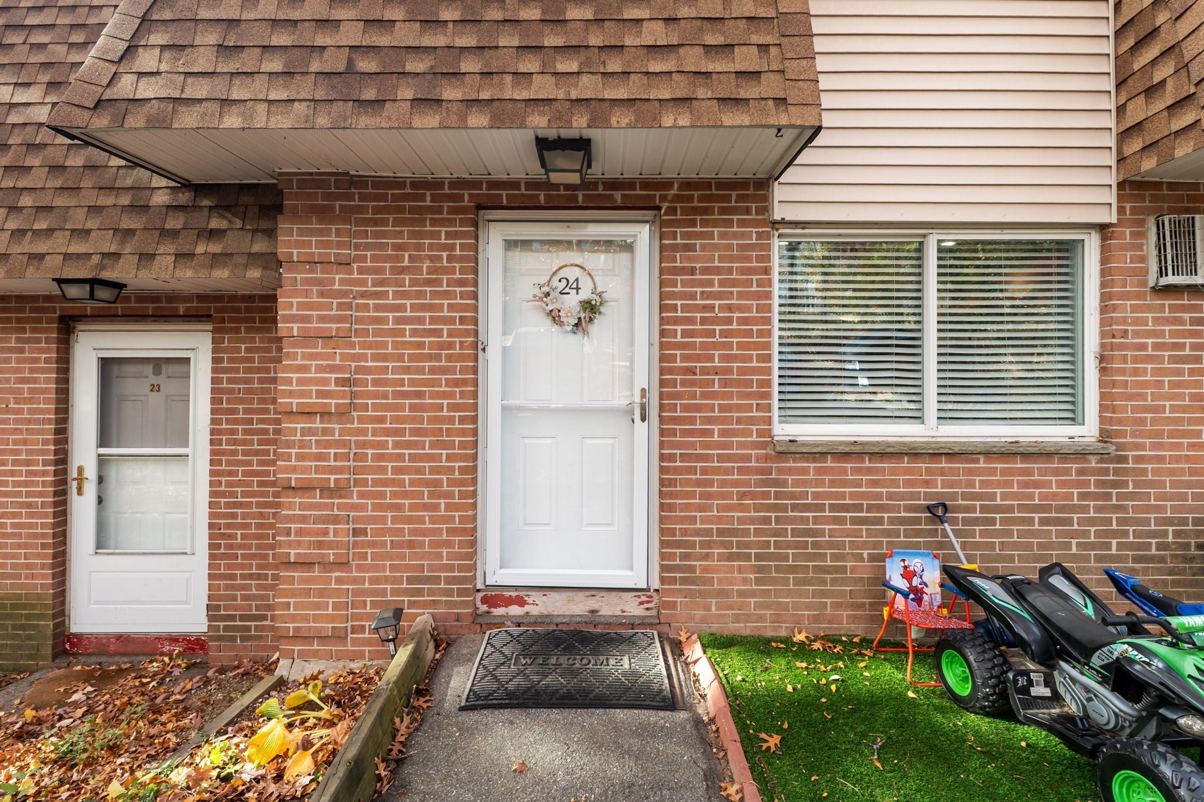
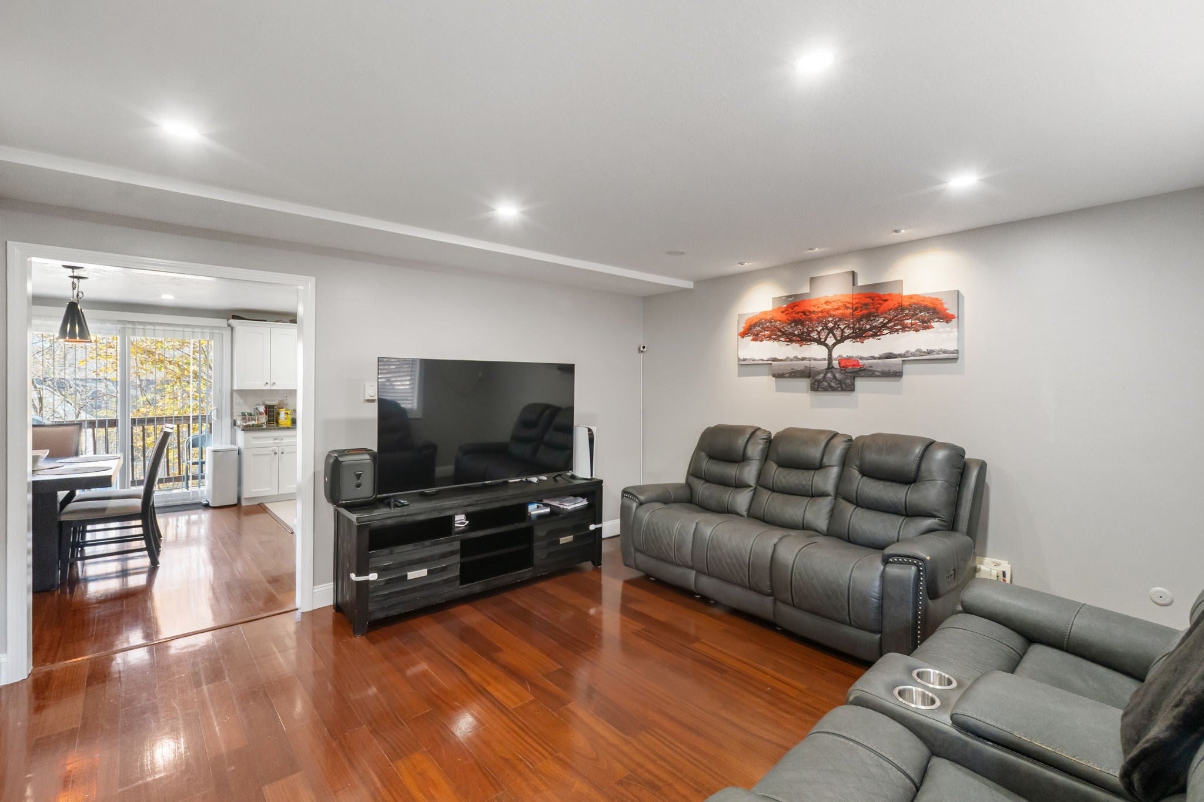
Welcome home to this beautifully updated residence! Completely renovated in 2020, this home has been thoughtfully refreshed from top to bottom, so you can simply unpack, settle in, and start enjoying everything it has to offer. Pride of ownership is evident the moment you walk through the door.The first floor showcases gleaming hardwood flooring that adds warmth, character, and a timeless look to the main living area. The bright, comfortable layout flows naturally, creating an inviting space for relaxing at the end of the day or hosting friends and family. The living room is kept cool by a built-in wall air conditioning unit, which stays with the home.The kitchen features easy-care ceramic tile flooring and comes fully equipped with a refrigerator, stove, dishwasher, and microwave. Everything you need to start cooking from day one is already here, with no appliances to shop for and no deliveries to schedule.The primary bedroom offers stylish, low-maintenance laminate flooring, while the second bedroom features soft carpeting for a cozy, quiet retreat. Both hallways are also carpeted, adding comfort underfoot throughout the sleeping areas.The lower level adds valuable extra living space, finished with durable ceramic tile and an additional room with laminate flooring. This flexible area works well as a home office, playroom, gym, or media den and adapts easily to your lifestyle.Convenience continues with an in-unit washer and dryer included, saving you time, money, and trips to the laundromat. Year-round comfort is provided by electric heat and window air conditioning units.Every renovation has been completed with care, so there are no immediate projects or costly upgrades to take on. With updated flooring throughout, a full appliance package, and a functional, well-designed layout, this home delivers outstanding value and a truly turnkey living experience.Whether you are starting out, looking to downsize, or simply searching for a comfortable, low-maintenance place to live, this property checks all the boxes. Homes in this condition don’t last long, so schedule your private showing today and see for yourself!
| 4 hours ago | Listing updated with changes from the MLS | |
| 18 hours ago | Listing first seen on site |

The property listing data and information, or the Images, set forth herein were provided to MLS Property Information Network, Inc. from third party sources, including sellers, lessors, landlords, and public records, and were compiled by MLS Property Information Network, Inc. The property listing data and information, and the Images, are for the personal, non-commercial use of consumers having a good faith interest in purchasing, leasing or renting listed properties of the type displayed to them and may not be used for any purpose other than to identify prospective properties which such consumers may have a good faith interest in purchasing, leasing or renting. MLS Property Information Network, Inc. and its subscribers disclaim any and all representations and warranties as to the accuracy of the property listing data and information, or as to the accuracy of any of the Images, set forth herein.
Last checked 2026-11-05 12:00 PM UTC