

Mill Pond99 Mill Pond 99North Andover, MA 01845
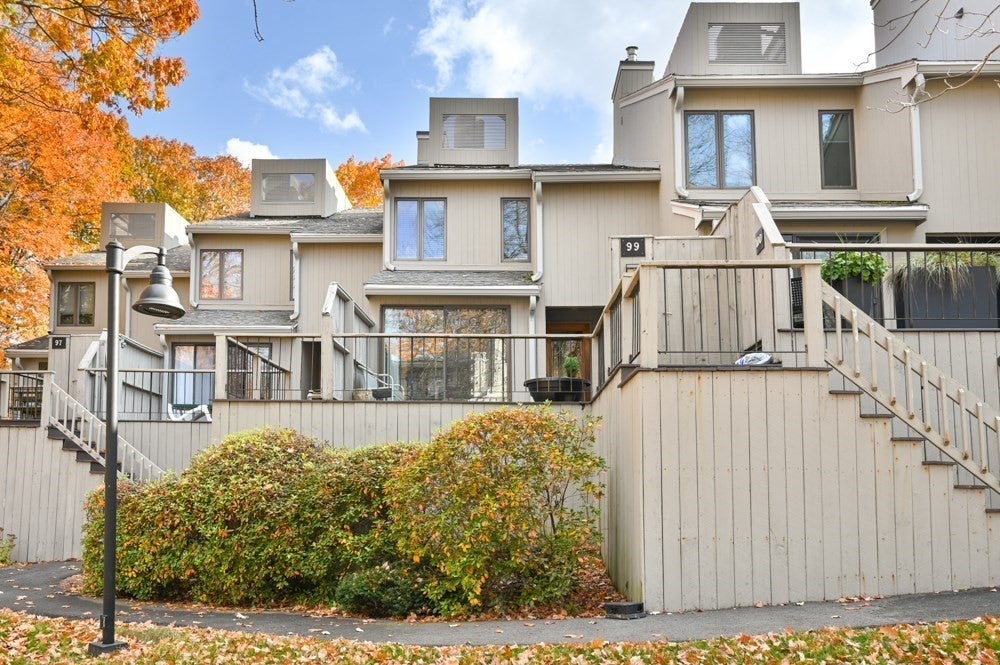
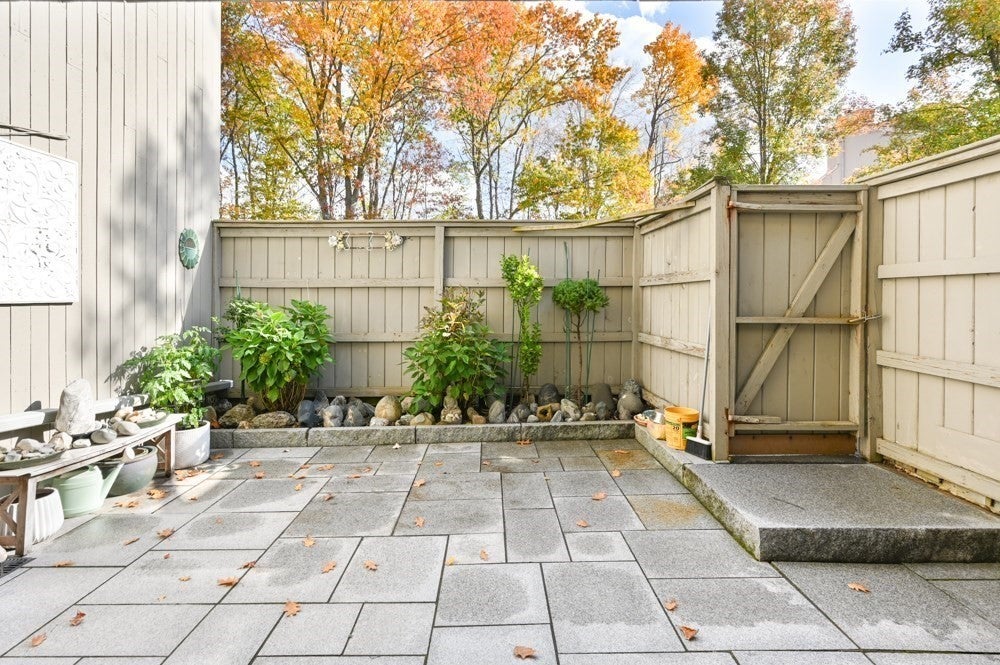
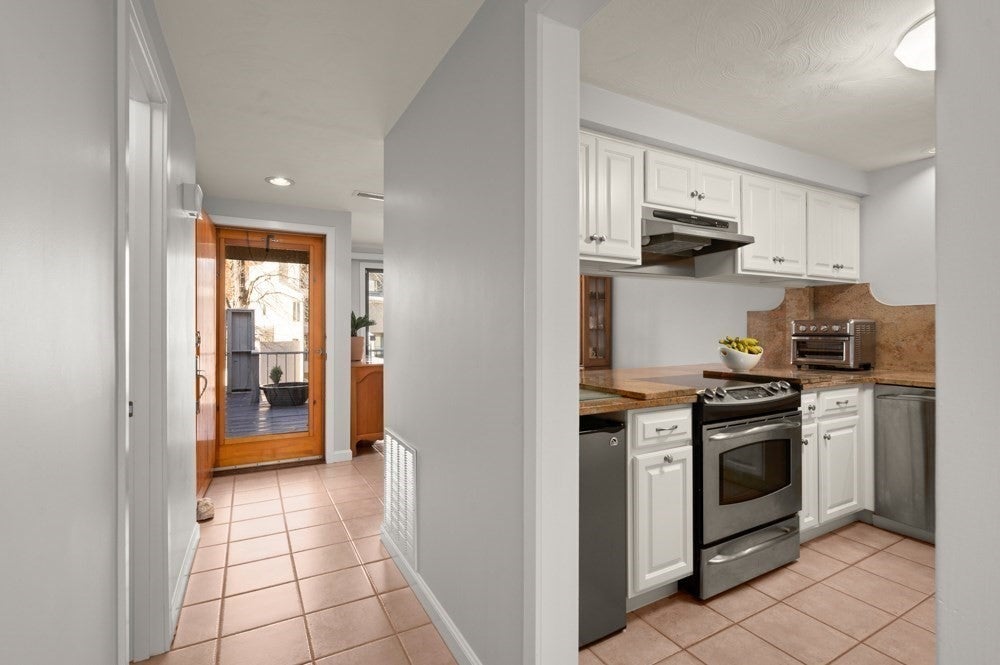
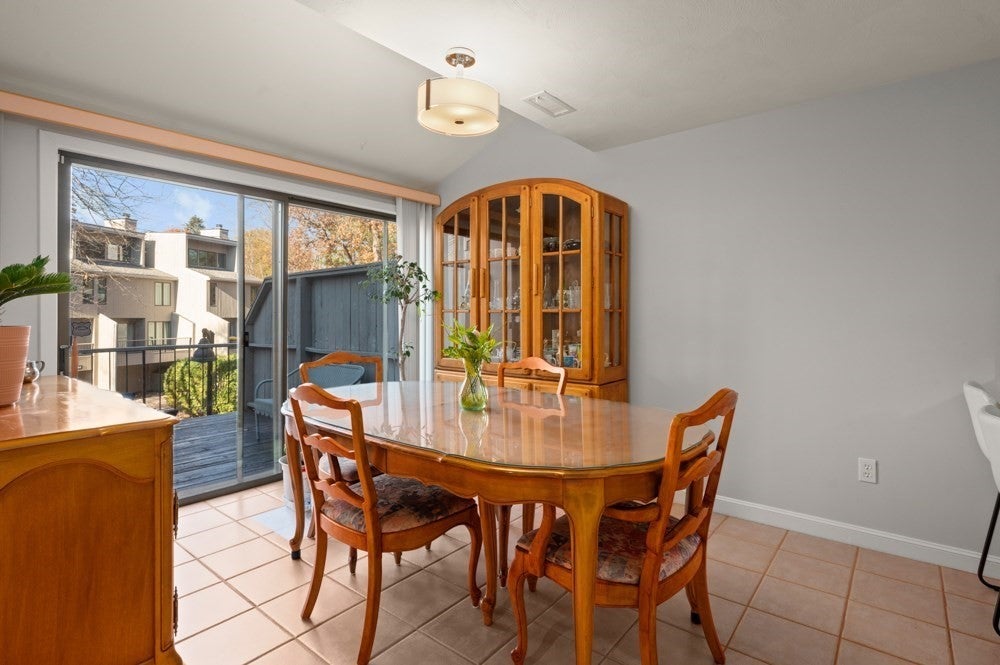
Beautifully updated and meticulously maintained, this stunning 3-bedroom, 2.5-bath townhome offers spacious, flexible living across multiple levels. Pride of ownership shines throughout this exceptional home! The current owner has maintained this property in absolutely immaculate condition, with extraordinary attention to detail and care evident in every room. From the gleaming hardwood floors to the beautifully updated kitchen and baths, this home is truly pristine and move-in ready! Adding to the charm of this special property is the beautiful garden area located just outside the home's entrance, lovingly maintained by the owner and filled with gorgeous roses and colorful perennials. This delightful garden creates a warm and welcoming first impression, offering a lovely display of flowers and seasonal color. It is just one more example of the pride and care that has gone into making this home so special. The first floor welcomes you with a convenient mudroom/laundry room, a comfortable media room featuring a cozy gas fireplace, and a versatile home office or guest room with direct access to a beautiful private patio. This level offers wonderful flexibility for today's lifestyle, whether working from home, hosting overnight guests, or simply enjoying additional living space. The main living level is equally impressive, featuring a beautifully updated kitchen with quartz countertops and hardwood floors. The spacious dining room is perfect for gatherings, while the inviting living room, complete with a second gas fireplace, provides a warm and comfortable place to relax. Two private decks, one located off the kitchen and another off the living room, offer exceptional indoor/outdoor living and wonderful spaces to enjoy your morning coffee, entertain friends, or unwind at the end of the day. Upstairs, the generously sized bedrooms feature beautiful hardwood floors, abundant closet space, and access to tastefully updated bathrooms showcasing quartz countertops and granite tile. Every room reflects the same exceptional level of care and attention that makes this home so special. An additional highlight is the detached garage space, providing convenient parking and additional storage. Combined with the private patio, two decks, and charming garden entrance, this home offers an abundance of both indoor and outdoor living spaces. What truly sets this property apart is its remarkable condition. Simply unpack and enjoy—this exceptional home is truly a pleasure!
| 13 hours ago | Listing updated with changes from the MLS | |
| 18 hours ago | Listing first seen on site |

The property listing data and information, or the Images, set forth herein were provided to MLS Property Information Network, Inc. from third party sources, including sellers, lessors, landlords, and public records, and were compiled by MLS Property Information Network, Inc. The property listing data and information, and the Images, are for the personal, non-commercial use of consumers having a good faith interest in purchasing, leasing or renting listed properties of the type displayed to them and may not be used for any purpose other than to identify prospective properties which such consumers may have a good faith interest in purchasing, leasing or renting. MLS Property Information Network, Inc. and its subscribers disclaim any and all representations and warranties as to the accuracy of the property listing data and information, or as to the accuracy of any of the Images, set forth herein.
Last checked 2026-11-05 12:00 PM UTC