Save
Ask
Tour
Hide
Share
$399,900
1 Day On Site

3 Hill Street A
Amesbury, MA 01913

For Sale|Condominium|Active
2
Beds
1
Total Bath
1
Full Bath
943
SqFt
$424
/SqFt
1895
Built
County:
Essex
Call Now: 603-825-6696
Is this the listing for you? We can help make it yours.
603-825-6696
Upcoming Open Houses
Sat, Nov 7, 11:00 AM - 12:30 PM
Sun, Nov 8, 11:30 AM - 1:00 PM
3 Hill Street A3 Hill Street A3 Hill Street A3 Hill Street A
Save
Ask
Tour
Hide
Share

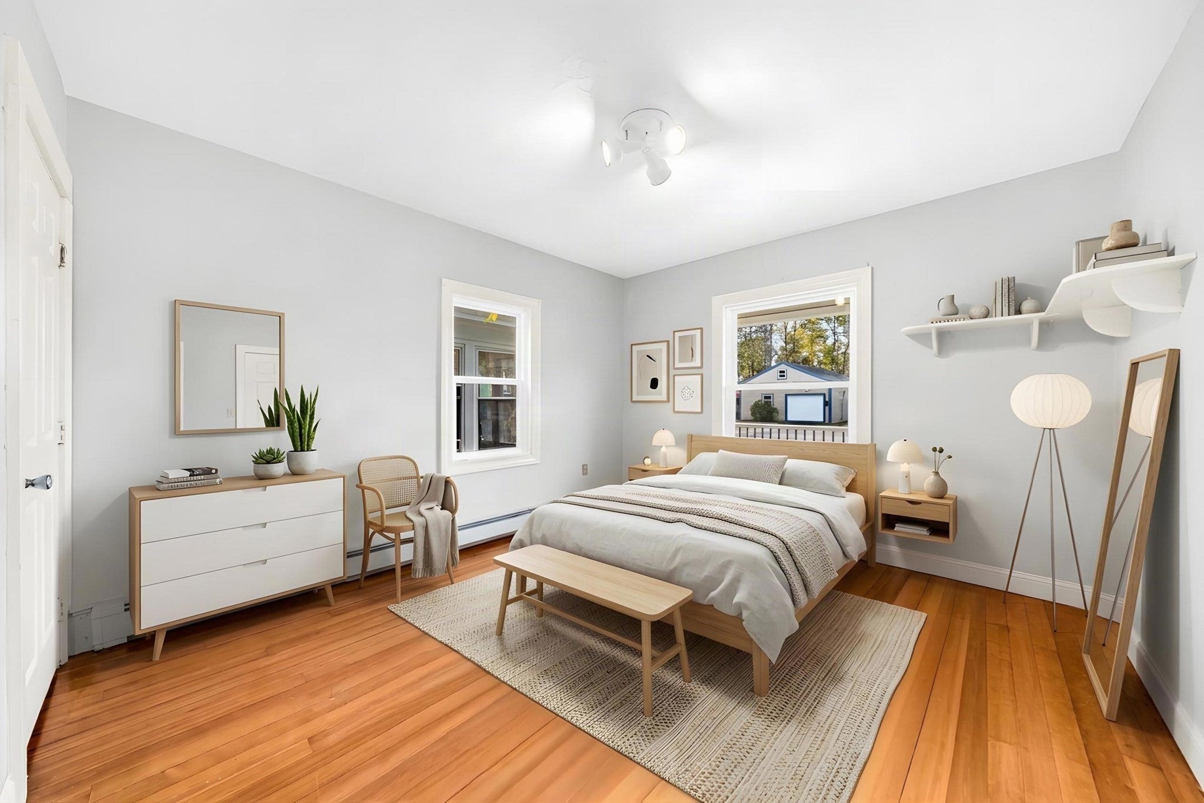
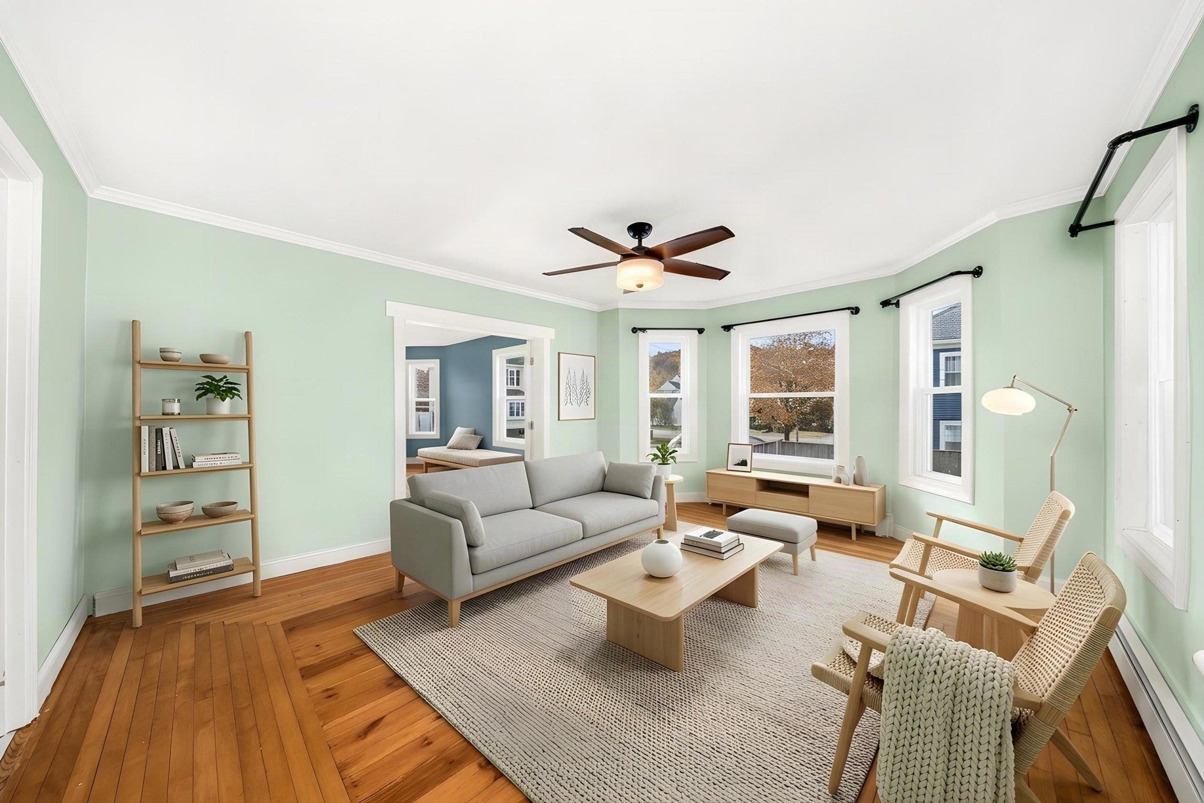
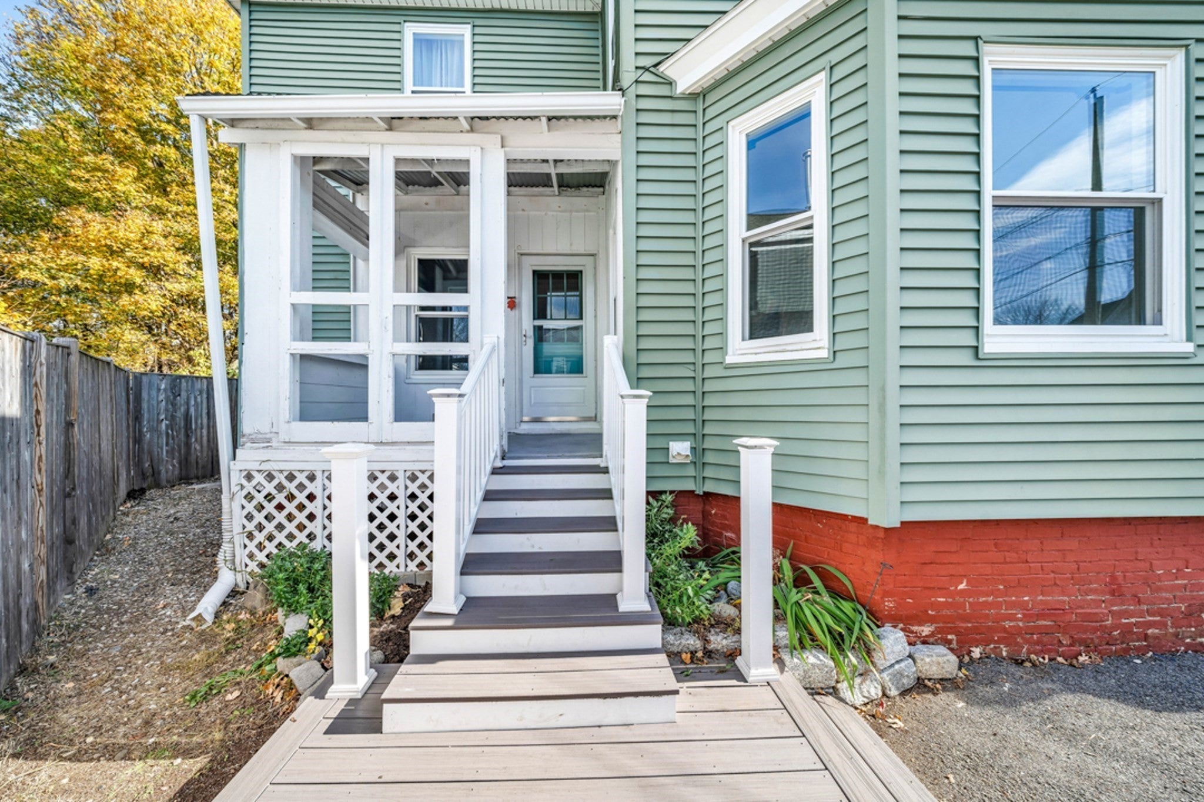
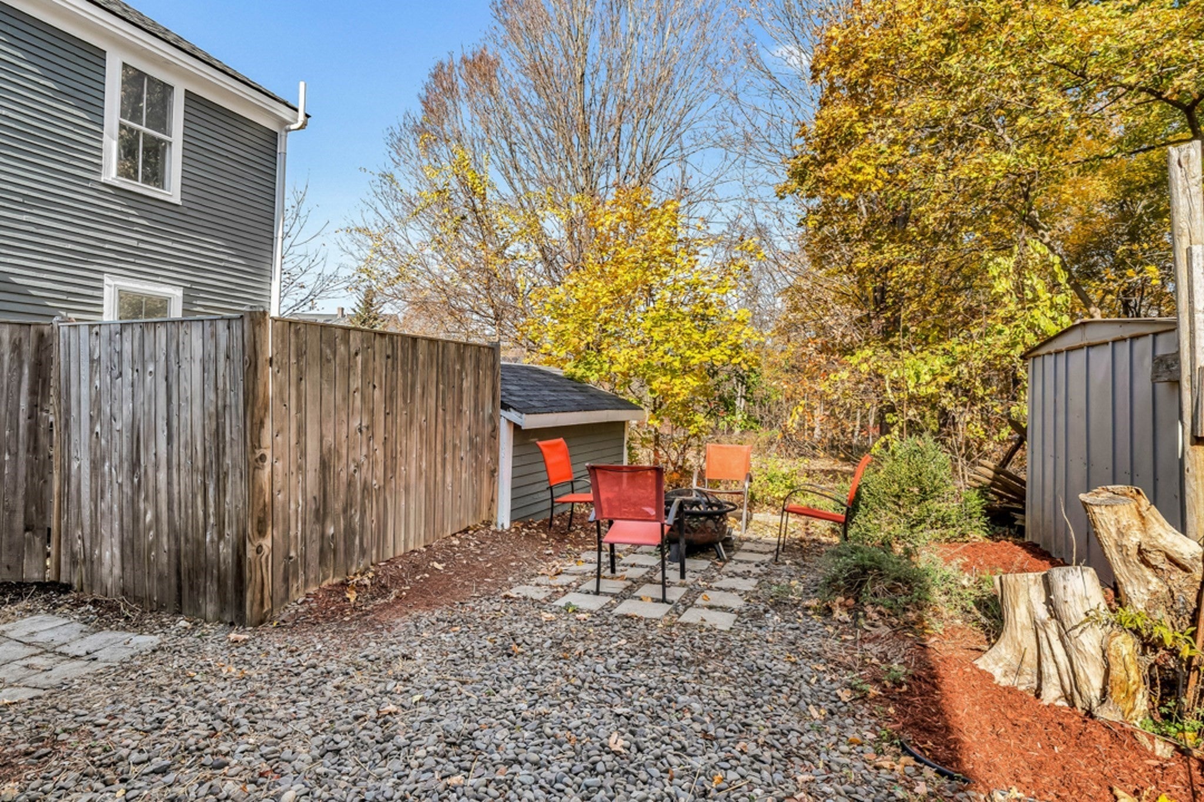
Welcome to 3 Hill Street in Amesbury! This first-floor, garden-style condo (No Condo Fee) has just under 1,000 sq ft of living space all on 1st level, and it mixes thoughtful updates with real rustic character. You get 2 good-sized bedrooms and a full bath, with hardwood floors running through the living room and both bedrooms. The remodeled kitchen has stainless steel appliances, a farmhouse sink, updated lighting, and finishes that fit the feel of the home. The systems have been well maintained. A private side entrance, a covered porch, and deeded off-street parking make day-to-day life easy.The location is hard to beat. You’re less than a quarter mile from downtown Amesbury, so restaurants, breweries, coffee shops, local boutiques, and live entertainment are all a short walk away. Cider Hill Farm is half a mile up the road for fresh produce and seasonal events all year. For commuters, I-95 and I-495 are both close by, which makes it simple to get around the North Shore, into New Hampshire, or down toward Boston. If you want low-maintenance living close to everything Amesbury offers, come take a look!

Save
Ask
Tour
Hide
Share
Listing Snapshot
Price 
$399,900
Days On Site 
1 Day
Bedrooms 
2
Inside Area (SqFt) 
943 sqft
Total Baths 
1
Full Baths 
1
Partial Baths 
N/A
Lot Size 
N/A
Year Built 
1895
MLS Number 
73598816
Status 
Active
Property Tax 
$5,347
HOA/Condo/Coop Fees 
N/A
Sq Ft Source 
Public Records
Friends & Family
Recent Activity
yesterdayListing updated with changes from the MLS
yesterdayListing first seen on site
General Features
Disclosures 
Home is Vacant and includes virtual staging.
Number Of Stories 
1
Parking 
Off Street
Parking Spaces 
2
Pets 
Yes
Property Sub Type 
Condominium
Sewer 
Public Sewer
SqFt Above 
943
SqFt Total 
943
Water Source 
Public
Zoning 
R20
Interior Features
Appliances 
RangeDishwasherMicrowaveRefrigeratorWasherDryer
Flooring 
TileHardwood
Heating 
Natural GasForced Air
Interior 
Master DownstairsCeiling Fan(s)
Main Level Bedrooms 
2
Bathroom 1 
Dimensions - 4.916666666x11.083333333Level - FirstArea - 54
Bedroom 2 
Dimensions - 12.166666666x11.333333333Level - MainArea - 137
Dining Room 
Dimensions - 12.083333333x8.416666666Level - FirstArea - 101
Kitchen 
Dimensions - 12.166666666x7.166666666Level - MainArea - 87
Living Room 
Dimensions - 13.916666666x17.25Level - FirstArea - 240
Master Bedroom 
Dimensions - 15.5x10.583333333Level - MainArea - 164
Save
Ask
Tour
Hide
Share
Exterior Features
Patio And Porch 
EnclosedPatioPorch
Roof 
Shingle
Community Features
Community Features 
ParkGolf
Building Access 
Unit Placement(Street,Ground,Walkout)
Schools
School District
Unknown
Elementary School
Amesbury Elementary School
Middle School
Amesbury Middle School
High School
Amesbury High School
Listing courtesy of Tyler Hickey of Cameron Prestige - Amesbury


The property listing data and information, or the Images, set forth herein were provided to MLS Property Information Network, Inc. from third party sources, including sellers, lessors, landlords, and public records, and were compiled by MLS Property Information Network, Inc. The property listing data and information, and the Images, are for the personal, non-commercial use of consumers having a good faith interest in purchasing, leasing or renting listed properties of the type displayed to them and may not be used for any purpose other than to identify prospective properties which such consumers may have a good faith interest in purchasing, leasing or renting. MLS Property Information Network, Inc. and its subscribers disclaim any and all representations and warranties as to the accuracy of the property listing data and information, or as to the accuracy of any of the Images, set forth herein.

Last checked 2026-11-06 01:07 PM UTC

Neighborhood & Commute
Source: Walkscore
Disclosure: Community information and market data powered by Constellation Data Labs. Information is deemed reliable but not guaranteed.
Save
Ask
Tour
Hide
Share