

Save
Ask
Tour
Hide
$409,900
New Listing
22 Randolph Dr 22Tewksbury, MA 01876
For Sale|Condominium|Active
2
Beds
1
Total Bath
1
Full Bath
1,009
SqFt
$406
/SqFt
1985
Built
County:
Middlesex
Call Now: 603-825-6696
Is this the listing for you? We can help make it yours.
603-825-6696Upcoming Open Houses
Sat, Nov 7, 2:30 PM - 3:30 PM
Save
Ask
Tour
Hide
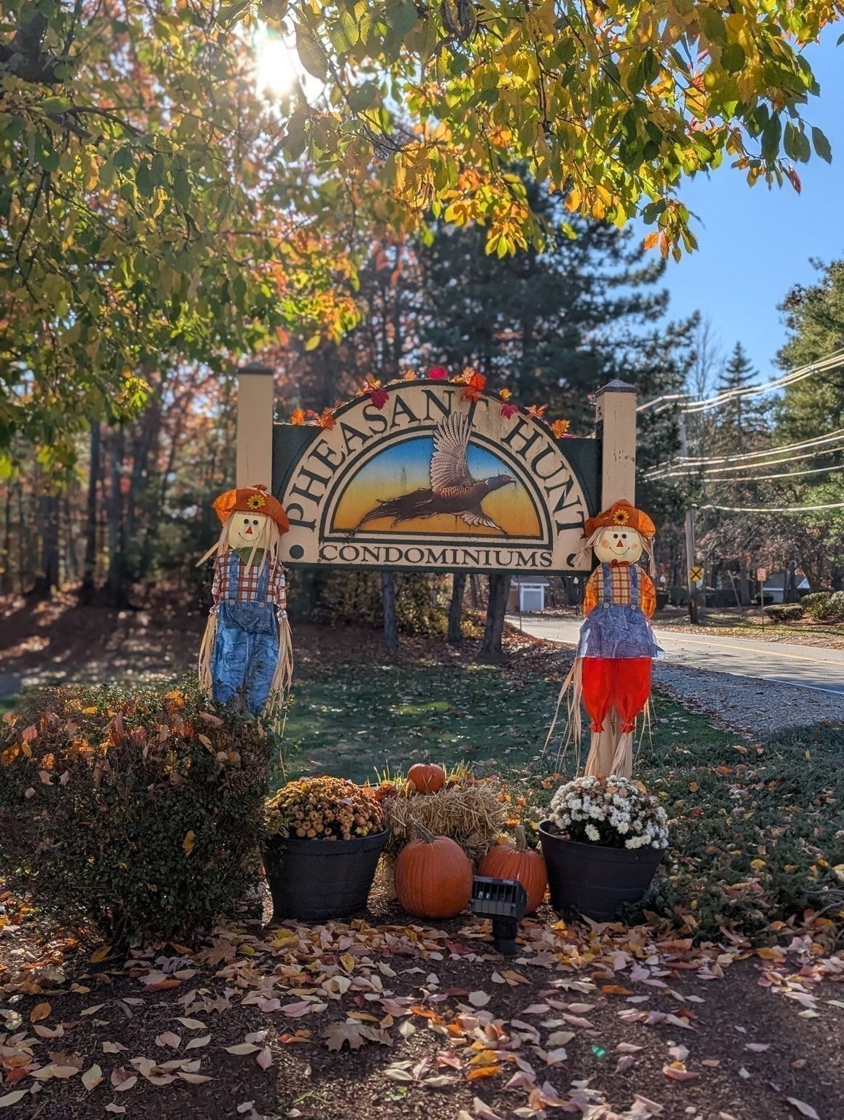
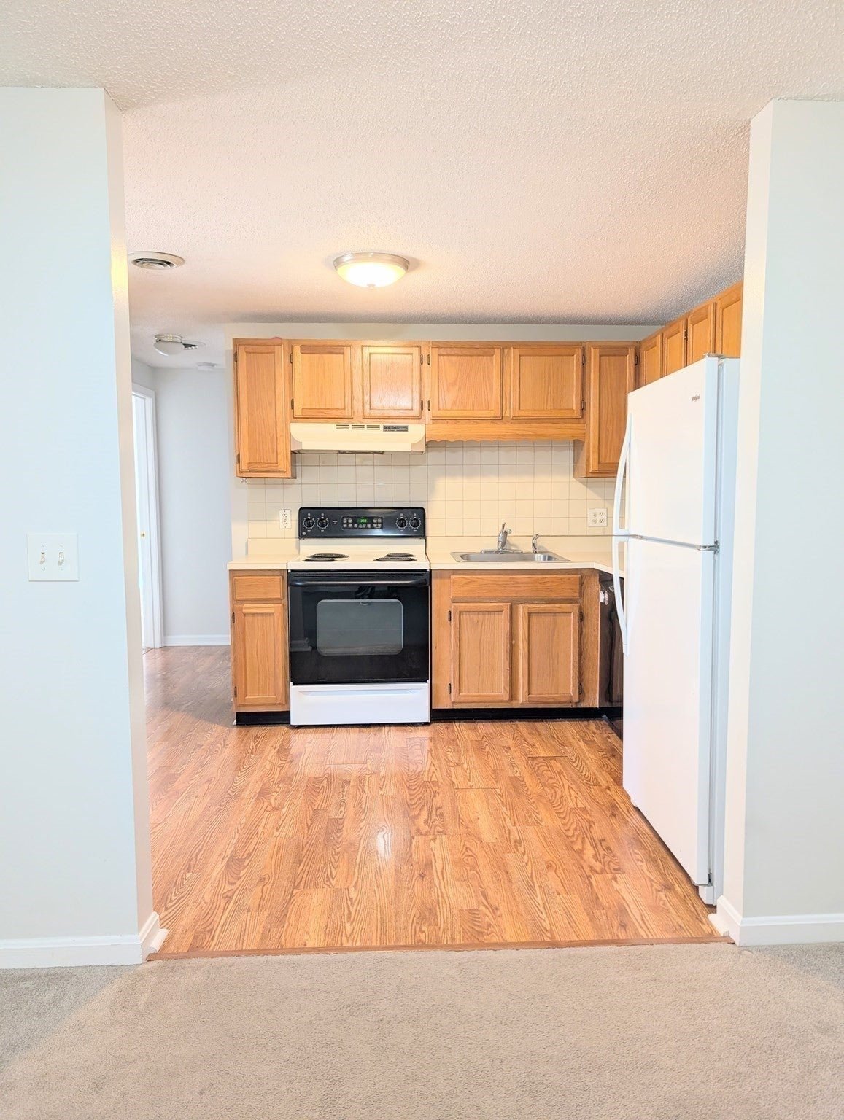
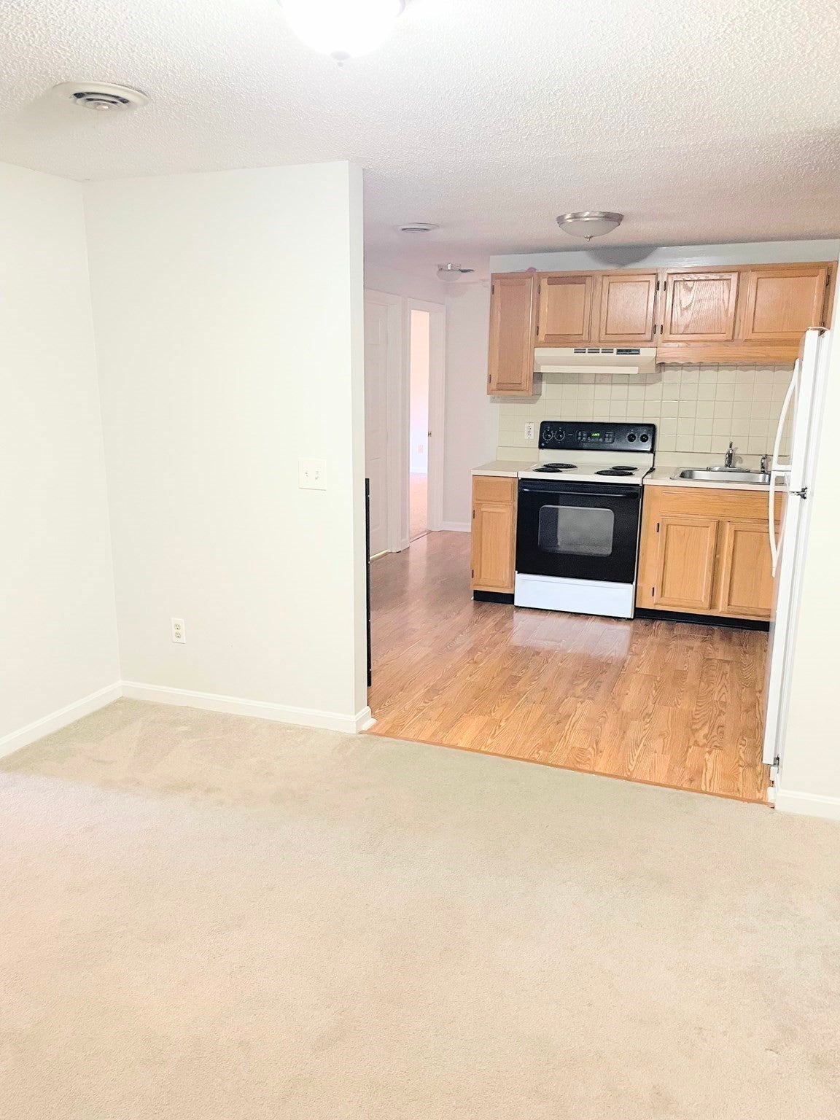
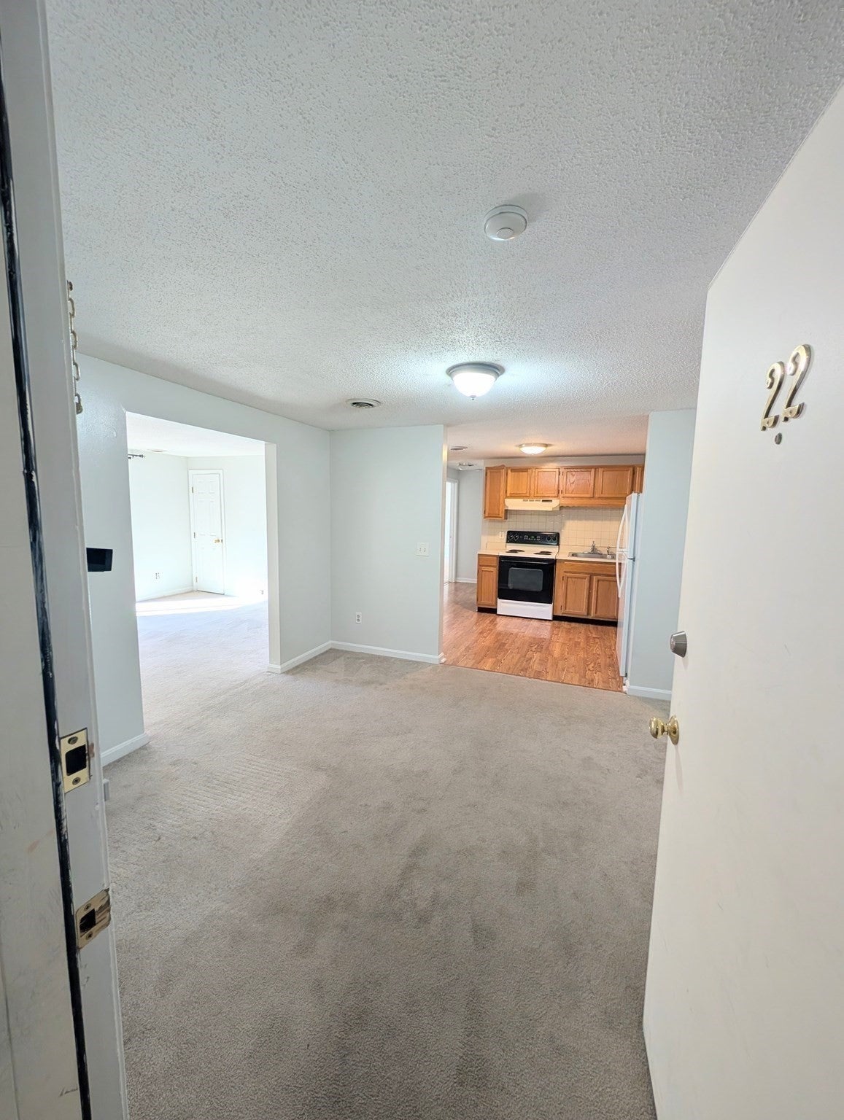
This desirable TOP floor Pheasant Hunt Condo is a commuter's dream, conveniently located near route 3, 38, 93 and 495. Don't miss this beautiful two bedroom condo with laundry IN UNIT for convenience and central air conditioning! Some recent upgrades include a newer garage door, and carpets. Enjoy your private deck on these sunny fall days. Unit offers large closets, extra storage space, deeded parking and garage parking (Total 2 spots), access to the club house and much more!
Save
Ask
Tour
Hide
Listing Snapshot
Price
$409,900
Days On Site
0 Days
Bedrooms
2
Inside Area (SqFt)
1,009 sqft
Total Baths
1
Full Baths
1
Partial Baths
N/A
Lot Size
N/A
Year Built
1985
MLS Number
73598956
Status
Active
Property Tax
$4,123
HOA/Condo/Coop Fees
$370 monthly
Sq Ft Source
Public Records
Friends & Family
Recent Activity
| 4 hours ago | Listing updated with changes from the MLS | |
| 13 hours ago | Listing first seen on site |
General Features
Garage
Yes
Garage Spaces
1
Number Of Stories
1
Parking
DetachedStorageOff Street
Parking Spaces
2
Pets
Cats OKDogs OKSize LimitYes
Property Sub Type
Condominium
Sewer
Public Sewer
SqFt Above
1009
SqFt Total
1009
Water Source
Public
Zoning
MFD
Interior Features
Appliances
RangeDishwasherRefrigerator
Cooling
Central Air
Flooring
CarpetLaminate
Heating
Natural GasForced Air
Save
Ask
Tour
Hide
Exterior Features
Construction Details
Frame
Patio And Porch
CoveredPatioDeck
Roof
Shingle
Community Features
Association Amenities
Clubhouse
Association Fee
$370.0
Association Fee Frequency
Monthly
Community Features
Park
Listing courtesy of Nisha Shah of Berkshire Hathaway HomeServices Commonwealth Real Estate

The property listing data and information, or the Images, set forth herein were provided to MLS Property Information Network, Inc. from third party sources, including sellers, lessors, landlords, and public records, and were compiled by MLS Property Information Network, Inc. The property listing data and information, and the Images, are for the personal, non-commercial use of consumers having a good faith interest in purchasing, leasing or renting listed properties of the type displayed to them and may not be used for any purpose other than to identify prospective properties which such consumers may have a good faith interest in purchasing, leasing or renting. MLS Property Information Network, Inc. and its subscribers disclaim any and all representations and warranties as to the accuracy of the property listing data and information, or as to the accuracy of any of the Images, set forth herein.
Last checked 2026-11-05 12:11 PM UTC
The property listing data and information, or the Images, set forth herein were provided to MLS Property Information Network, Inc. from third party sources, including sellers, lessors, landlords, and public records, and were compiled by MLS Property Information Network, Inc. The property listing data and information, and the Images, are for the personal, non-commercial use of consumers having a good faith interest in purchasing, leasing or renting listed properties of the type displayed to them and may not be used for any purpose other than to identify prospective properties which such consumers may have a good faith interest in purchasing, leasing or renting. MLS Property Information Network, Inc. and its subscribers disclaim any and all representations and warranties as to the accuracy of the property listing data and information, or as to the accuracy of any of the Images, set forth herein.
Last checked 2026-11-05 12:11 PM UTC
Neighborhood & Commute
Source: Walkscore
Disclosure: Community information and market data powered by Constellation Data Labs. Information is deemed reliable but not guaranteed.
Save
Ask
Tour
Hide