

969 Hildreth StDracut, MA 01826
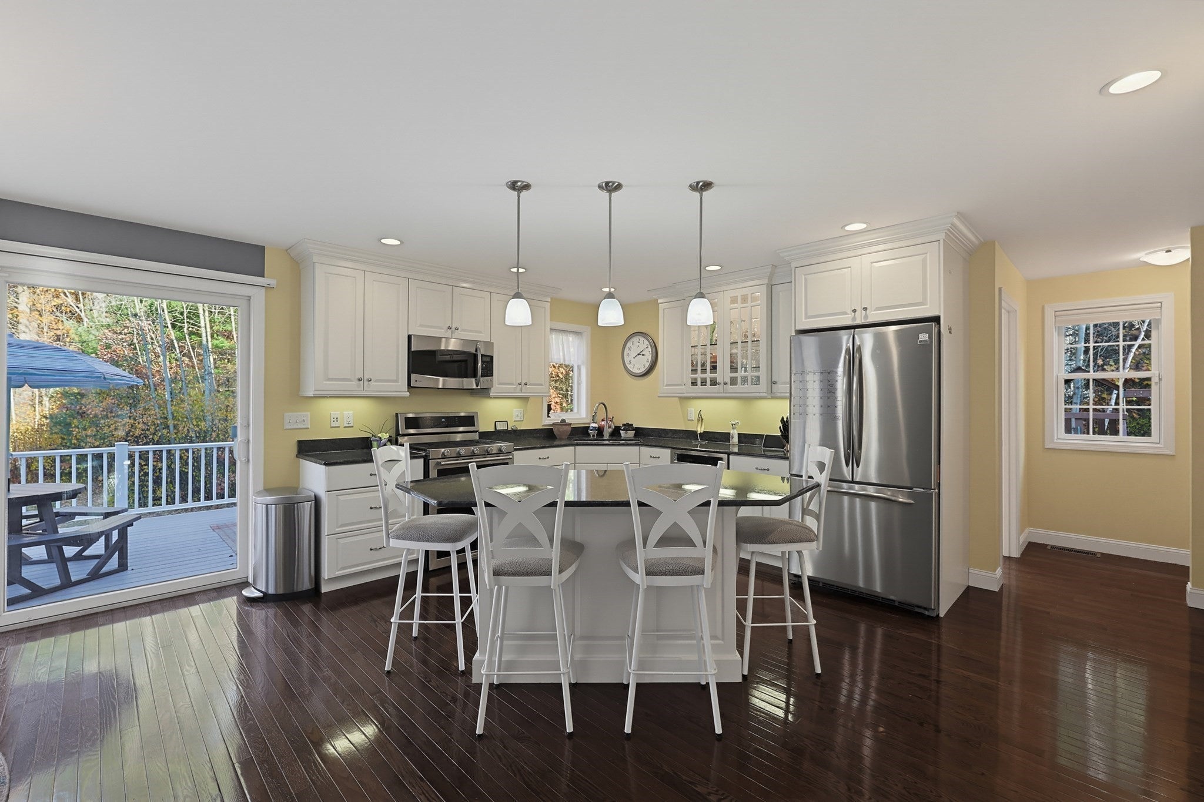
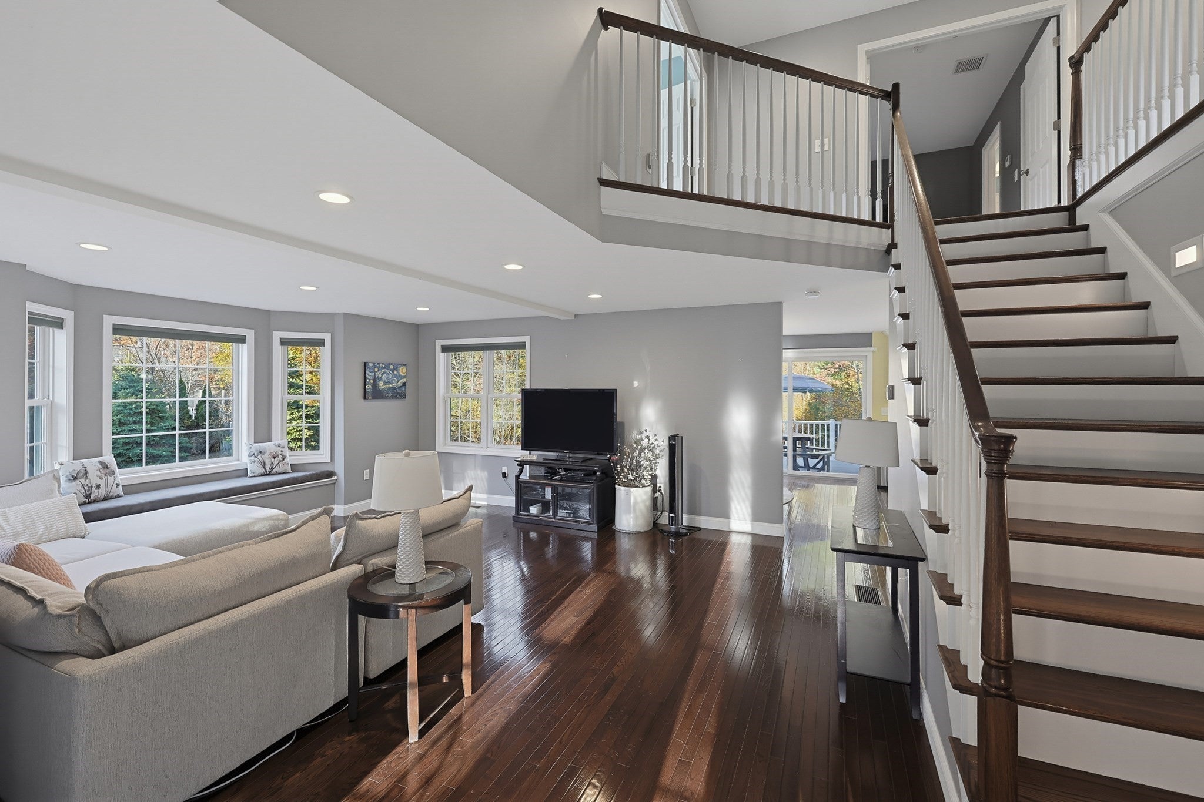
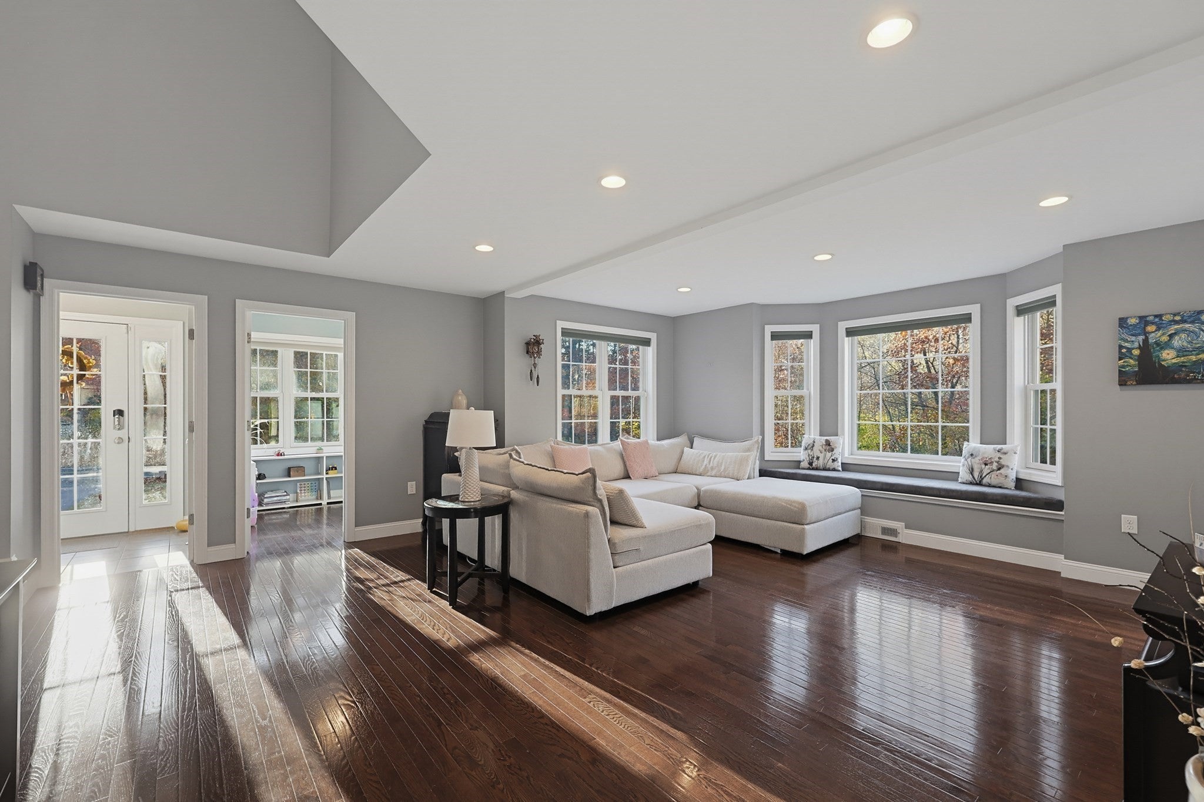
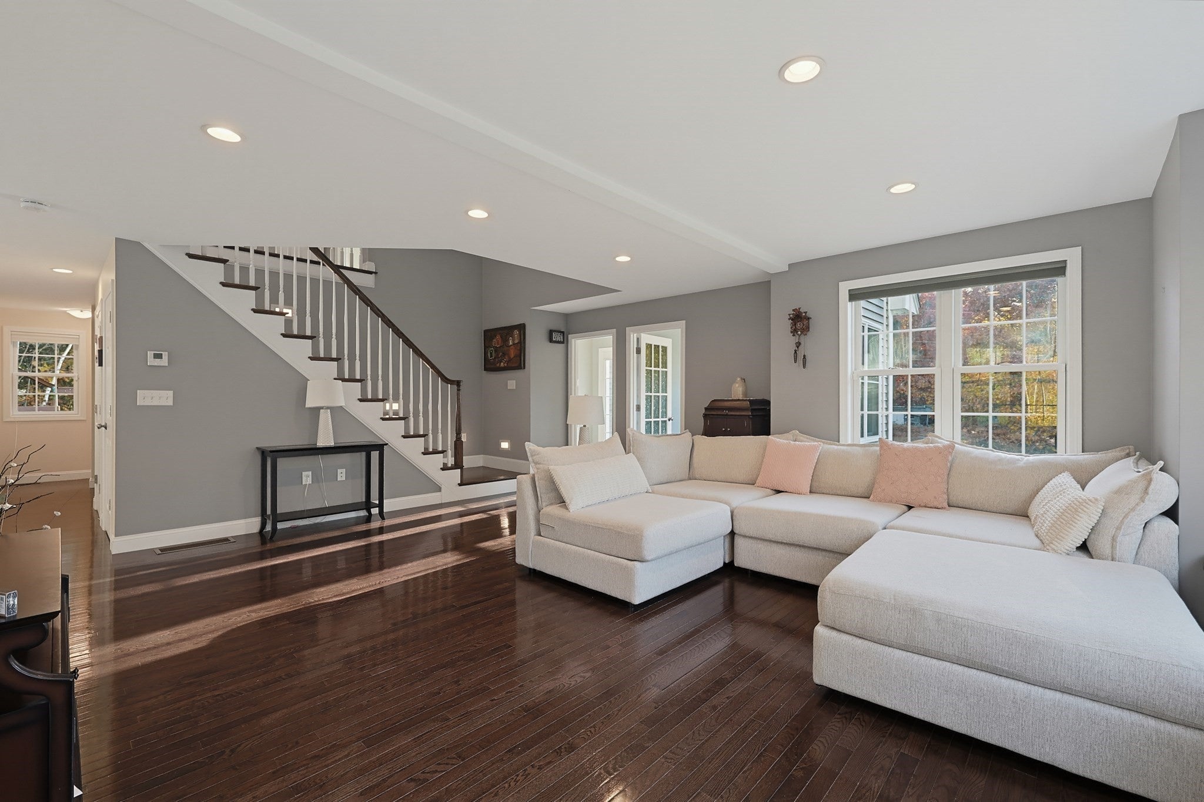
***OFFER DEADLINE MONDAY NOVEMBER 9TH 5PM***969 Hildreth St in Dracut, MA, represents a sophisticated approach to modern living. Constructed in 2011, this traditional single-family residence encompasses 2,105 square feet of thoughtfully planned space and remains in great condition, offering an attractive opportunity for those who value both architectural integrity and comfort. The heart of the home is the kitchen, a space designed for efficiency and culinary engagement. It is equipped with high-end stainless steel appliances and professional-grade range, all set against beautiful granite countertops. A central island serves as the hub for food preparation and social connection. The living room establishes a refined atmosphere, defined by the rich, warm aesthetic of quality hardwood flooring. This inviting area provides a seamless transition for daily activity and relaxation, serving as a functional center for the residence. Regarding private accommodations, the principal bedroom enhances comfort by including an ensuite bathroom and closet. The bathrooms throughout the home prioritize organization and utility, featuring double vanities and extensive storage solutions to maintain a streamlined environment. The property further accommodates daily requirements with a versatile basement level and a built-in garage that offers one dedicated space for vehicle storage. Situated on a generous 40,487-square-foot lot, the residence provides ample exterior space to complement the interior layout. Schedule your private tour and experience the balanced design of this exceptional Dracut property firsthand.
| 14 hours ago | Listing updated with changes from the MLS | |
| 4 days ago | Listing first seen on site |

The property listing data and information, or the Images, set forth herein were provided to MLS Property Information Network, Inc. from third party sources, including sellers, lessors, landlords, and public records, and were compiled by MLS Property Information Network, Inc. The property listing data and information, and the Images, are for the personal, non-commercial use of consumers having a good faith interest in purchasing, leasing or renting listed properties of the type displayed to them and may not be used for any purpose other than to identify prospective properties which such consumers may have a good faith interest in purchasing, leasing or renting. MLS Property Information Network, Inc. and its subscribers disclaim any and all representations and warranties as to the accuracy of the property listing data and information, or as to the accuracy of any of the Images, set forth herein.
Last checked 2026-11-10 04:03 AM UTC