Save
Ask
Tour
Hide
Share
$594,900
4 Days On Site

100 Lincoln Lane
Dracut, MA 01826

For Sale|Single Family Residence|Active
3
Beds
1
Total Bath
1
Full Bath
1,332
SqFt
$447
/SqFt
1972
Built
County:
Middlesex
Call Now: 603-825-6696
Is this the listing for you? We can help make it yours.
603-825-6696
100 Lincoln Lane100 Lincoln Lane100 Lincoln Lane100 Lincoln Lane
Save
Ask
Tour
Hide
Share

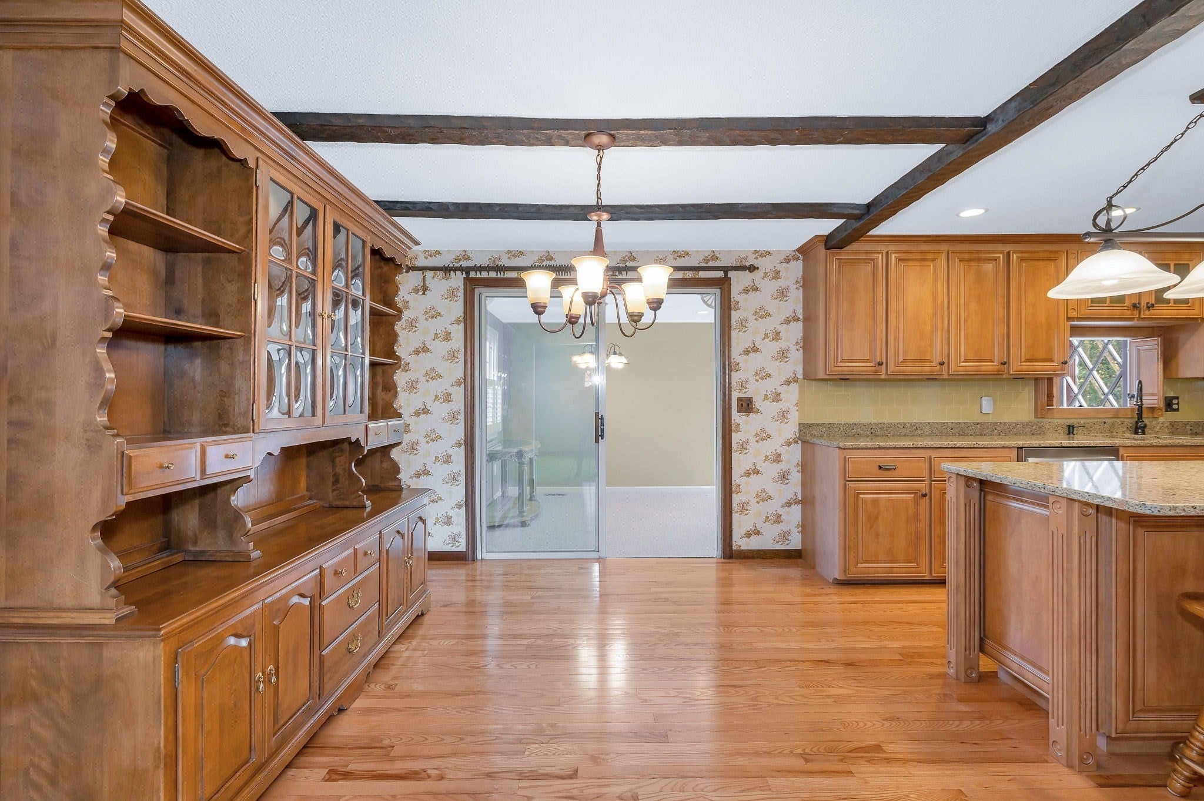
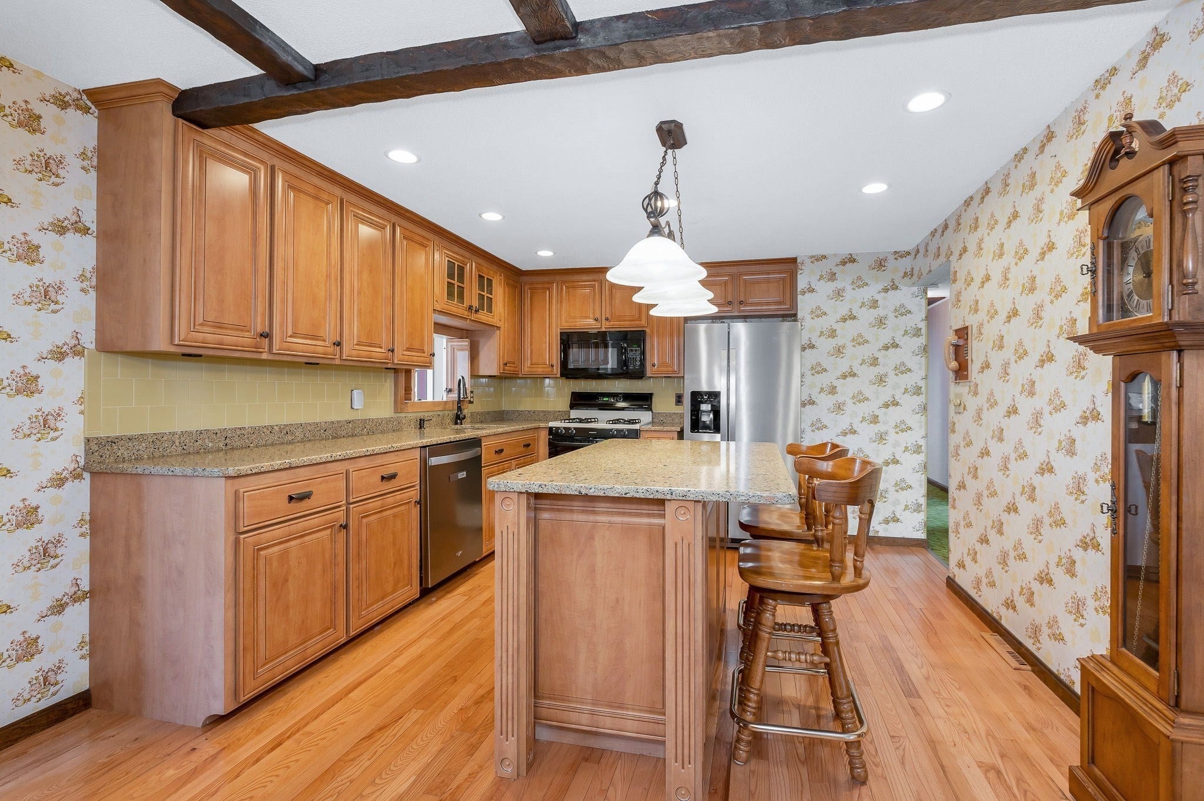
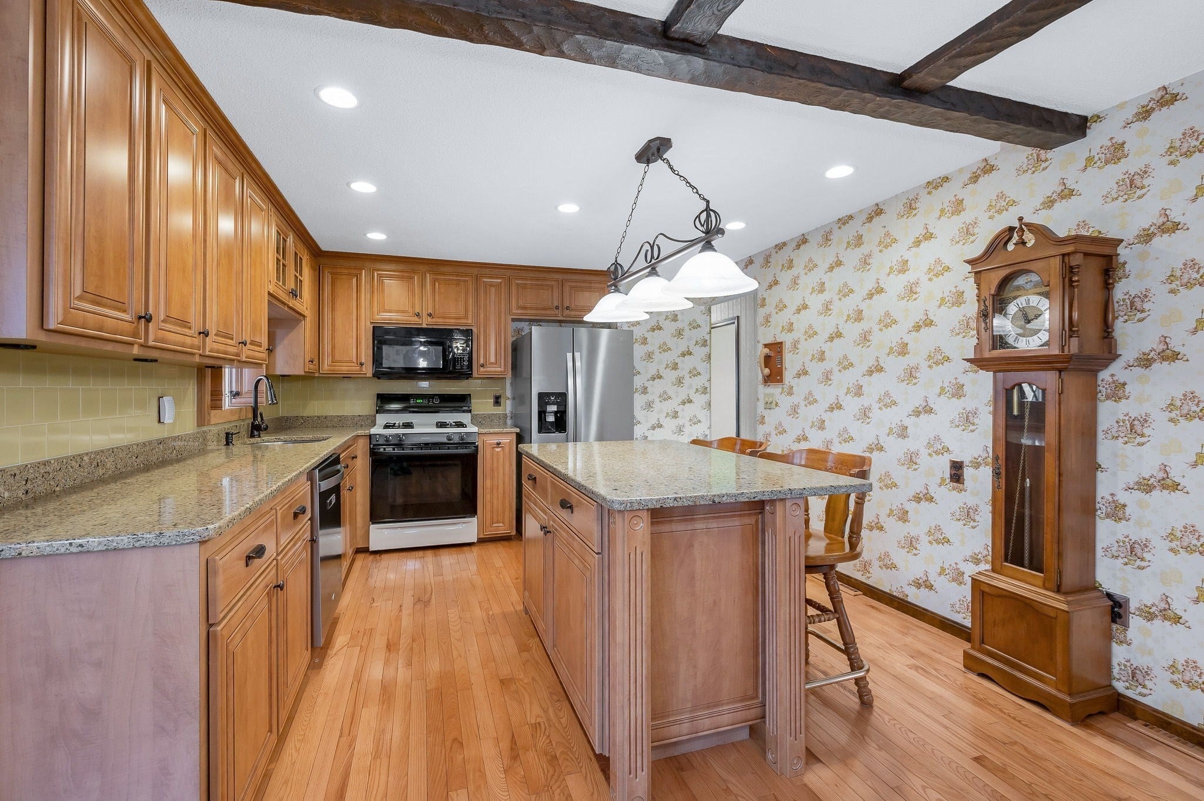
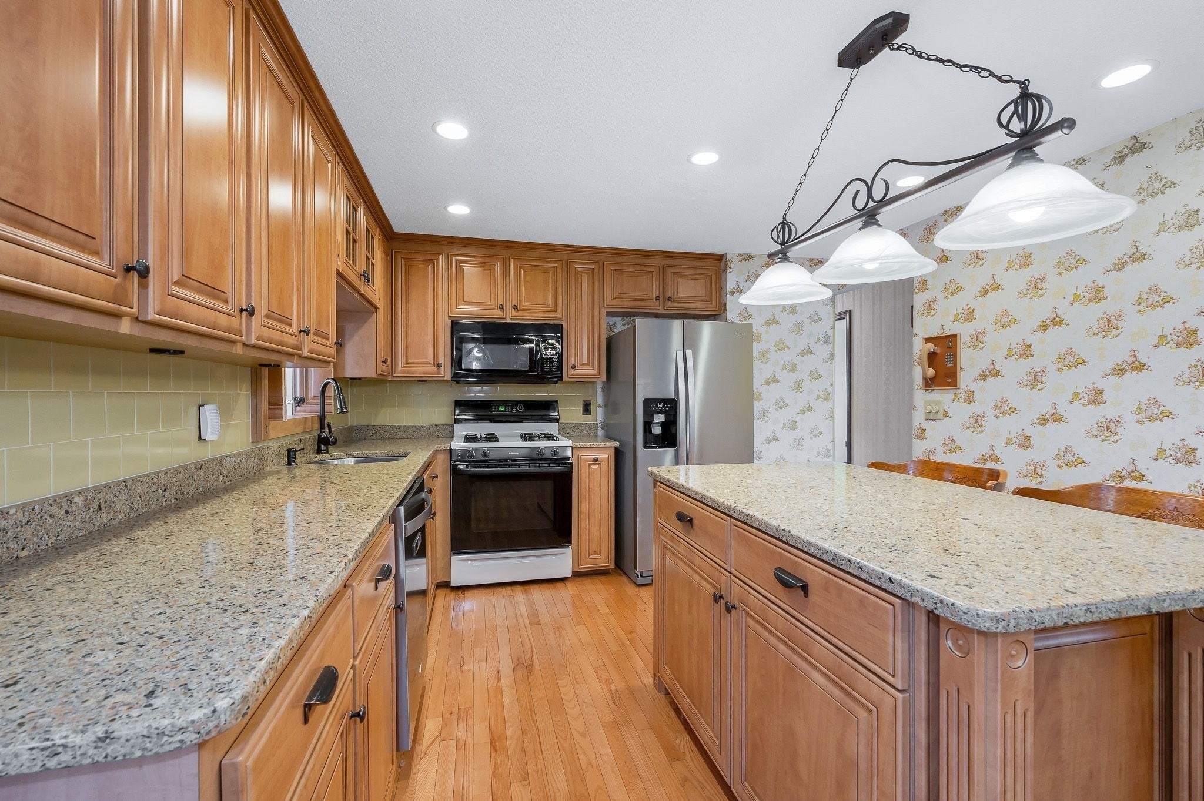
Welcome home to 100 Lincoln Lane, a charming 7-room, 3-bedroom, 1-bath split-level home situated on a quiet, low-traffic cul-de-sac. Backing up to a peaceful, scenic farmland on a level, usable lot, this property offers a beautiful, setting to put down roots and raise a family. The heart of the home features a kitchen equipped with Silstone quartz counter tops and a center island, perfect for everyday meal prep and easy entertaining. The home's major mechanical big-ticket items have already been checked off your list: the heating system, central air conditioning, insulation, and hot water tank have all been replaced within the last 3 years, offering peace of mind for years to come. While a little cosmetic updating will allow you to customize to your personal style, the solid structure, updated systems, and superb location make this an exceptional opportunity.

Save
Ask
Tour
Hide
Share
Listing Snapshot
Price 
$594,900
Days On Site 
4 Days
Bedrooms 
3
Inside Area (SqFt) 
1,332 sqft
Total Baths 
1
Full Baths 
1
Partial Baths 
N/A
Lot Size 
0.43 Acres
Year Built 
1972
MLS Number 
73599274
Status 
Active
Property Tax 
$5,515
HOA/Condo/Coop Fees 
N/A
Sq Ft Source 
Public Records
Friends & Family
Recent Activity
20 hours agoListing updated with changes from the MLS
4 days agoListing first seen on site
General Features
Acres 
0.43
Attached Garage 
Yes
Foundation 
Concrete Perimeter
Garage 
Yes
Garage Spaces 
1
Parking 
PavedOff StreetAttachedGarage
Parking Spaces 
6
Property Sub Type 
Single Family Residence
Sewer 
Public Sewer
SqFt Above 
1332
SqFt Below 
528
SqFt Total 
1332
Style 
Split Entry
Water Source 
Private
Zoning 
R2
Interior Features
Appliances 
Gas Water HeaterRangeDishwasherMicrowaveRefrigerator
Basement 
Partially Finished
Cooling 
Central Air
Electric 
100 Amp Service
Fireplace 
Yes
Fireplaces 
1
Flooring 
CarpetHardwood
Heating 
Natural GasForced Air
Interior 
Master Downstairs
Laundry Features 
Gas Dryer Hookup
Bathroom 1 
Level - First
Bedroom 2 
Level - First
Bedroom 3 
Level - First
Dining Room 
Level - First
Family Room 
Level - Basement
Kitchen 
Level - First
Living Room 
Level - First
Master Bedroom 
Level - First
Save
Ask
Tour
Hide
Share
Exterior Features
Construction Details 
Frame
Lot Features 
Level
Roof 
Shingle
Community Features
Roads 
Paved
Listing courtesy of Michael Coomas of Berkshire Hathaway HomeServices Verani Realty


The property listing data and information, or the Images, set forth herein were provided to MLS Property Information Network, Inc. from third party sources, including sellers, lessors, landlords, and public records, and were compiled by MLS Property Information Network, Inc. The property listing data and information, and the Images, are for the personal, non-commercial use of consumers having a good faith interest in purchasing, leasing or renting listed properties of the type displayed to them and may not be used for any purpose other than to identify prospective properties which such consumers may have a good faith interest in purchasing, leasing or renting. MLS Property Information Network, Inc. and its subscribers disclaim any and all representations and warranties as to the accuracy of the property listing data and information, or as to the accuracy of any of the Images, set forth herein.

Last checked 2026-11-10 04:03 AM UTC

Neighborhood & Commute
Source: Walkscore
Disclosure: Community information and market data powered by Constellation Data Labs. Information is deemed reliable but not guaranteed.
Save
Ask
Tour
Hide
Share