Save
Ask
Tour
Hide
Share
$660,000
3 Days On Site

101 Pleasant St
Tewksbury, MA 01876

For Sale|Single Family Residence|Active
3
Beds
1
Total Bath
1
Full Bath
1,484
SqFt
$445
/SqFt
1934
Built
County:
Middlesex
Call Now: 603-825-6696
Is this the listing for you? We can help make it yours.
603-825-6696
101 Pleasant St101 Pleasant St101 Pleasant St101 Pleasant St
Save
Ask
Tour
Hide
Share

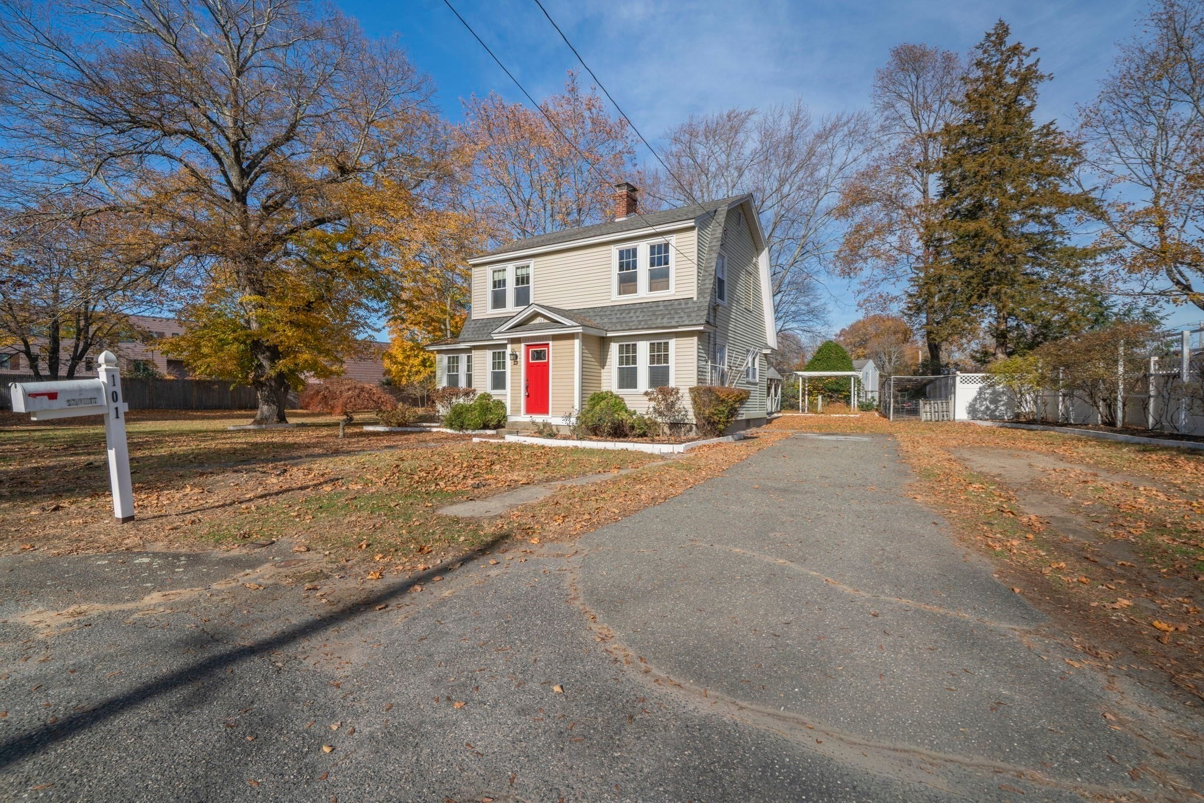
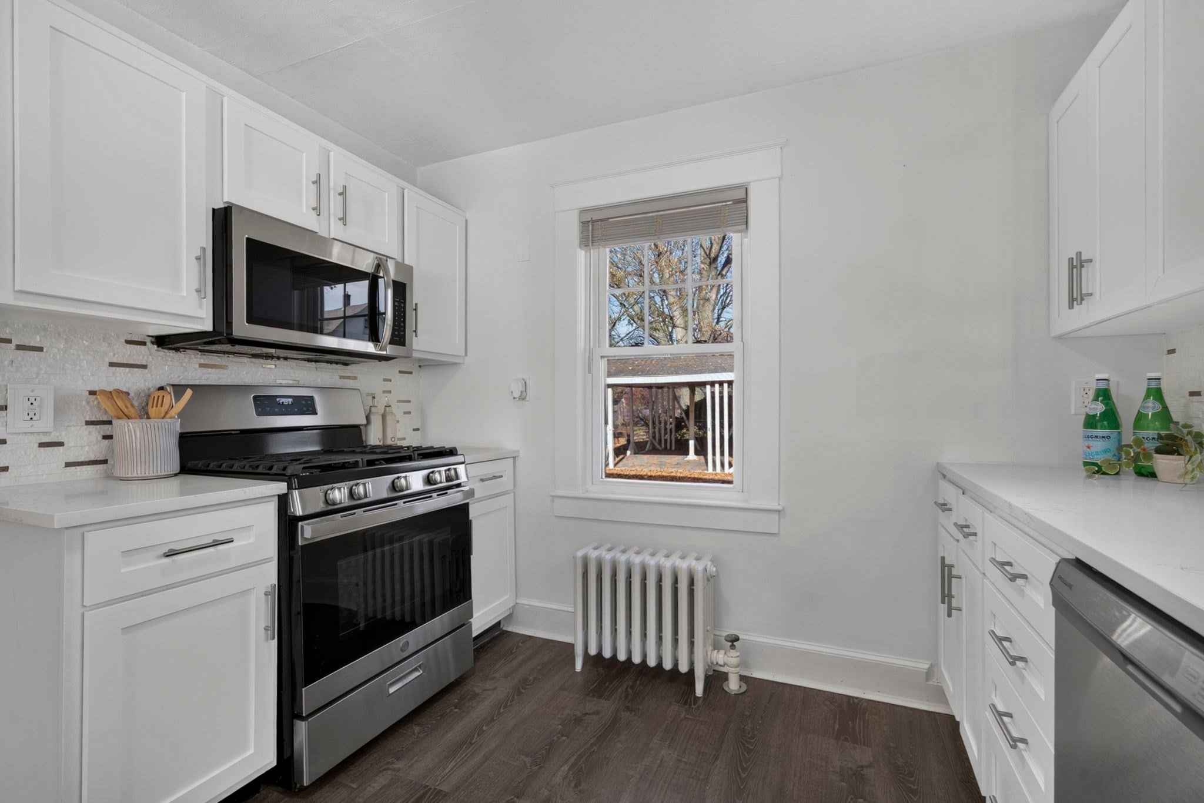
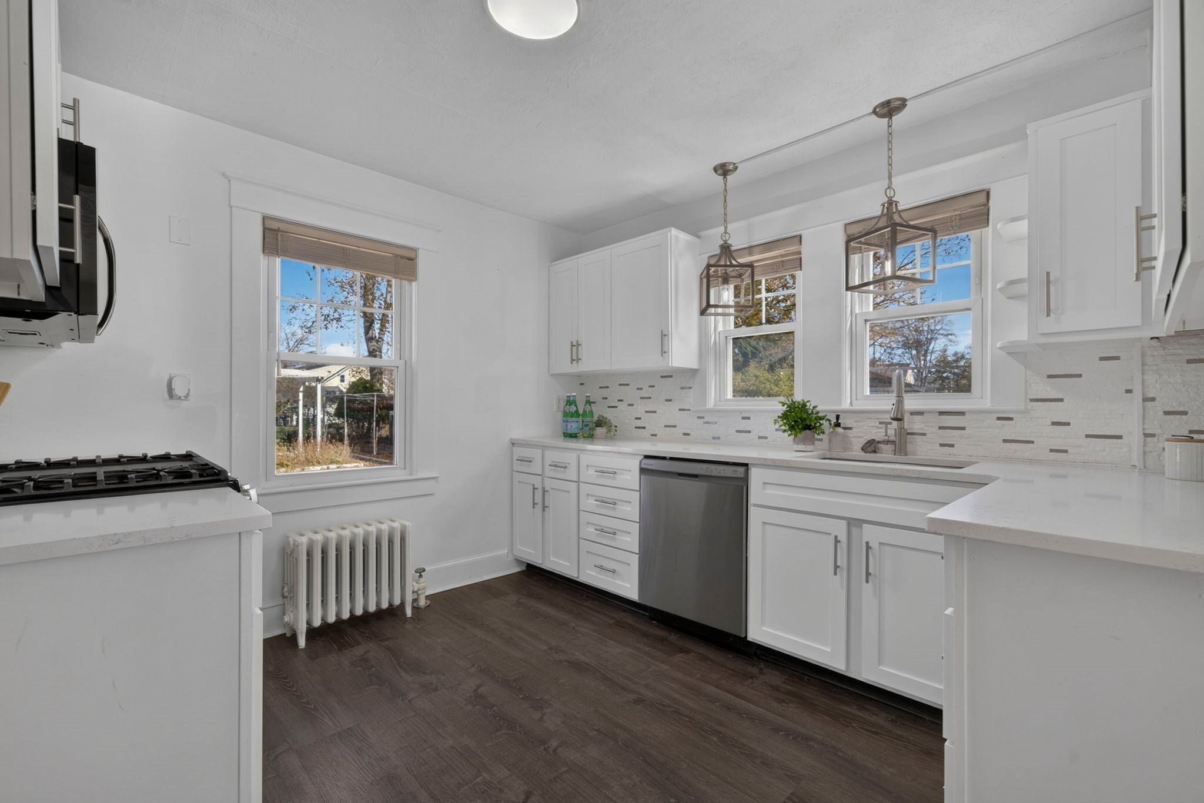
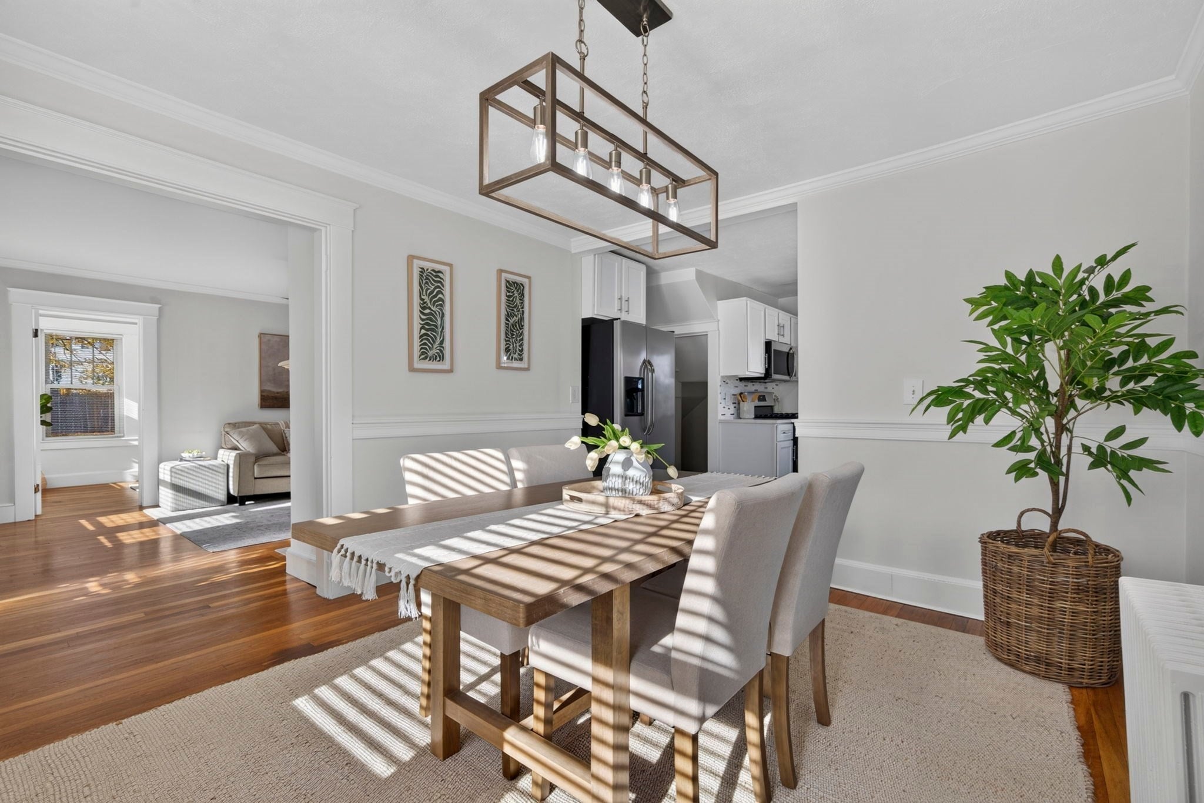
Privacy, charm and a half-acre to call your own! Tucked far back from the road, this storybook home blends timeless character with fresh, modern updates.Step inside to gleaming refinished hardwood floors and a sun-filled living room that runs front to back, anchored by a classic fireplace for cozy nights in. A separate dining room is ready for holiday dinners and game nights. The kitchen is bright and airy, with brand new quartz countertops, updated white shaker cabinetry and stainless steel appliances. The heated sunroom is your year-round retreat for morning coffee, a good book or watching the seasons change. Upstairs, three bedrooms share a spa-inspired bath with a glass shower, double vanity and heated flooring. The partially finished basement adds bonus space for a second home office, gym or hobby room. Outside, it’s a gardener’s dream: a patio, a charming gazebo and established gardens give you plenty of places to relax and entertain. A storage shed, fire pit and plenty of parking rounds it all out. Move-in ready, beautifully private and full of character. Come see it before it’s gone!

Save
Ask
Tour
Hide
Share
Listing Snapshot
Price 
$660,000
Days On Site 
3 Days
Bedrooms 
3
Inside Area (SqFt) 
1,484 sqft
Total Baths 
1
Full Baths 
1
Partial Baths 
N/A
Lot Size 
0.5 Acres
Year Built 
1934
MLS Number 
73599386
Status 
Active
Property Tax 
$7,147
HOA/Condo/Coop Fees 
N/A
Sq Ft Source 
N/A
Friends & Family
Recent Activity
8 hours agoListing updated with changes from the MLS
4 days agoListing first seen on site
General Features
Acres 
0.5
Disclosures 
FREE 1 YEAR AMERICAN HOME SHEILD HOME WARRANTY if you close in 30 days or less from offer acceptance. Agent/Listing broker are part owners. 101 and 103 Pleasant have an easement for a shared drivewayon the property of 103.
Foundation 
Concrete PerimeterBlock
Green Energy Efficient 
Thermostat
Parking 
Off Street
Parking Spaces 
8
Property Sub Type 
Single Family Residence
Sewer 
Private Sewer
SqFt Above 
1352
SqFt Below 
132
SqFt Total 
1484
Style 
Colonial
Water Source 
Public
Zoning 
R40
Interior Features
Appliances 
Gas Water HeaterWater HeaterRangeDishwasherMicrowaveWasherDryer
Basement 
FullPartially FinishedWalk-Out AccessConcrete
Cooling 
Window Unit(s)
Electric 
Circuit Breakers
Fireplace 
Yes
Fireplaces 
1
Flooring 
TileCarpetHardwood
Heating 
Natural GasHot WaterRadiant
Laundry Features 
Electric Dryer HookupWasher Hookup
Window Features 
Insulated Windows
Save
Ask
Tour
Hide
Share
Exterior Features
Construction Details 
Frame
Exterior 
Rain GuttersStorageGarden
Fencing 
Fenced
Lot Features 
WoodedLandscaped
Other Structures 
CabanaStorage
Patio And Porch 
Patio
Roof 
Shingle
Windows/Doors 
Insulated Windows
Community Features
Community Features 
Tennis Court(s)ParkStable(s)Golf
Roads 
Paved
Listing courtesy of Erik Sveden of Northern Light Realty, Inc.


The property listing data and information, or the Images, set forth herein were provided to MLS Property Information Network, Inc. from third party sources, including sellers, lessors, landlords, and public records, and were compiled by MLS Property Information Network, Inc. The property listing data and information, and the Images, are for the personal, non-commercial use of consumers having a good faith interest in purchasing, leasing or renting listed properties of the type displayed to them and may not be used for any purpose other than to identify prospective properties which such consumers may have a good faith interest in purchasing, leasing or renting. MLS Property Information Network, Inc. and its subscribers disclaim any and all representations and warranties as to the accuracy of the property listing data and information, or as to the accuracy of any of the Images, set forth herein.

Last checked 2026-11-09 04:01 PM UTC

Neighborhood & Commute
Source: Walkscore
Disclosure: Community information and market data powered by Constellation Data Labs. Information is deemed reliable but not guaranteed.
Save
Ask
Tour
Hide
Share