

95 Wagon Wheel RdDracut, MA 01826
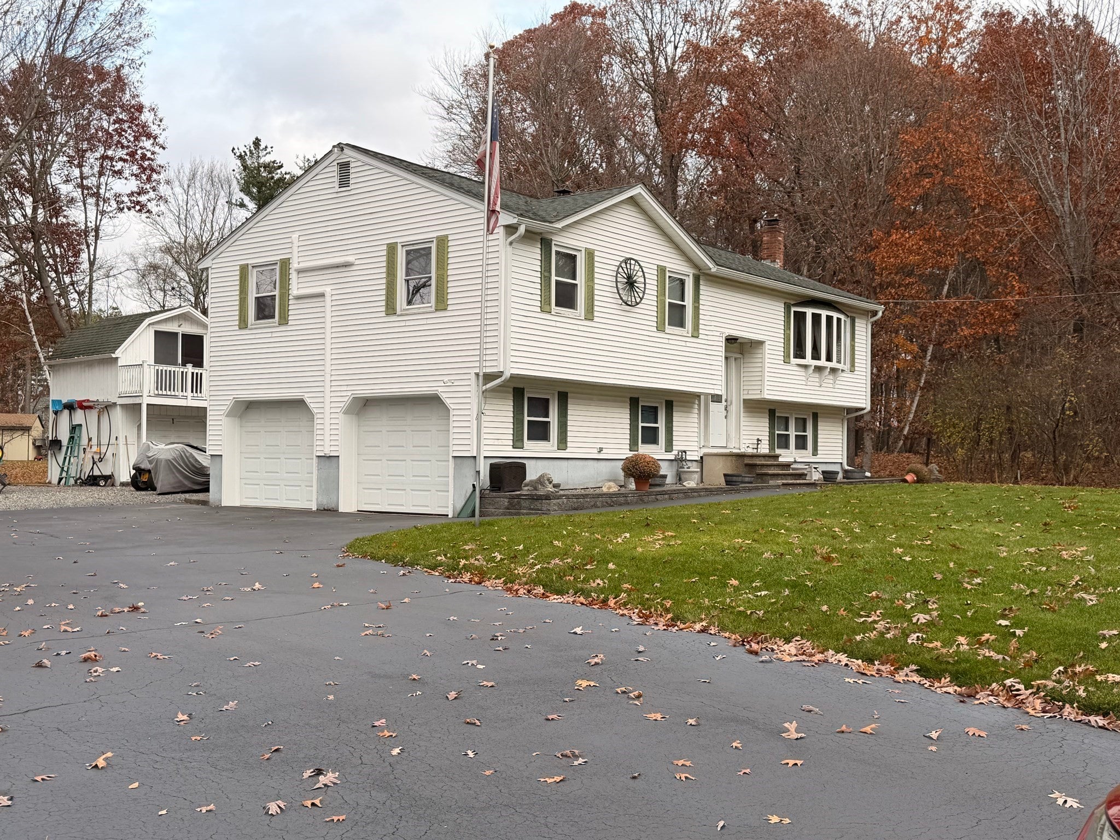
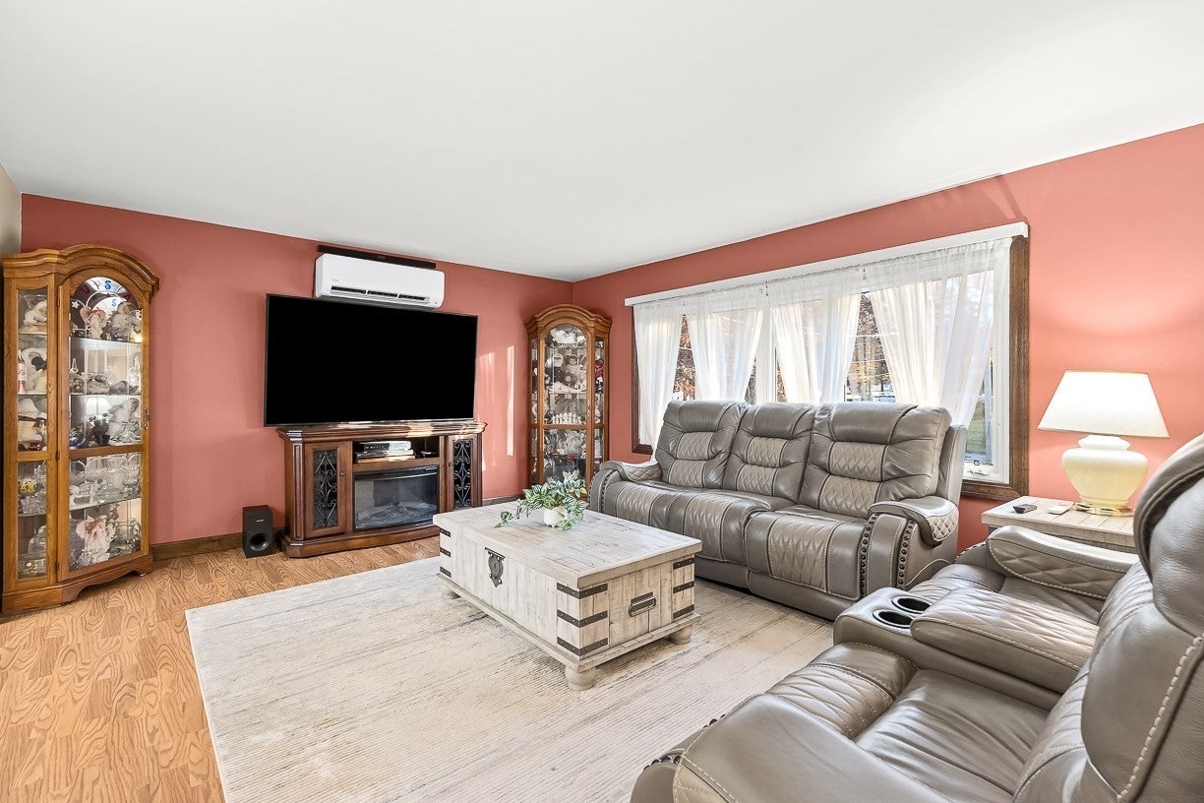
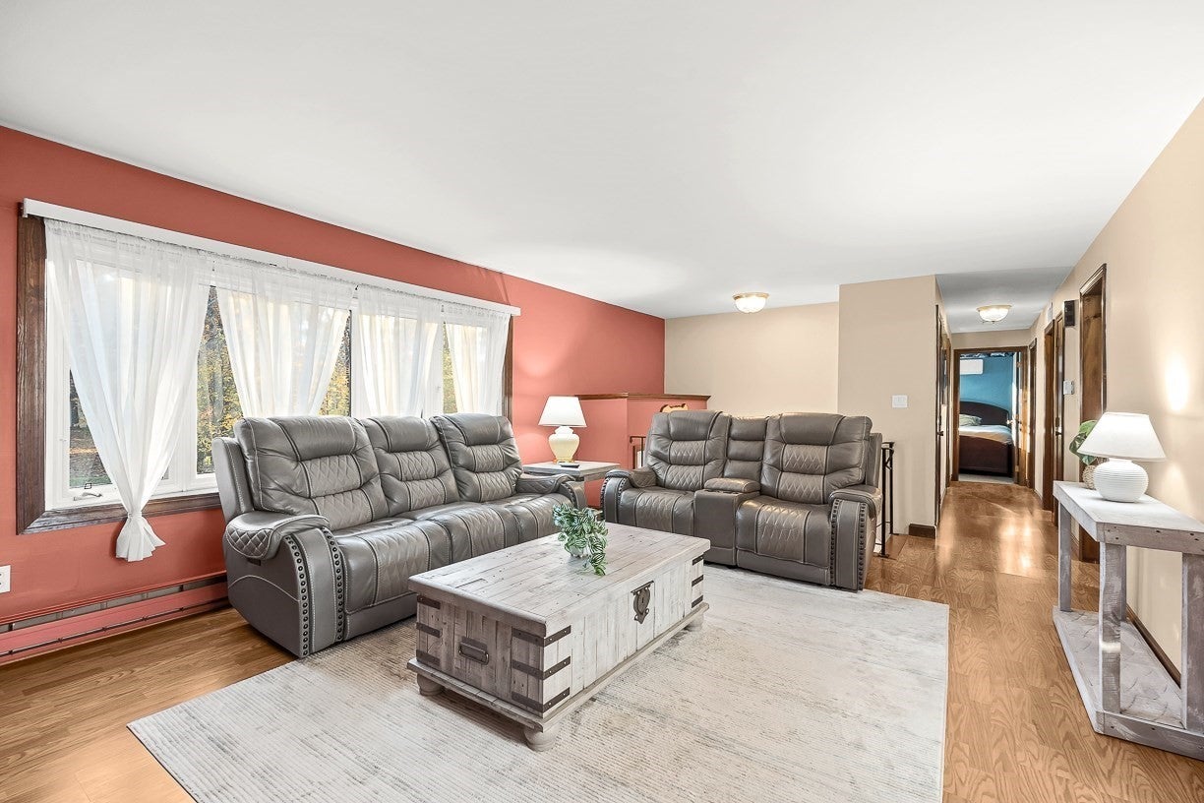
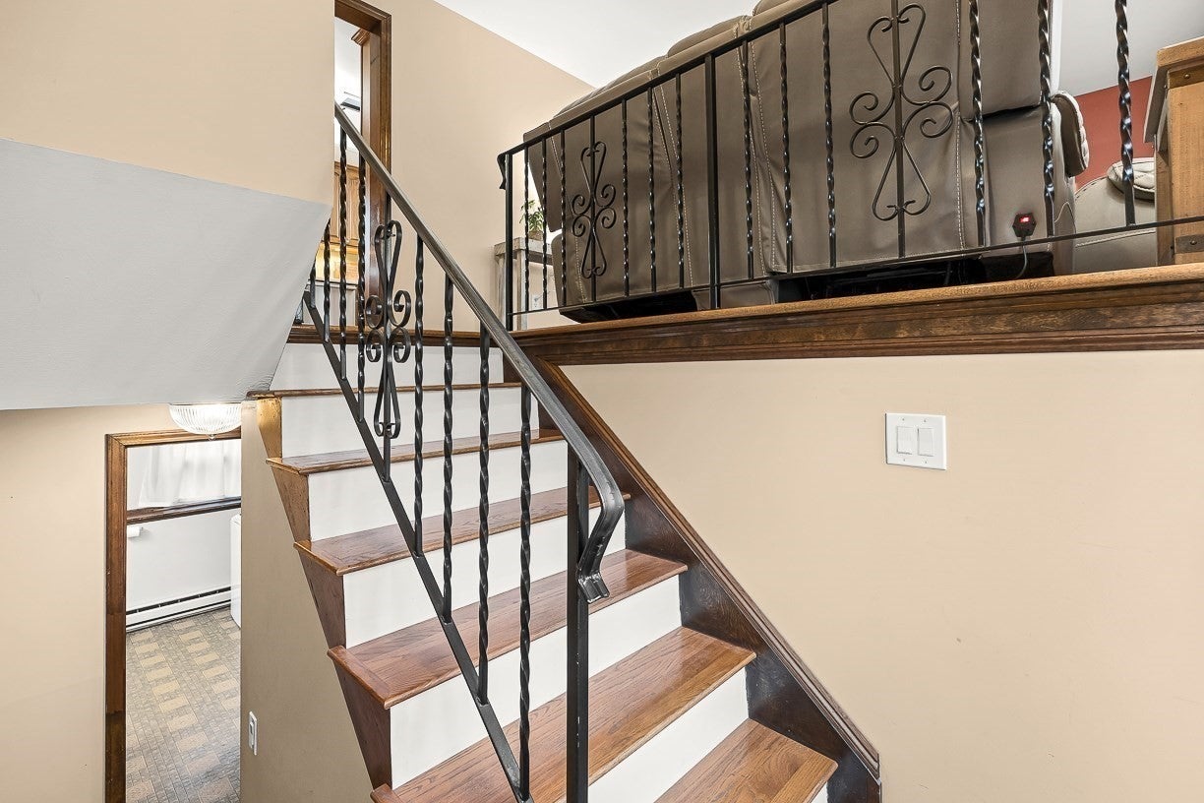
Welcome home to this oversized raised ranch, located in a desirable neighborhood just minutes from Long Pond! Offering a spacious and versatile floor plan, this home has plenty of room to spread out and make it your own. The main level features a bright, open-concept kitchen, dining, and living area, ideal for everyday living and entertaining. The kitchen boasts an abundance of cabinetry, newer stainless steel appliances, and easy-care pergo flooring. Three bedrooms and a full bath complete the main level. The partially finished lower level adds even more living space, featuring a cozy pellet stove (heats the whole house), carpeting, a second full bathroom with convenient laundry area. Whether you envision a family room, playroom, guest space, or home office, this flexible area offers endless possibilities. An attached two-car garage adds convenience and extra storage. And wait till you see the backyard!! This incredible outdoor space is truly a standout feature offering a beautifully maintained lawn with plenty of room for outdoor recreation & entertainment. The sprawling wide open space feels like your own ball field. An irrigation system keeps lawn lush while fire pit, horse shoe pits & 12 x 20 cabana give more room for more activities. Enjoy the established neighborhood and the recreational opportunities, and beach rights to Long Pond (association membership available). *** OFFERS DUE MONDAY 11/9 @ 5PM ***
| 5 hours ago | Listing updated with changes from the MLS | |
| 5 hours ago | Status changed to Active Under Contract | |
| 4 days ago | Listing first seen on site |

The property listing data and information, or the Images, set forth herein were provided to MLS Property Information Network, Inc. from third party sources, including sellers, lessors, landlords, and public records, and were compiled by MLS Property Information Network, Inc. The property listing data and information, and the Images, are for the personal, non-commercial use of consumers having a good faith interest in purchasing, leasing or renting listed properties of the type displayed to them and may not be used for any purpose other than to identify prospective properties which such consumers may have a good faith interest in purchasing, leasing or renting. MLS Property Information Network, Inc. and its subscribers disclaim any and all representations and warranties as to the accuracy of the property listing data and information, or as to the accuracy of any of the Images, set forth herein.
Last checked 2026-11-10 04:03 AM UTC