

Sandlewood Pointe Condominiums45 Macy Street Unit B-201Amesbury, MA 01913
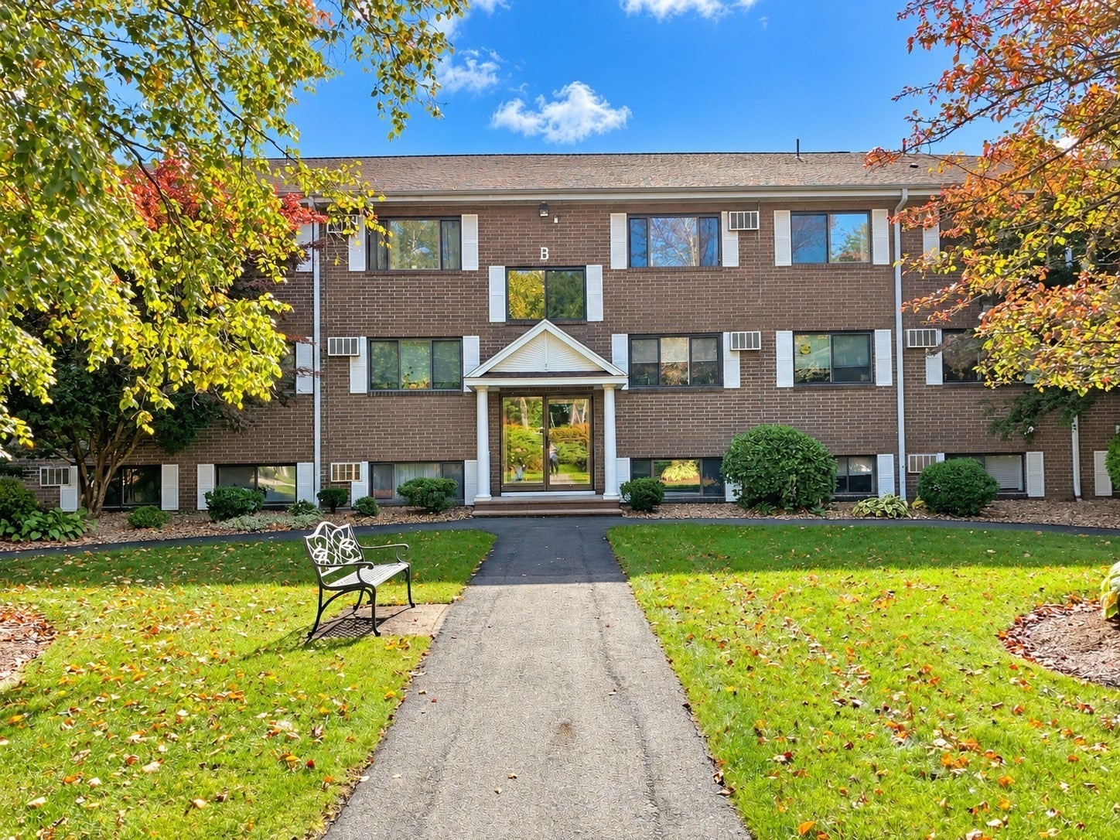
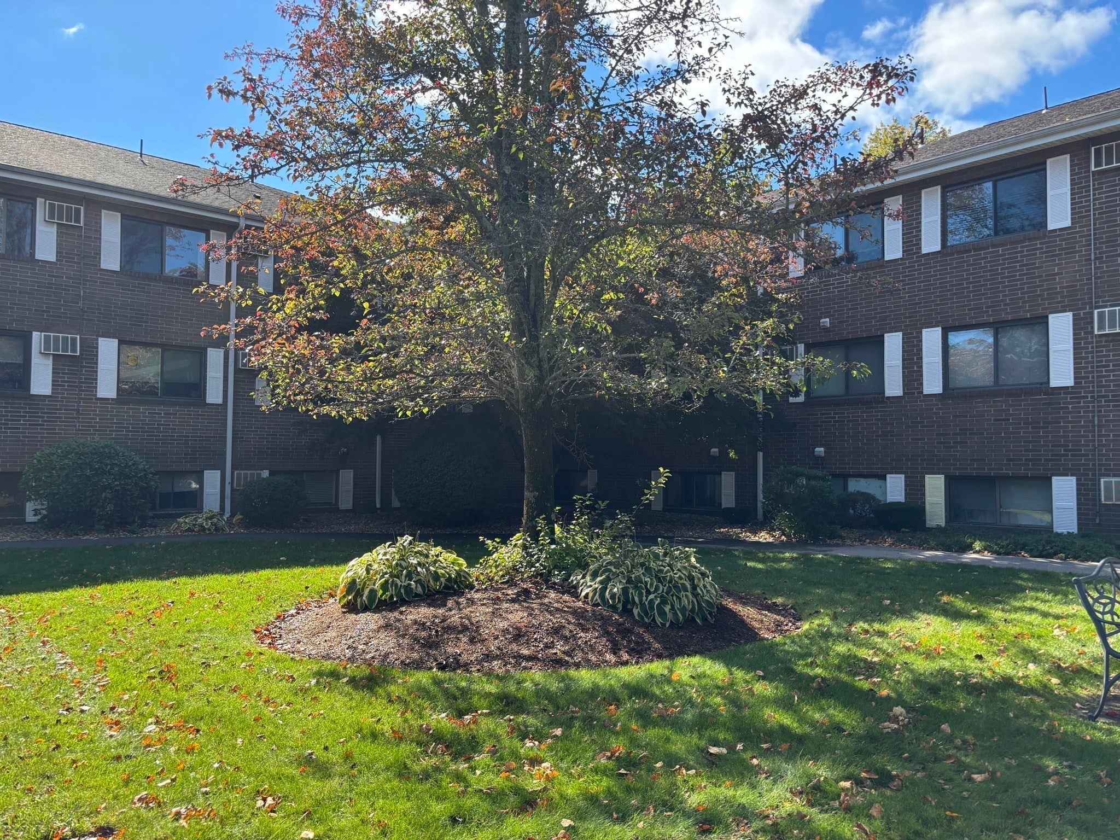
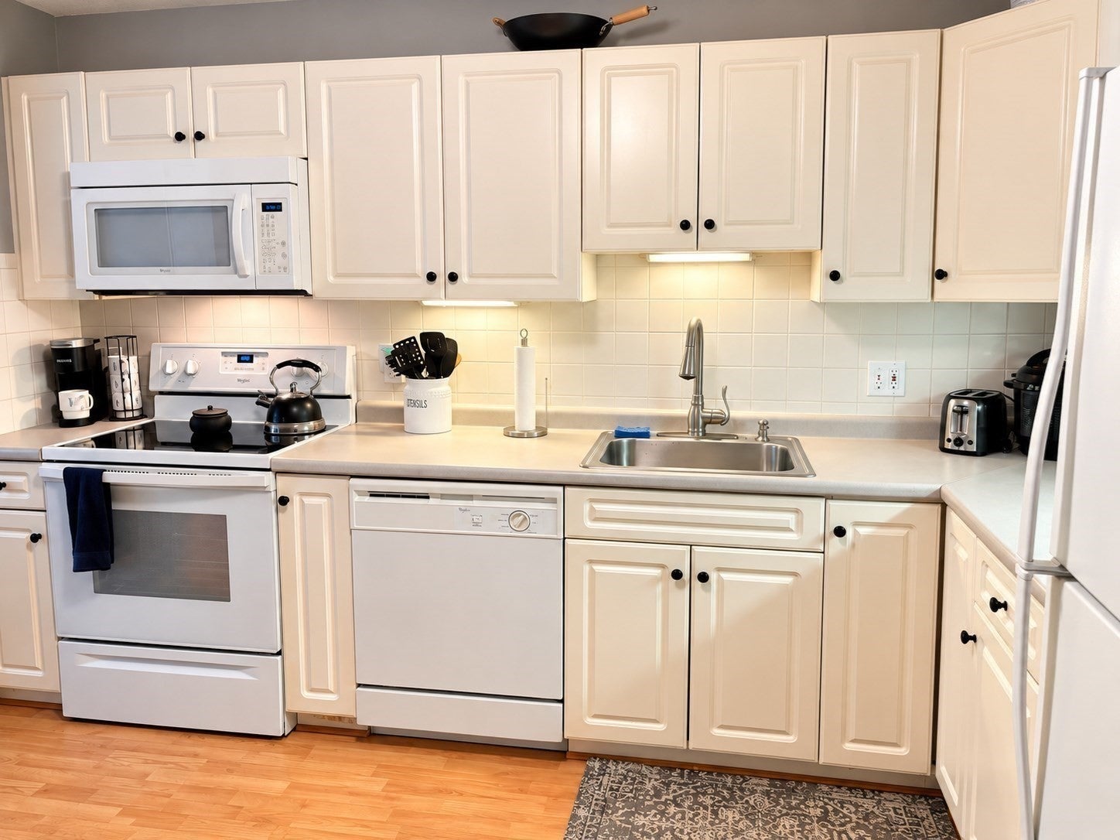
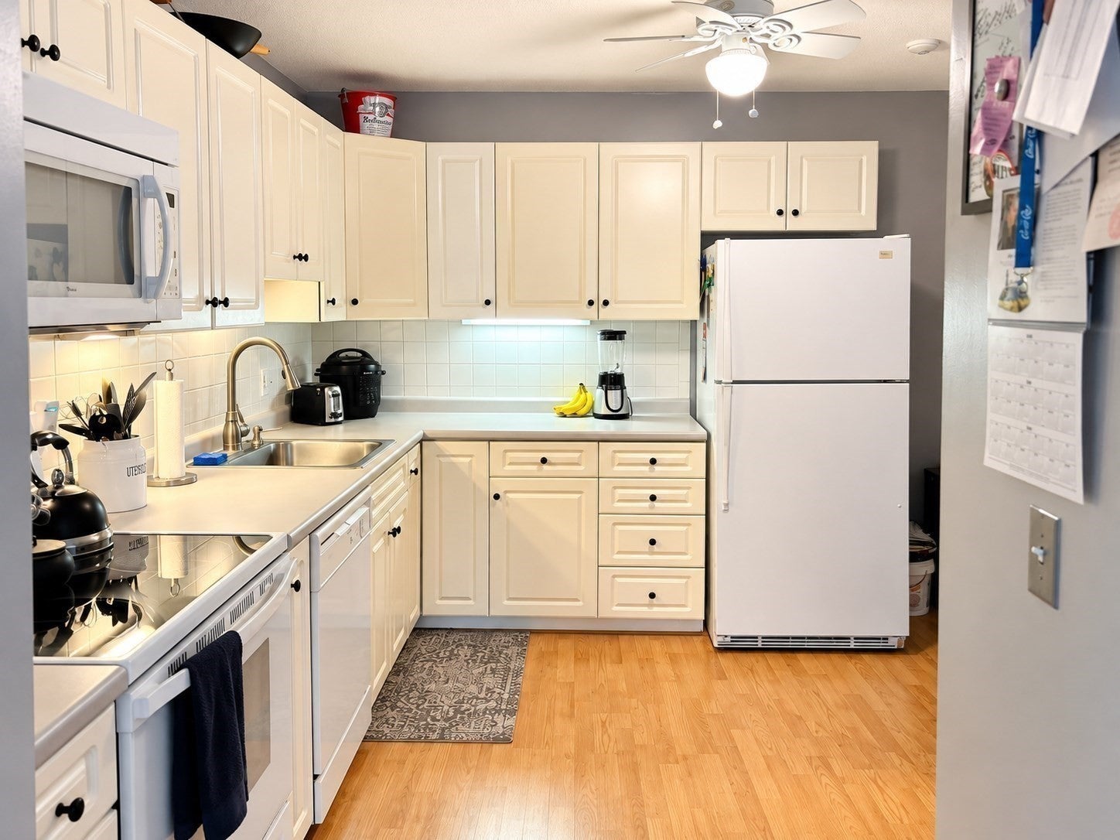
Welcome to desirable Sandalwood Pointe! This inviting 2-bedroom condominium offers comfortable, low-maintenance living in a 100% owner-occupied community. The spacious eat-in kitchen features ample white cabinetry, tile backsplash, and vinyl flooring. Fresh paint and carpeting enhance the home's warmth, while large windows fill the space with natural light. Ceiling fans in every room, two generously sized bedrooms, ample closet space, private attic storage, and common laundry add to the home's everyday convenience. Enjoy beautifully maintained grounds featuring a peaceful courtyard and a sparkling salt-water in-ground pool. Two deeded parking spaces are conveniently located just outside your window. The low condo fee includes heat and hot water, adding exceptional value and helping keep monthly expenses affordable. Ideally located just minutes from Routes 95 and 495, the Newburyport commuter rail station, shopping, dining, and the many attractions of Amesbury. This may be the one you've been waiting for!
| 2 days ago | Listing updated with changes from the MLS | |
| 3 days ago | Listing first seen on site |

The property listing data and information, or the Images, set forth herein were provided to MLS Property Information Network, Inc. from third party sources, including sellers, lessors, landlords, and public records, and were compiled by MLS Property Information Network, Inc. The property listing data and information, and the Images, are for the personal, non-commercial use of consumers having a good faith interest in purchasing, leasing or renting listed properties of the type displayed to them and may not be used for any purpose other than to identify prospective properties which such consumers may have a good faith interest in purchasing, leasing or renting. MLS Property Information Network, Inc. and its subscribers disclaim any and all representations and warranties as to the accuracy of the property listing data and information, or as to the accuracy of any of the Images, set forth herein.
Last checked 2026-11-09 02:46 PM UTC