

Regency Condominiums3 Country Club Dr 304Manchester, NH 03102
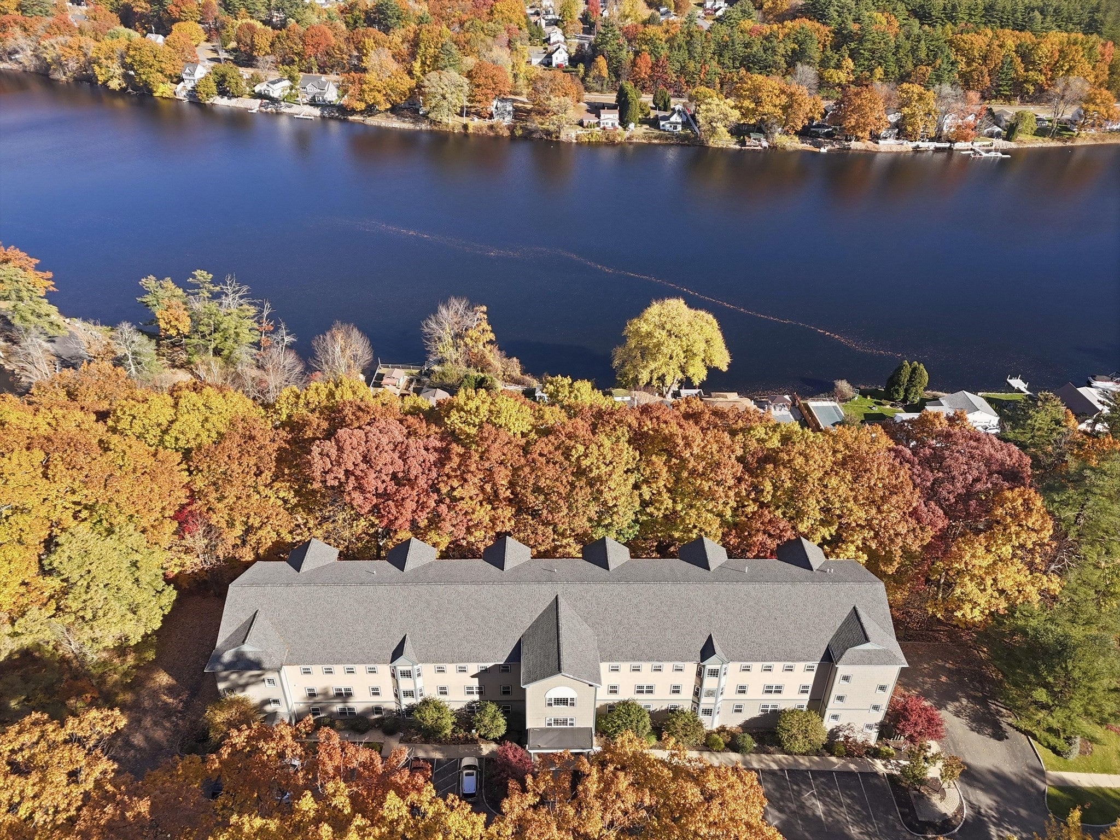
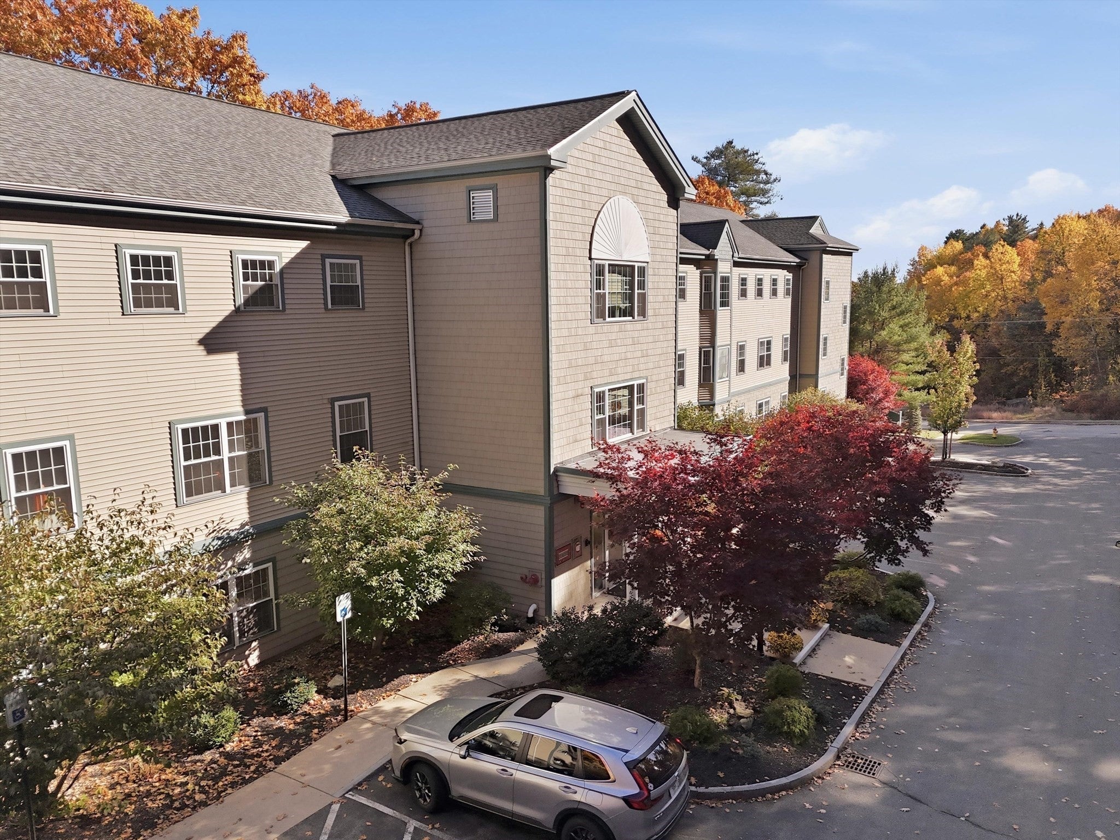
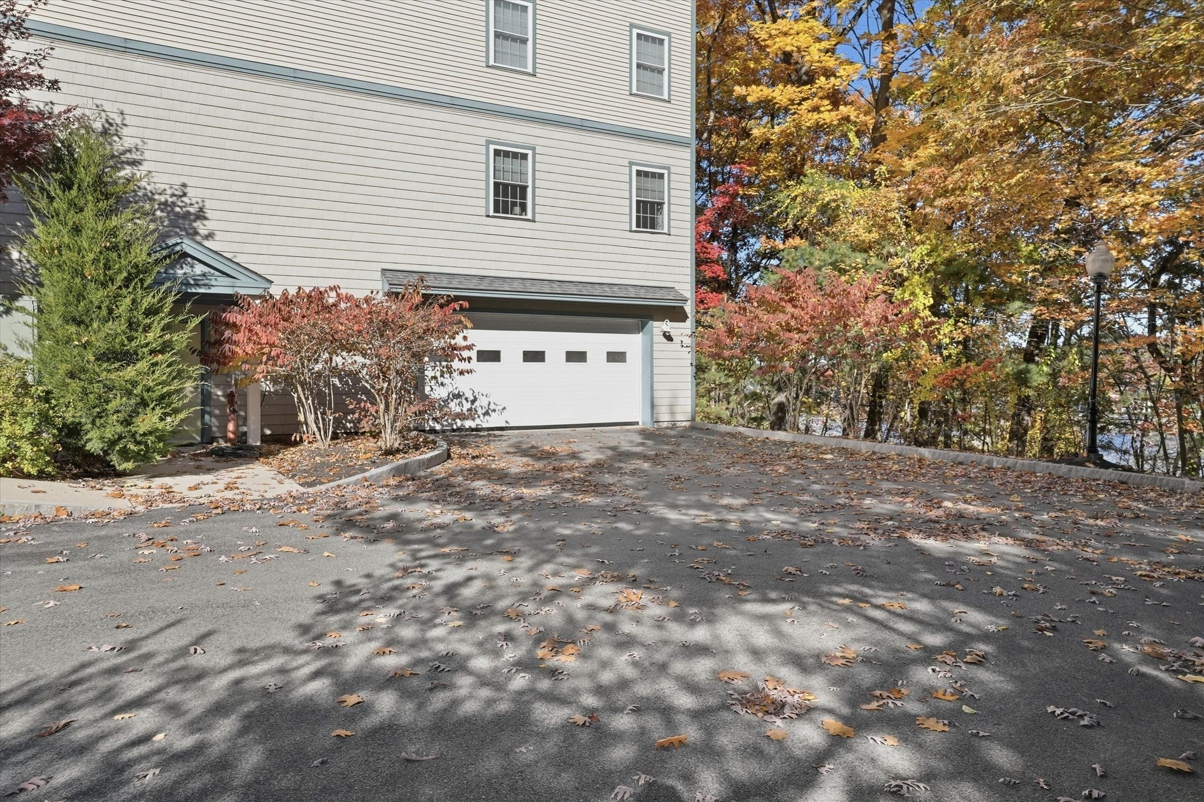
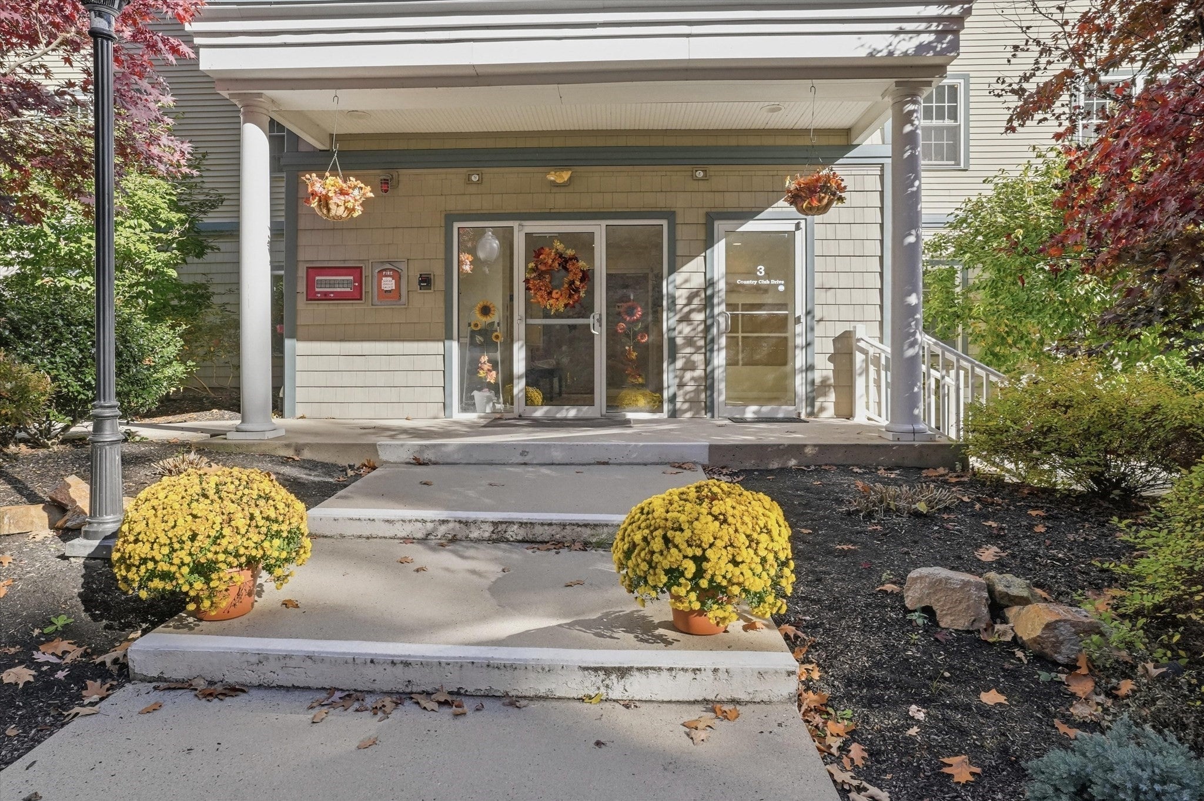
Welcome to luxury living at Regency at River’s Edge! Nestled along the banks of the Merrimack River in Northwest Manchester, this home offers an exceptional combination of elegance, privacy, and low-maintenance convenience in one of the area’s premier 55+ active adult condominium communities. Built in 2005, this third-floor home presents an ideal single level layout. The spacious living room serves as the heart of the home, highlighted by a cozy gas fireplace, rich architectural details, and sliding glass doors that open to your private covered balcony the perfect spot for enjoying serene views over the tree lined surrounds. The open-concept design flows seamlessly into the dining area and kitchen, which comes complete with ample cabinetry and expansive counter space. Nearby, dedicated in-unit laundry adds essential everyday convenience. The thoughtful floor plan features two generous bedrooms and two full bathrooms. The expansive primary suite acts as your private oasis, complete with a large closet and an en-suite bathroom. The second bedroom is equally well-proportioned, perfect for guest accommodations, a home office, or hobby space. Living at Regency at River’s Edge comes with premium building amenities, including secure building access, direct elevator service, and underground garage parking, a true luxury during New England winters, plus private storage units. Located just off Front Street (Route 3A) with rapid access to I-93 (Exit 10) and I-293 (Exit 7), this home is ideally positioned minutes from Catholic Medical Center and downtown Manchester dining, shopping, and entertainment. This HOME is ready to welcome its next owners!
| 2 days ago | Listing updated with changes from the MLS | |
| 6 days ago | Listing first seen on site |

The property listing data and information, or the Images, set forth herein were provided to MLS Property Information Network, Inc. from third party sources, including sellers, lessors, landlords, and public records, and were compiled by MLS Property Information Network, Inc. The property listing data and information, and the Images, are for the personal, non-commercial use of consumers having a good faith interest in purchasing, leasing or renting listed properties of the type displayed to them and may not be used for any purpose other than to identify prospective properties which such consumers may have a good faith interest in purchasing, leasing or renting. MLS Property Information Network, Inc. and its subscribers disclaim any and all representations and warranties as to the accuracy of the property listing data and information, or as to the accuracy of any of the Images, set forth herein.
Last checked 2026-11-14 01:29 PM UTC