

156-162 High Street Condominium Trust162 High St CNewburyport, MA 01950
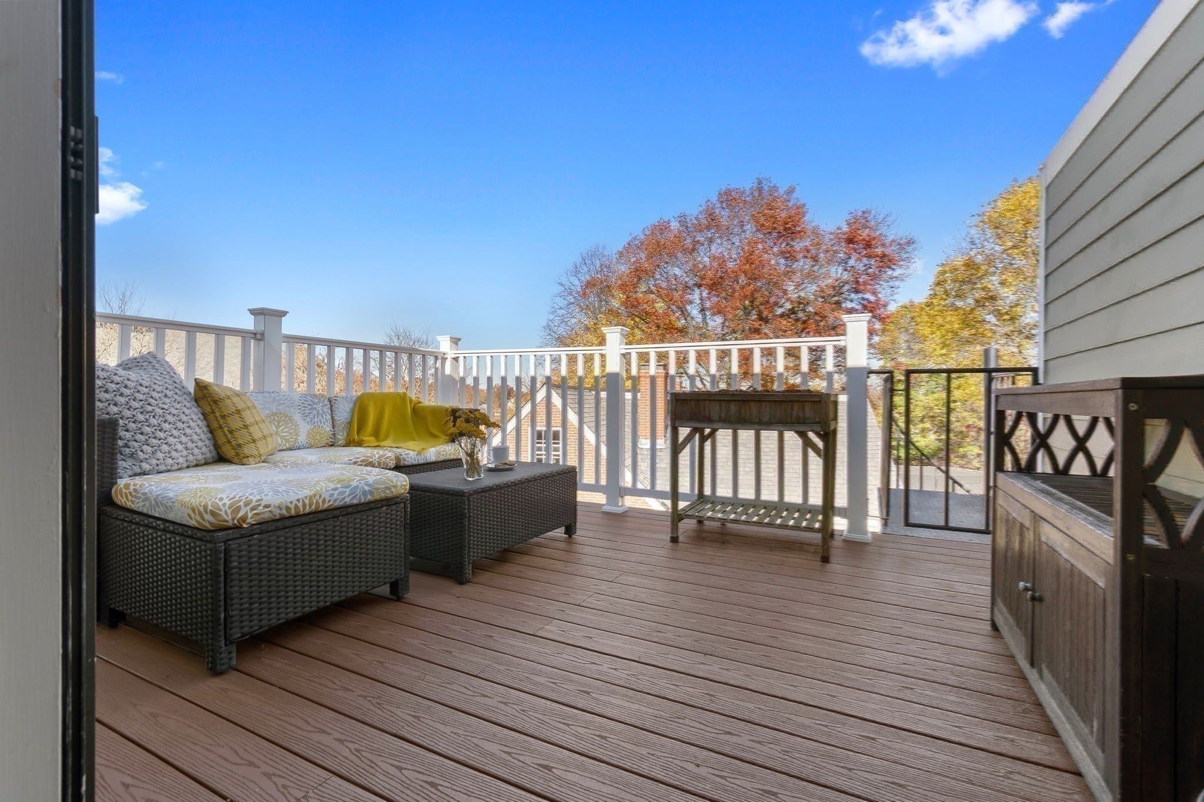
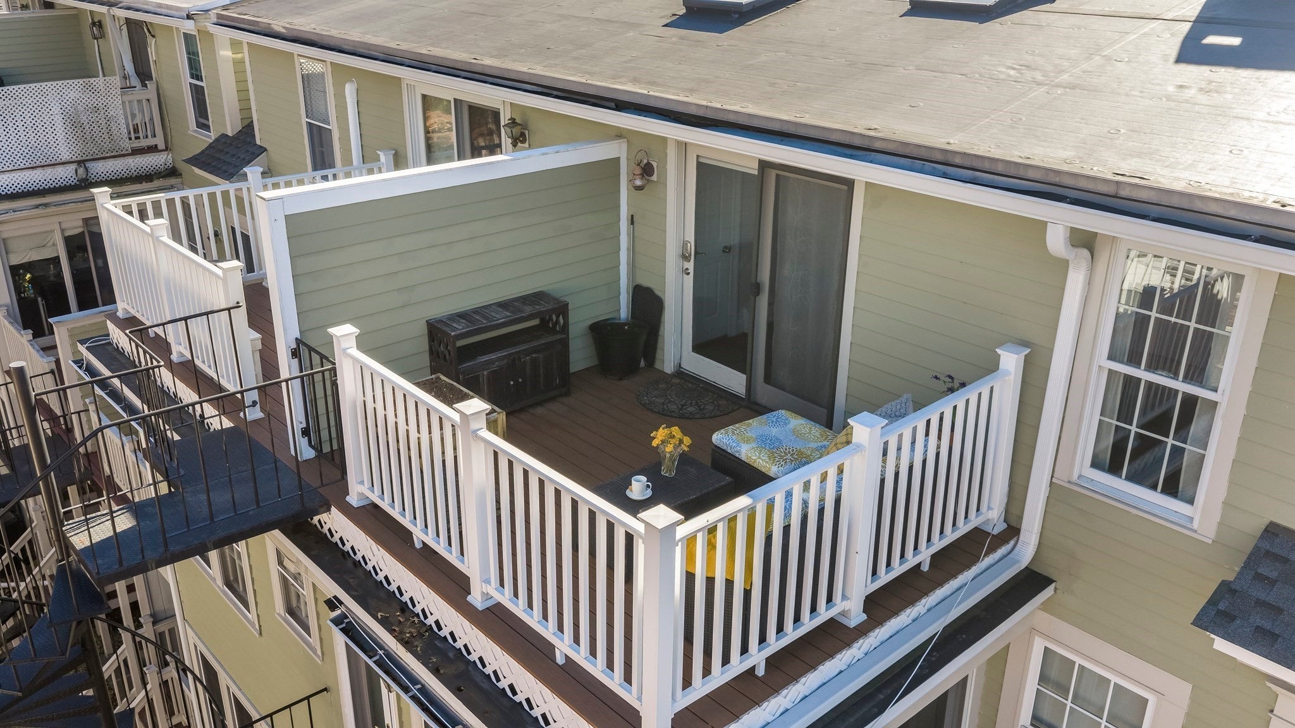
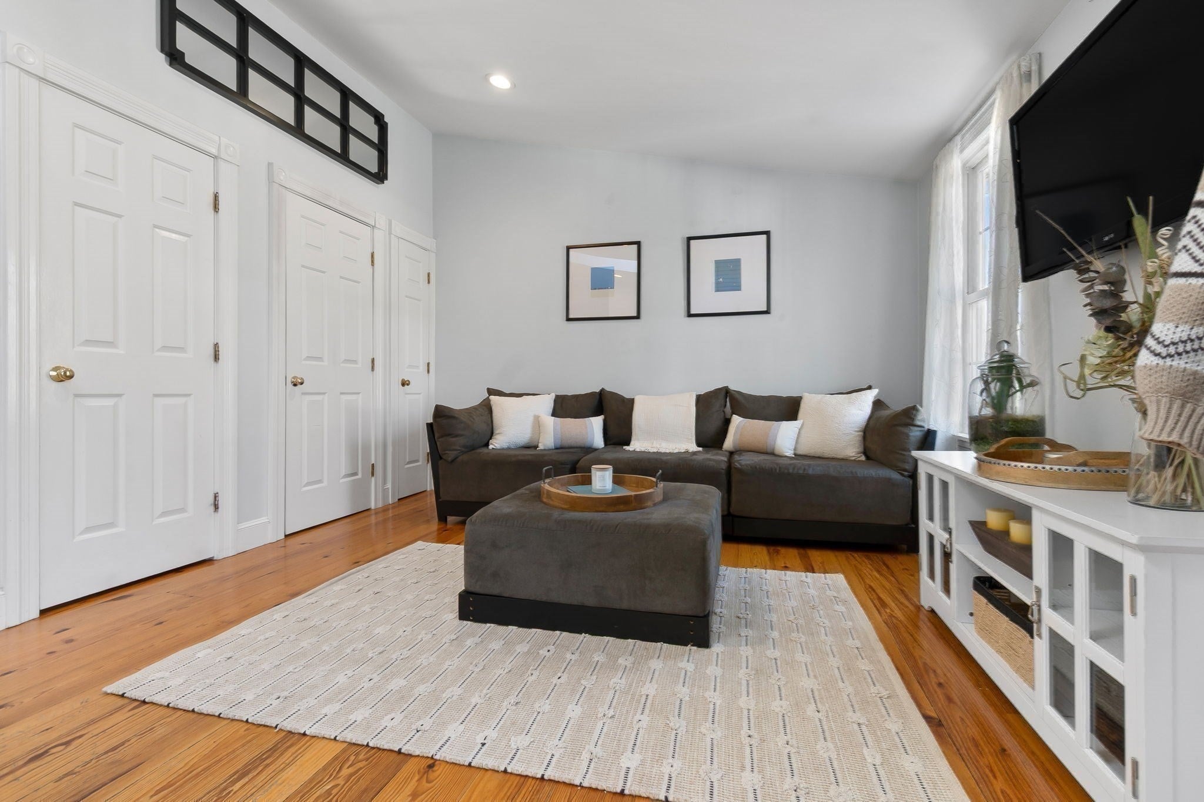
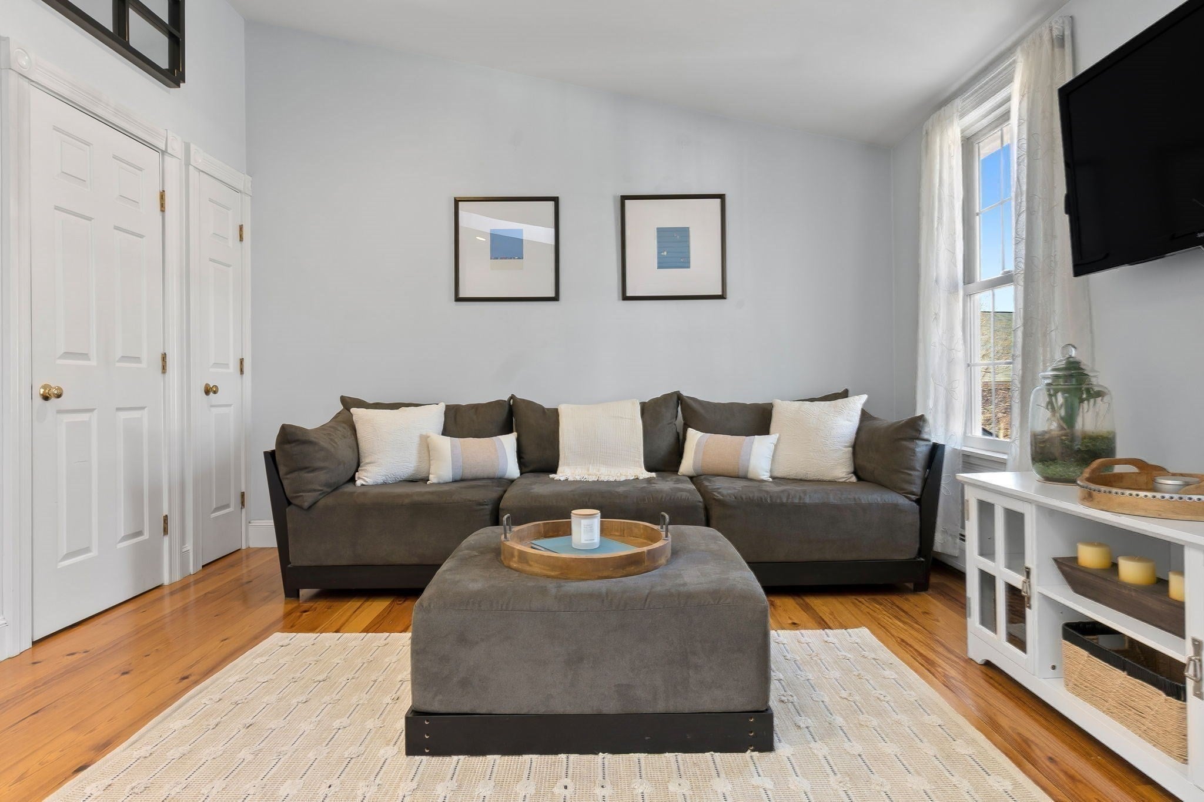
Enjoy the charm and convenience of downtown Newburyport in this bright and welcoming one-bedroom condo, just a short distance from the boutiques, restaurants, and waterfront that make this historic seaport town so special. The expansive 120-foot private deck, overlooking the St. Paul's Church clock tower, will be a space filled with moments savoring your morning coffee, entertaining friends, or simply taking in the sights and sounds of downtown. Inside, you'll find sun-filled living spaces, beautiful hardwood floors, a custom bedroom closet, and the everyday convenience of an in-unit full-size washer and dryer. A deeded off-street parking space and large, secure basement storage add to the ease of living. Just 0.3 miles from the heart of downtown and moments from the Clipper City Rail Trail and Merrimack River Boardwalk, this condo puts the best of Newburyport right outside your door. Whether it's a spontaneous dinner out, a waterfront stroll, or a relaxing afternoon on your own private deck, this is a wonderful opportunity to enjoy the Newburyport lifestyle!
| yesterday | Listing updated with changes from the MLS | |
| 5 days ago | Listing first seen on site |

The property listing data and information, or the Images, set forth herein were provided to MLS Property Information Network, Inc. from third party sources, including sellers, lessors, landlords, and public records, and were compiled by MLS Property Information Network, Inc. The property listing data and information, and the Images, are for the personal, non-commercial use of consumers having a good faith interest in purchasing, leasing or renting listed properties of the type displayed to them and may not be used for any purpose other than to identify prospective properties which such consumers may have a good faith interest in purchasing, leasing or renting. MLS Property Information Network, Inc. and its subscribers disclaim any and all representations and warranties as to the accuracy of the property listing data and information, or as to the accuracy of any of the Images, set forth herein.
Last checked 2026-11-14 01:29 PM UTC