Save
Ask
Tour
Hide
Share
$729,900
New Listing

47 Roswell Ave
Dracut, MA 01826

For Sale|Multi Family|Active
4
Beds
3
Total Baths
3
Full Baths
3,174
SqFt
$230
/SqFt
1950
Built
County:
Middlesex
Call Now: 603-825-6696
Is this the listing for you? We can help make it yours.
603-825-6696
47 Roswell Ave47 Roswell Ave47 Roswell Ave47 Roswell Ave
Save
Ask
Tour
Hide
Share

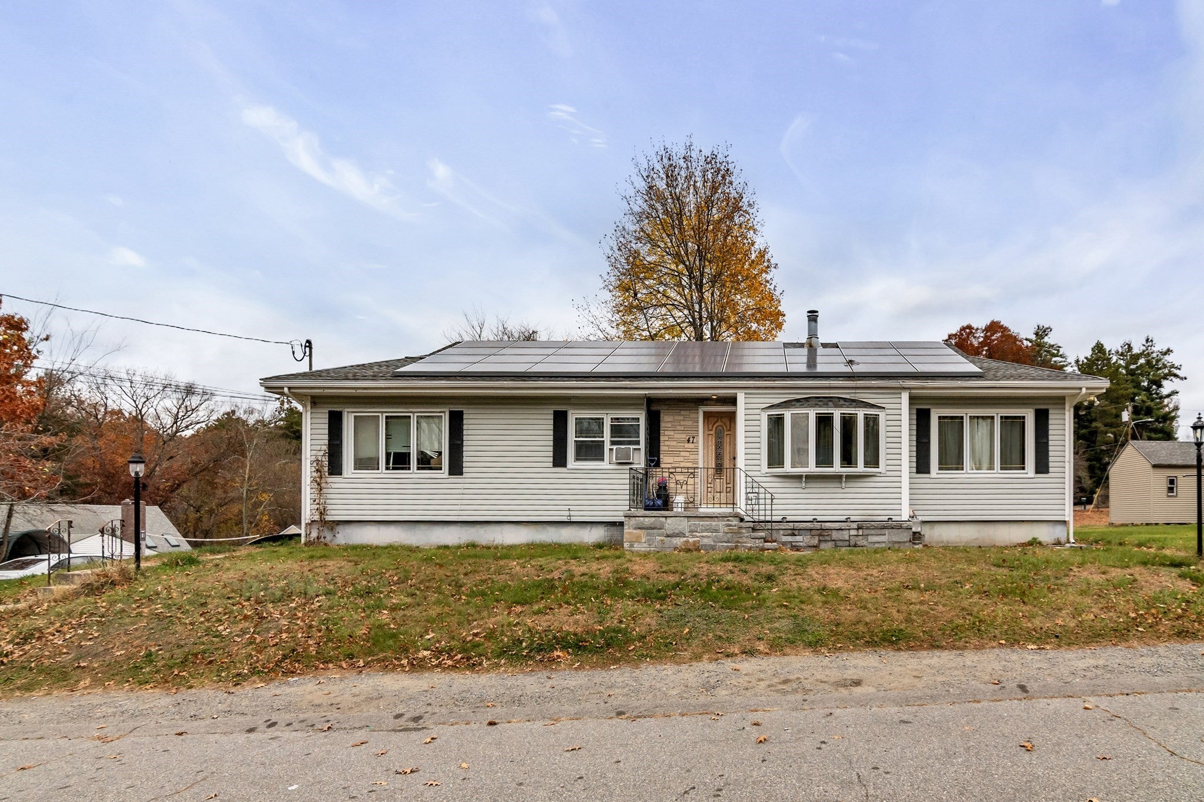
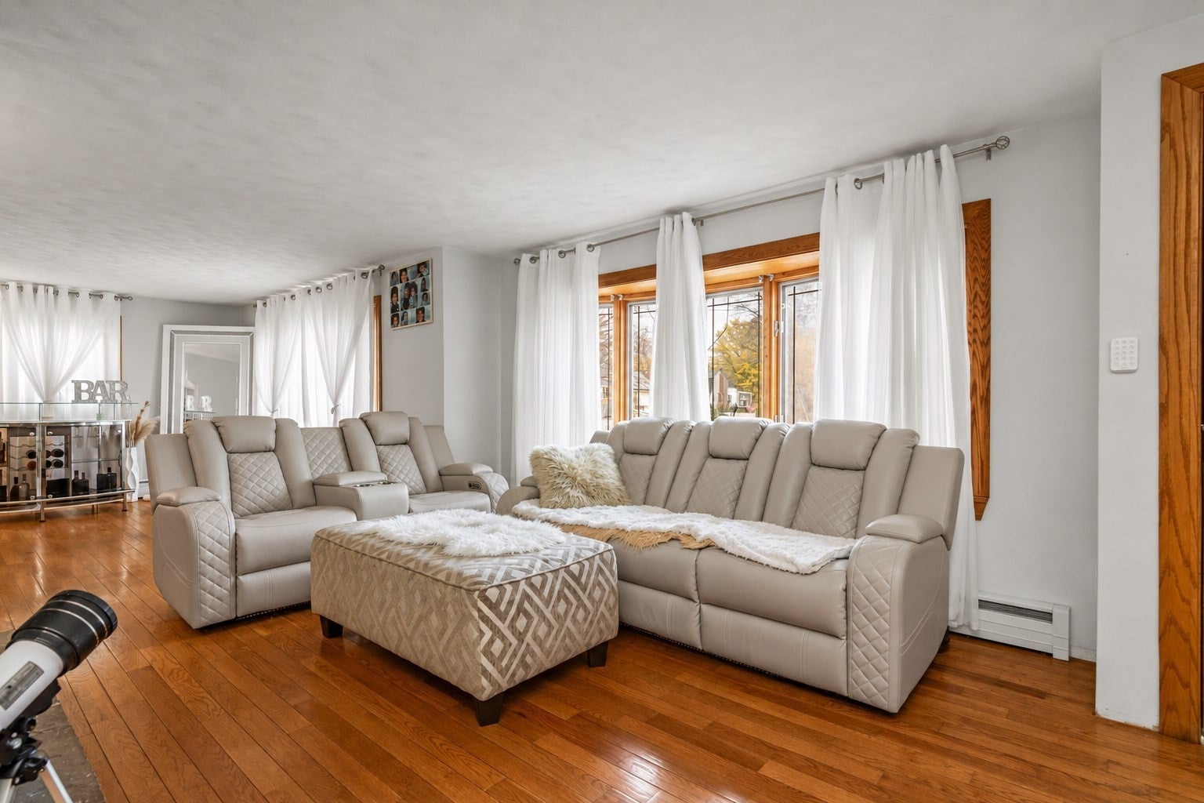
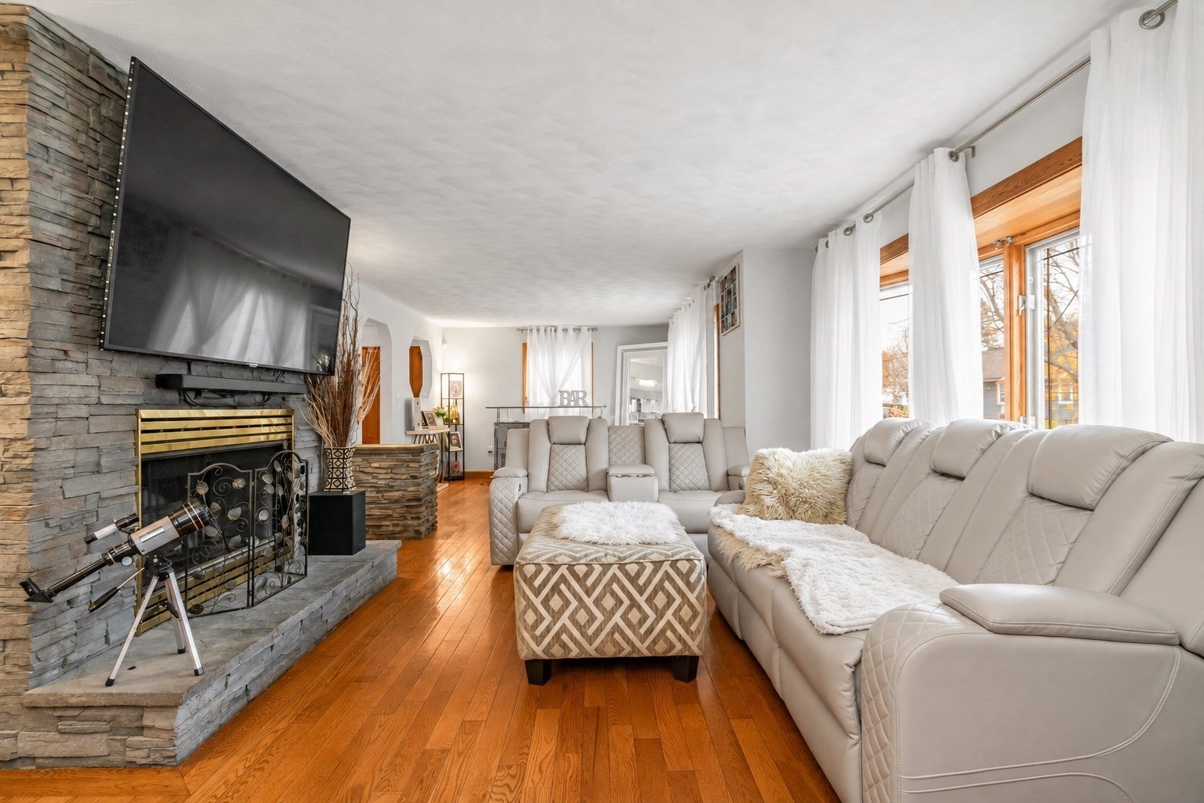
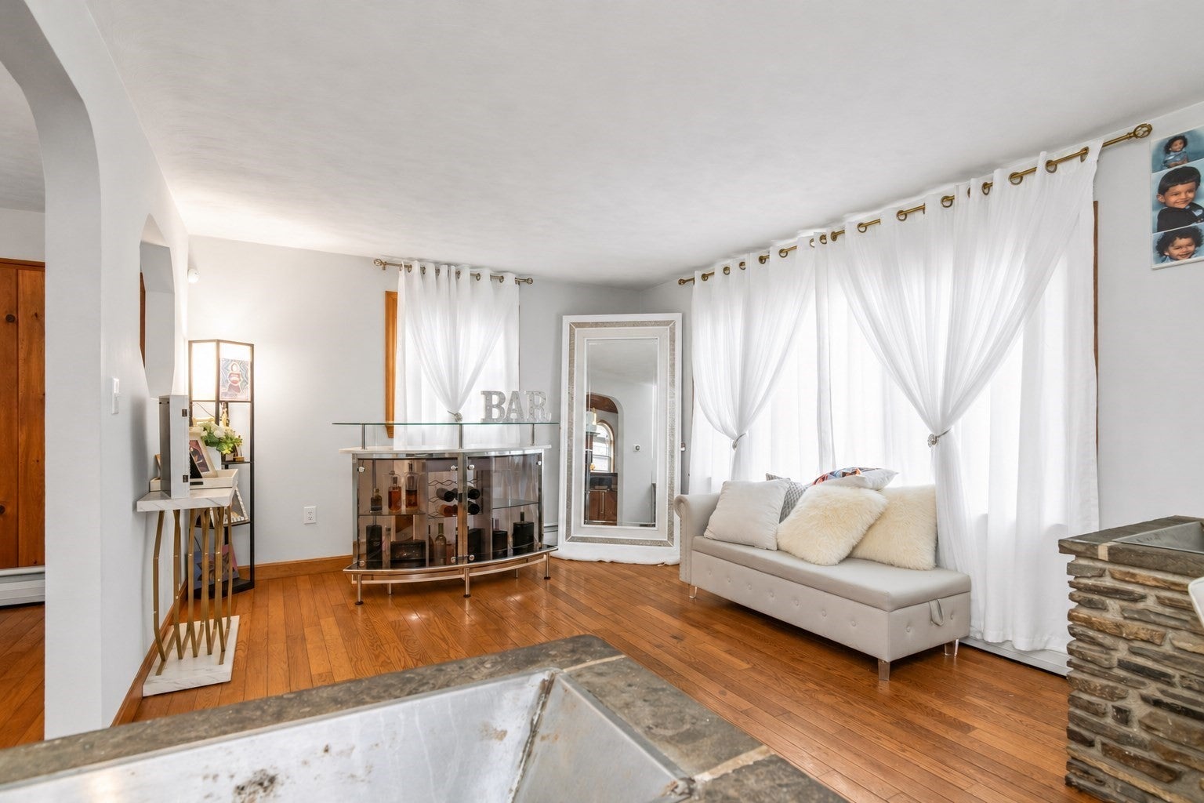
Spacious two-family home in Dracut offering flexible living arrangements and income potential. The main unit features a modern kitchen and dining area with a cathedral ceiling and skylights, a generous living room with a custom fireplace, two first-floor bedrooms, a tiled bath with laundry, and additional finished lower-level rooms with a second full bath. The one-bedroom unit offers an updated kitchen, comfortable living area and full bath. Additional highlights include hardwood and laminate flooring, separate electric, an under-home one-car garage, solar panels, a fenced corner lot and an in-ground pool with a newly installed pump. Convenient to shopping, schools, medical facilities and major routes. Buyer and buyer’s agent to verify all information and perform due diligence.

Save
Ask
Tour
Hide
Share
Listing Snapshot
Price 
$729,900
Days On Site 
0 Days
Bedrooms 
4
Inside Area (SqFt) 
3,174 sqft
Total Baths 
3
Full Baths 
3
Partial Baths 
N/A
Lot Size 
0.23 Acres
Year Built 
1950
MLS Number 
73600407
Status 
Active
Property Tax 
$6,217.5
HOA/Condo/Coop Fees 
N/A
Sq Ft Source 
Public Records
Friends & Family
Recent Activity
6 hours agoListing updated with changes from the MLS
6 hours agoListing first seen on site
General Features
Acres 
0.23
Disclosures 
Property has solar panels; buyer/buyer agent to verify ownership/lease terms and transfer requirements. A new pump has been installed for the in-ground pool.
Energy Features 
Solar
Foundation 
Concrete Perimeter
Garage 
Yes
Garage Spaces 
1
Number Of Stories 
3
Parking 
Off StreetPaved
Parking Spaces 
7
Property Sub Type 
Multi Family
Security 
Security System
Sewer 
Public Sewer
SqFt Above 
3174
SqFt Below 
1235
SqFt Total 
3174
Water Source 
Public
Zoning 
R3
Interior Features
Appliances 
RangeDishwasherRefrigeratorMicrowaveWasher/DryerGas Water Heater
Cooling 
Ceiling Fan(s)
Electric 
Circuit Breakers
Fireplace 
Yes
Fireplace Features 
Wood BurningGas
Fireplaces 
2
Flooring 
CarpetVariesLaminateHardwood
Heating 
Natural GasZoned
Interior 
Ceiling Fan(s)StorageOther
Window Features 
Skylight(s)
Save
Ask
Tour
Hide
Share
Exterior Features
Fencing 
Fenced
Lot Features 
Corner Lot
Patio And Porch 
Porch
Pool Features 
In Ground
Roof 
Shingle
Windows/Doors 
Skylight(s)
Community Features
Roads 
Paved
Schools
School District
Unknown
Elementary School
Dracut Public
Middle School
Dracut Public
High School
Dracut Public
Listing courtesy of The Liriano Team of Liriano Realty


The property listing data and information, or the Images, set forth herein were provided to MLS Property Information Network, Inc. from third party sources, including sellers, lessors, landlords, and public records, and were compiled by MLS Property Information Network, Inc. The property listing data and information, and the Images, are for the personal, non-commercial use of consumers having a good faith interest in purchasing, leasing or renting listed properties of the type displayed to them and may not be used for any purpose other than to identify prospective properties which such consumers may have a good faith interest in purchasing, leasing or renting. MLS Property Information Network, Inc. and its subscribers disclaim any and all representations and warranties as to the accuracy of the property listing data and information, or as to the accuracy of any of the Images, set forth herein.

Last checked 2026-11-10 04:03 AM UTC

Neighborhood & Commute
Source: Walkscore
Disclosure: Community information and market data powered by Constellation Data Labs. Information is deemed reliable but not guaranteed.
Save
Ask
Tour
Hide
Share