

Save
Ask
Tour
Hide
$349,900
3 Days On Site
Fairlane Condominiums6 Venice Street B5Danvers, MA 01923
For Sale|Condominium|Active
2
Beds
1
Total Bath
1
Full Bath
782
SqFt
$447
/SqFt
1970
Built
County:
Essex
Call Now: 603-825-6696
Is this the listing for you? We can help make it yours.
603-825-6696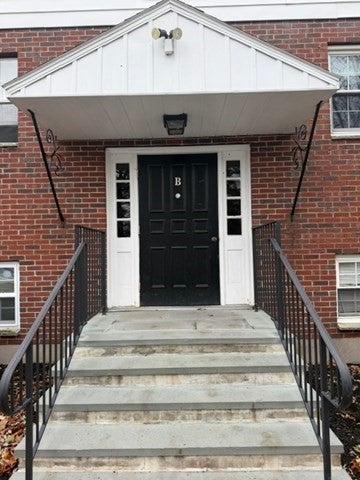
Save
Ask
Tour
Hide
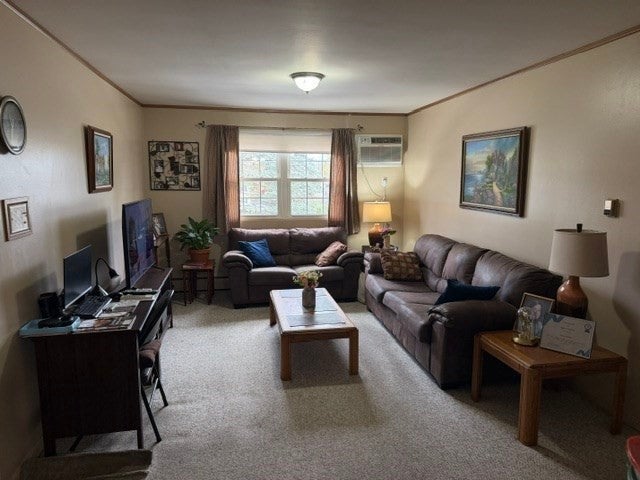
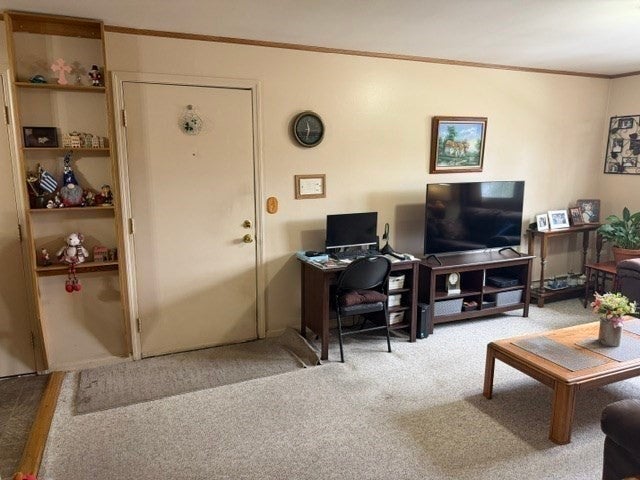
Over looking mature landscaping, this bright third floor corner unit is move in ready. Refreshed bathroom and granite counter eat in kitchen, 2 sunlight bedrooms with ample closets, laundry and storage unit in building, assigned and guest parking. The Fairlane Condominiun community is a short distance to downtown Danvers Center and access to all commuting road ways leading to routes 62, 1, 95 and 128. Schools, medical facilites and shopping at your convenience. Low condo fees pay heat, hot water, sewer, water, master insurance, landscaping, snow and trash removal, reserve funds, flood insurance and management fees. Come make Fairlane your new home.
Save
Ask
Tour
Hide
Listing Snapshot
Price
$349,900
Days On Site
3 Days
Bedrooms
2
Inside Area (SqFt)
782 sqft
Total Baths
1
Full Baths
1
Partial Baths
N/A
Lot Size
N/A
Year Built
1970
MLS Number
73600567
Status
Active
Property Tax
$2,977
HOA/Condo/Coop Fees
$458 monthly
Sq Ft Source
Public Records
Friends & Family
Recent Activity
| 5 hours ago | Listing updated with changes from the MLS | |
| 4 days ago | Listing first seen on site |
General Features
Number Of Stories
1
Parking
AssignedPaved
Parking Spaces
1
Pets
Yes
Property Sub Type
Condominium
Sewer
Public Sewer
SqFt Above
782
SqFt Total
782
Water Source
Public
Zoning
R1
Interior Features
Appliances
RangeRefrigerator
Cooling
Window Unit(s)Wall Unit(s)
Electric
Circuit Breakers
Flooring
TileCarpet
Heating
Natural Gas
Laundry Features
In Basement
Window Features
Storm Window(s)
Bathroom 1
Level - Third
Bedroom 2
Level - Third
Kitchen
Level - Third
Living Room
Level - Third
Master Bedroom
Level - Third
Save
Ask
Tour
Hide
Exterior Features
Construction Details
Brick
Roof
Shingle
Windows/Doors
Storm Window(s)
Community Features
Association Amenities
Hot WaterLaundryStorage
Association Fee
$458.0
Association Fee Frequency
Monthly
Building Access
Unit Placement(Upper,Front)
Listing courtesy of Marianne Cataldo of Keller Williams Realty Evolution

The property listing data and information, or the Images, set forth herein were provided to MLS Property Information Network, Inc. from third party sources, including sellers, lessors, landlords, and public records, and were compiled by MLS Property Information Network, Inc. The property listing data and information, and the Images, are for the personal, non-commercial use of consumers having a good faith interest in purchasing, leasing or renting listed properties of the type displayed to them and may not be used for any purpose other than to identify prospective properties which such consumers may have a good faith interest in purchasing, leasing or renting. MLS Property Information Network, Inc. and its subscribers disclaim any and all representations and warranties as to the accuracy of the property listing data and information, or as to the accuracy of any of the Images, set forth herein.
Last checked 2026-11-14 01:29 PM UTC
The property listing data and information, or the Images, set forth herein were provided to MLS Property Information Network, Inc. from third party sources, including sellers, lessors, landlords, and public records, and were compiled by MLS Property Information Network, Inc. The property listing data and information, and the Images, are for the personal, non-commercial use of consumers having a good faith interest in purchasing, leasing or renting listed properties of the type displayed to them and may not be used for any purpose other than to identify prospective properties which such consumers may have a good faith interest in purchasing, leasing or renting. MLS Property Information Network, Inc. and its subscribers disclaim any and all representations and warranties as to the accuracy of the property listing data and information, or as to the accuracy of any of the Images, set forth herein.
Last checked 2026-11-14 01:29 PM UTC
Neighborhood & Commute
Source: Walkscore
Disclosure: Community information and market data powered by Constellation Data Labs. Information is deemed reliable but not guaranteed.
Save
Ask
Tour
Hide