Save
Ask
Tour
Hide
Share
$334,900
4 Days On Site

Mill Pond Village
57 Sylvan Street 7F
Danvers, MA 01923

For Sale|Condominium|Active
2
Beds
1
Total Bath
1
Full Bath
760
SqFt
$441
/SqFt
1966
Built
County:
Essex
Call Now: 603-825-6696
Is this the listing for you? We can help make it yours.
603-825-6696
Upcoming Open Houses
Sun, Nov 15, 12:00 PM - 1:30 PM
57 Sylvan Street 7F57 Sylvan Street 7F57 Sylvan Street 7F57 Sylvan Street 7F
Save
Ask
Tour
Hide
Share

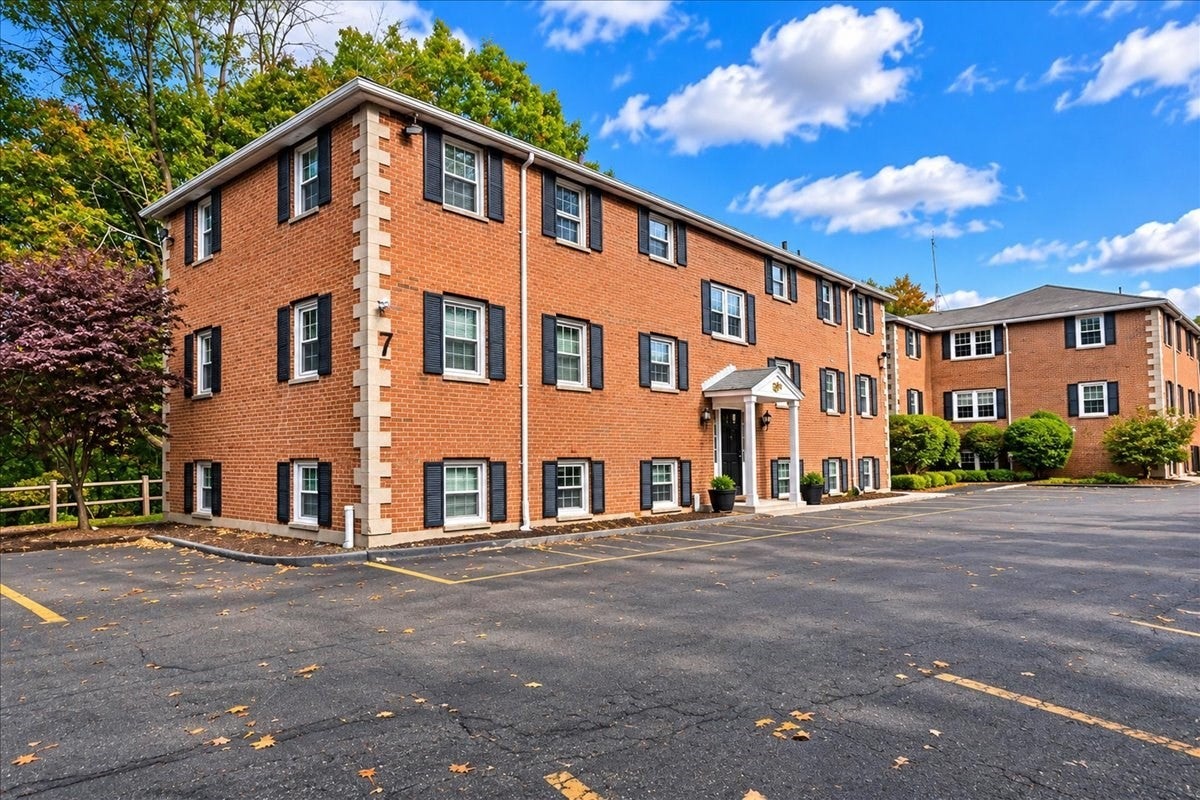
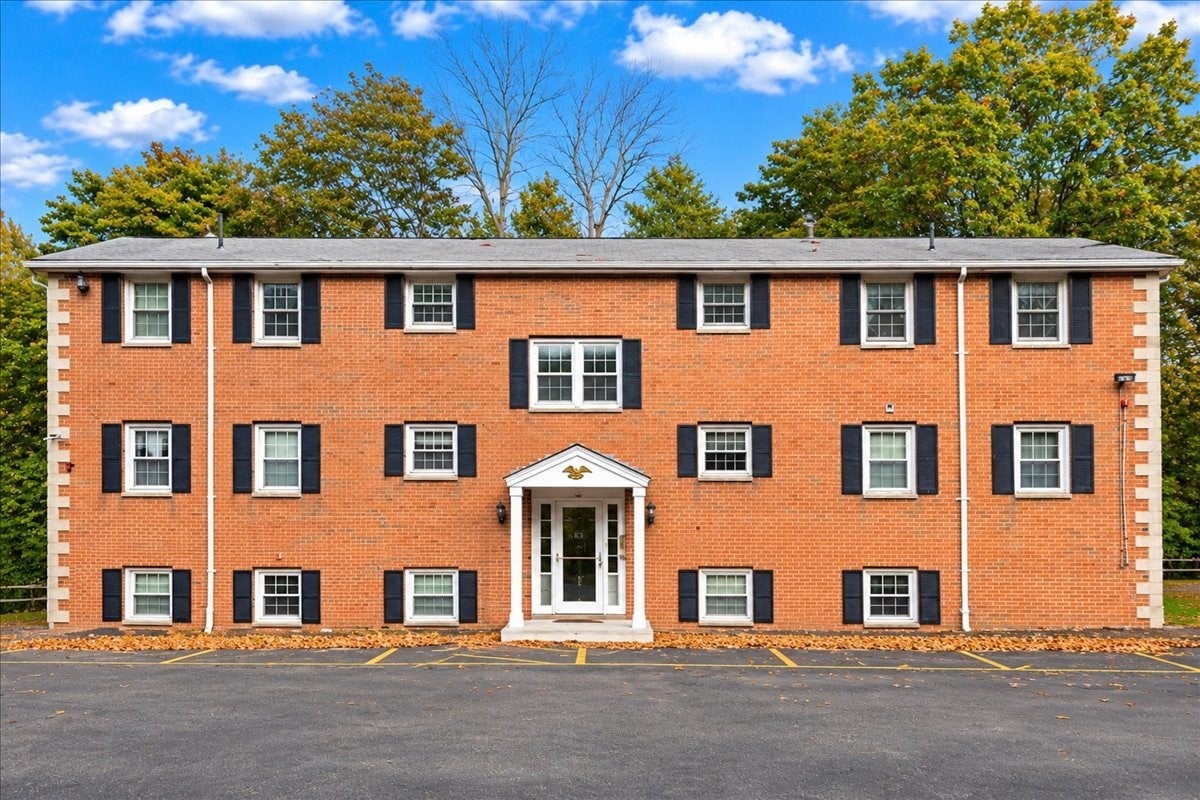
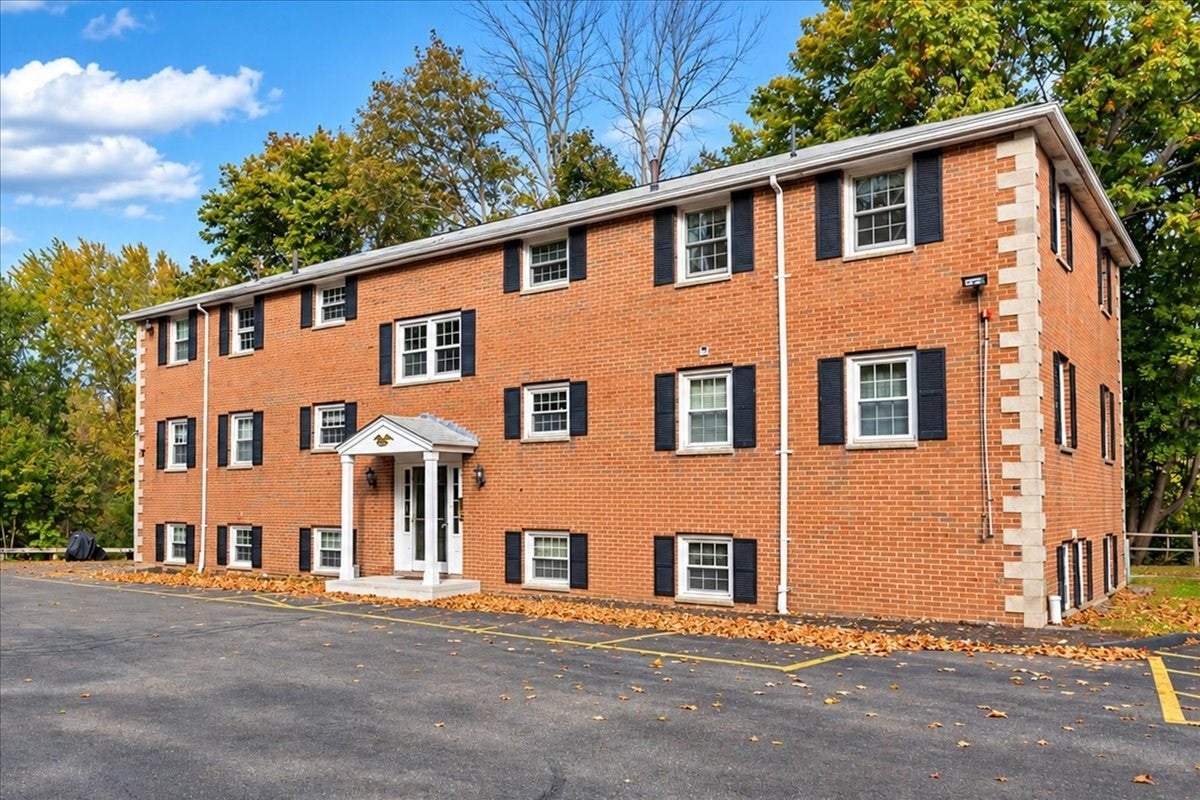
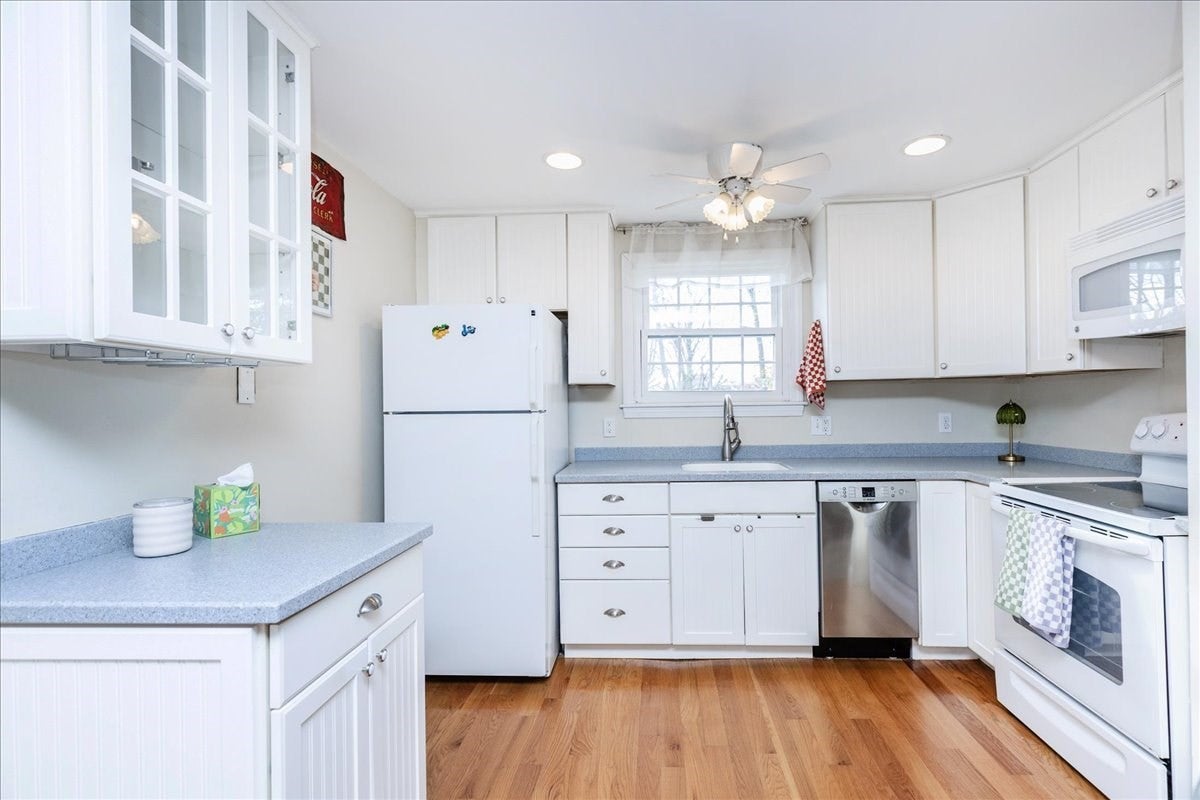
Location, privacy, and easy living come together at Mill Pond Village! This bright and sunny 2BR/1BA top-floor garden-style condo is tucked into the last building in the complex, giving it one of the more desirable locations in the community. Step inside to an inviting open-concept layout with hardwood floors throughout the main living area, along with plentiful countertops and updated appliances in the eat-in kitchen area. The spacious bedrooms feature lush carpeting, while the overall condo layout offers comfortable, easy-to-maintain living spaces. The perks keep coming with in-building coin-op laundry, private locked basement storage, assigned off-street parking, and plenty of guest spaces. This complex is professionally managed and pet friendly, with HEAT and hot water INCLUDED in the monthly condo fee. The location is tough to beat - close proximity to major highways, commuter rail, shopping malls, restaurants, the library, Endicott Park, and miles of walking trails. Top floor. Last building in complex. Plenty of parking spaces. Great location. Move-in ready. If you've been waiting for the right condo in Danvers, this is the one.

Save
Ask
Tour
Hide
Share
Listing Snapshot
Price 
$334,900
Days On Site 
4 Days
Bedrooms 
2
Inside Area (SqFt) 
760 sqft
Total Baths 
1
Full Baths 
1
Partial Baths 
N/A
Lot Size 
N/A
Year Built 
1966
MLS Number 
73600580
Status 
Active
Property Tax 
$3,137
HOA/Condo/Coop Fees 
$423 monthly
Sq Ft Source 
Public Records
Friends & Family
Recent Activity
yesterdayListing updated with changes from the MLS
5 days agoListing first seen on site
General Features
Disclosures 
Seller/agent make no warranties/representations on systems/structure. Buyer/agent to use due diligence to verify all info herein. Association holds right of first refusal on all sales. Approx system ages: Wall AC (2021)Dishwasher (2021)new Water Heaters for building (2020)Windows (2016).
Number Of Stories 
1
Parking 
Off StreetAssignedGuestPaved
Parking Spaces 
1
Pets 
Yes
Property Sub Type 
Condominium
Sewer 
Public Sewer
SqFt Above 
760
SqFt Total 
760
Water Source 
Public
Zoning 
R1
Interior Features
Appliances 
RangeDishwasherMicrowaveRefrigerator
Cooling 
Wall Unit(s)
Electric 
Circuit Breakers
Flooring 
TileCarpetHardwood
Heating 
ElectricZoned
Interior 
Open FloorplanRecessed Lighting
Laundry Features 
Electric Dryer HookupWasher HookupIn BasementCommon Area
Bathroom 1 
Level - Third
Bedroom 2 
Level - Third
Kitchen 
Level - Third
Living Room 
Level - Third
Master Bedroom 
Level - Third
Save
Ask
Tour
Hide
Share
Exterior Features
Construction Details 
Brick
Exterior 
Rain Gutters
Lot Features 
Landscaped
Roof 
Shingle
View 
PondWater
Waterview 
PondWater
Community Features
Association Amenities 
Hot WaterLaundryStorage
Association Fee 
$423.0
Association Fee Frequency 
Monthly
Community Features 
Park
Building Access 
Unit Placement(Back)
Schools
School District
Unknown
Elementary School
Great Oak
Middle School
Holten Richmond
High School
Danvers High School
Listing courtesy of Luciano Leone Team of RE/MAX 360


The property listing data and information, or the Images, set forth herein were provided to MLS Property Information Network, Inc. from third party sources, including sellers, lessors, landlords, and public records, and were compiled by MLS Property Information Network, Inc. The property listing data and information, and the Images, are for the personal, non-commercial use of consumers having a good faith interest in purchasing, leasing or renting listed properties of the type displayed to them and may not be used for any purpose other than to identify prospective properties which such consumers may have a good faith interest in purchasing, leasing or renting. MLS Property Information Network, Inc. and its subscribers disclaim any and all representations and warranties as to the accuracy of the property listing data and information, or as to the accuracy of any of the Images, set forth herein.

Last checked 2026-11-15 01:57 PM UTC

Neighborhood & Commute
Source: Walkscore
Disclosure: Community information and market data powered by Constellation Data Labs. Information is deemed reliable but not guaranteed.
Save
Ask
Tour
Hide
Share