

Save
Ask
Tour
Hide
$439,000
3 Days On Site
9 Aubin StAmesbury, MA 01913
For Sale|Single Family Residence|Active
3
Beds
1
Total Bath
1
Full Bath
1,596
SqFt
$275
/SqFt
1850
Built
County:
Essex
Call Now: 603-825-6696
Is this the listing for you? We can help make it yours.
603-825-6696Upcoming Open Houses
Sun, Nov 15, 12:00 PM - 2:00 PM
Save
Ask
Tour
Hide
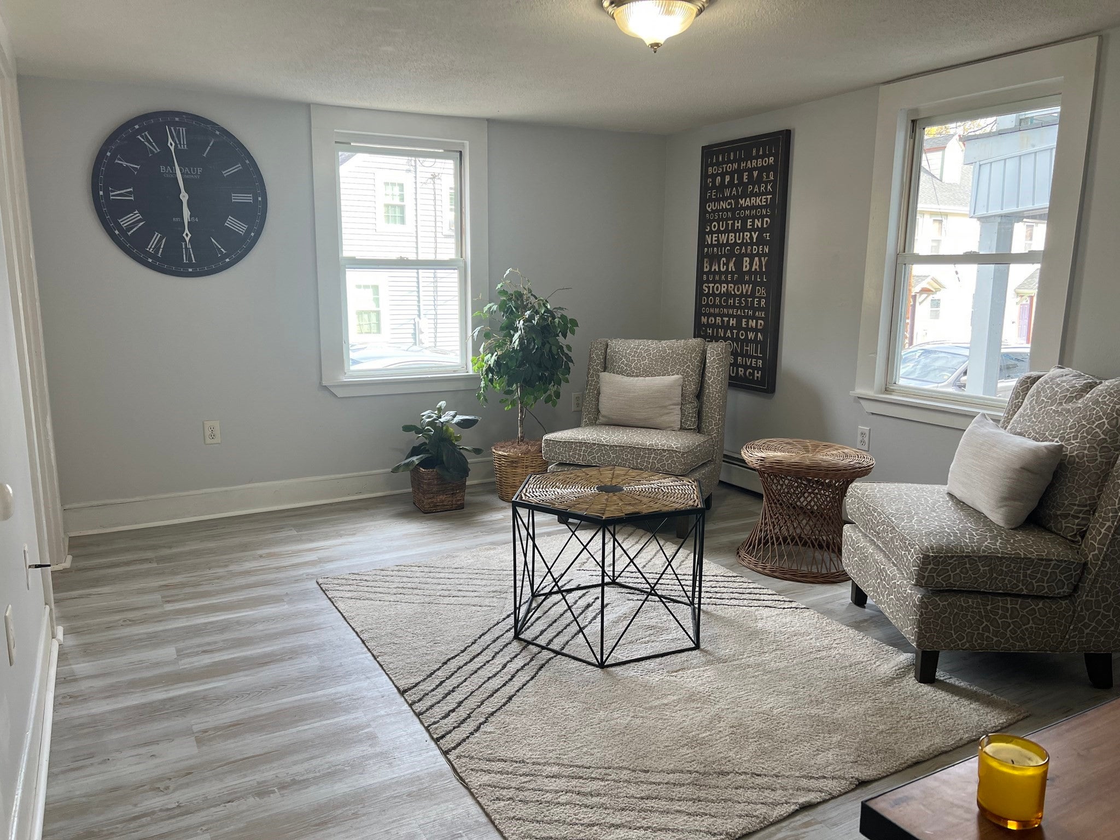
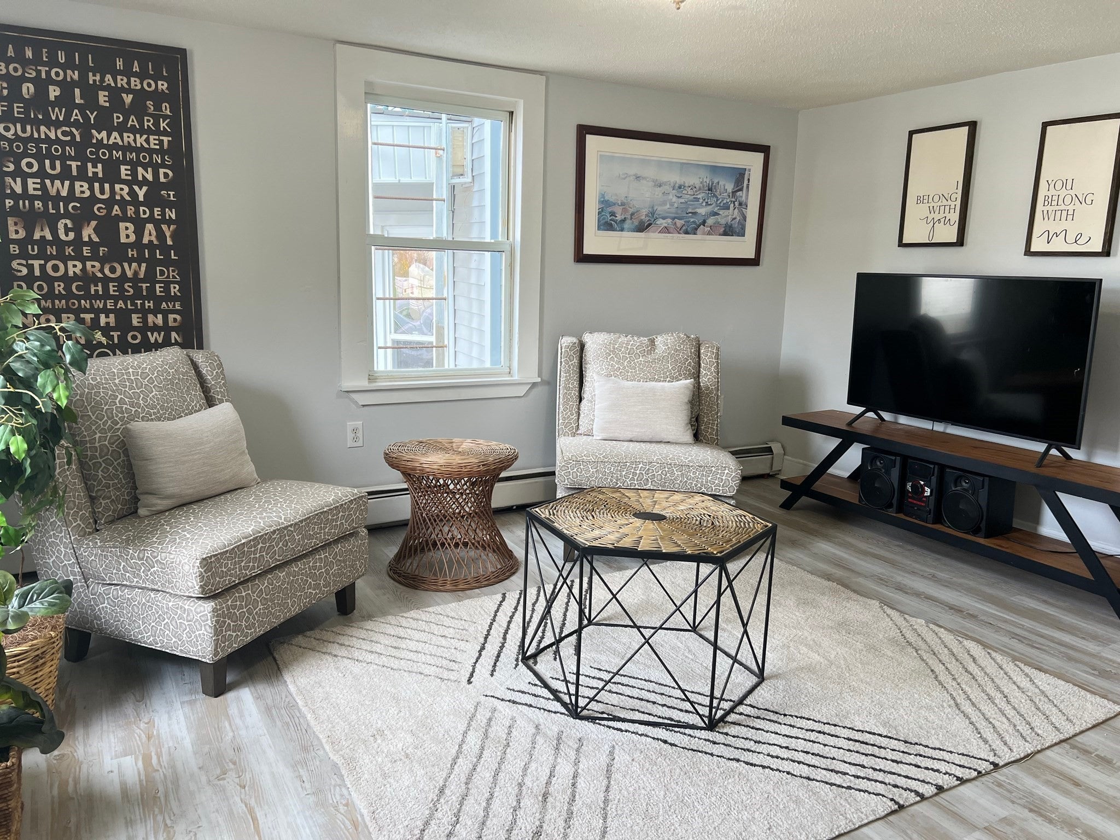
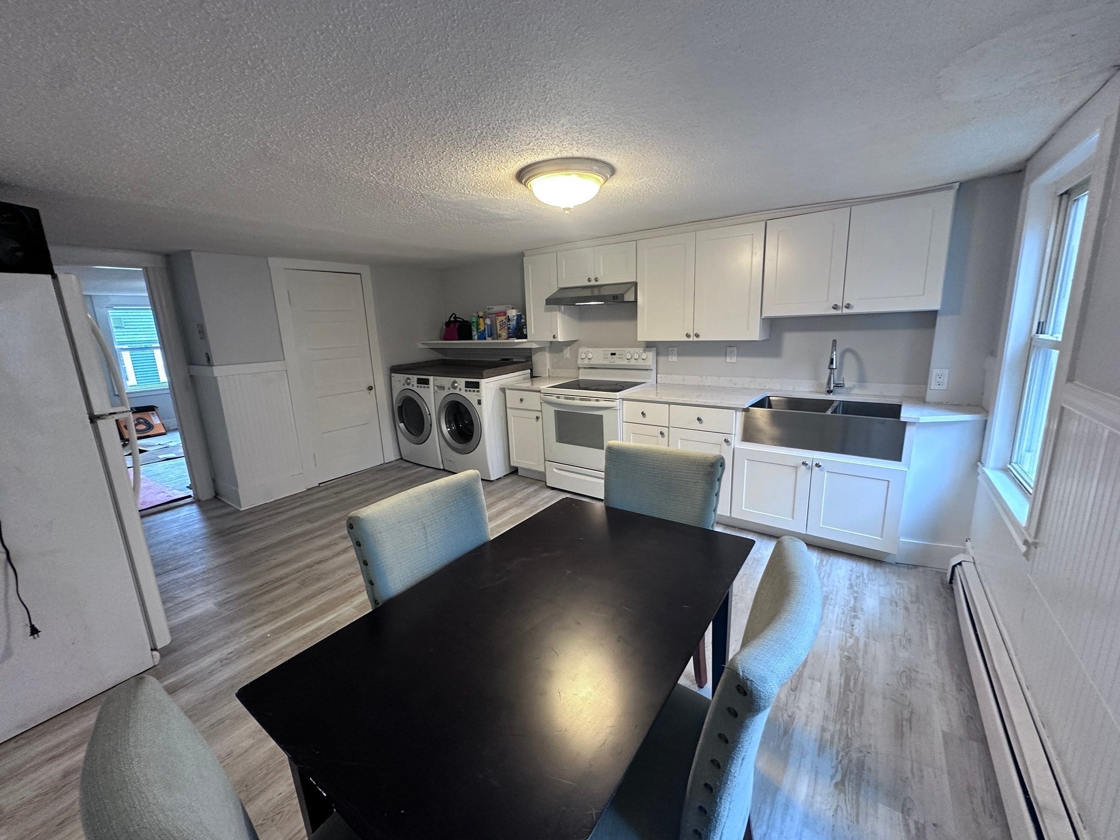
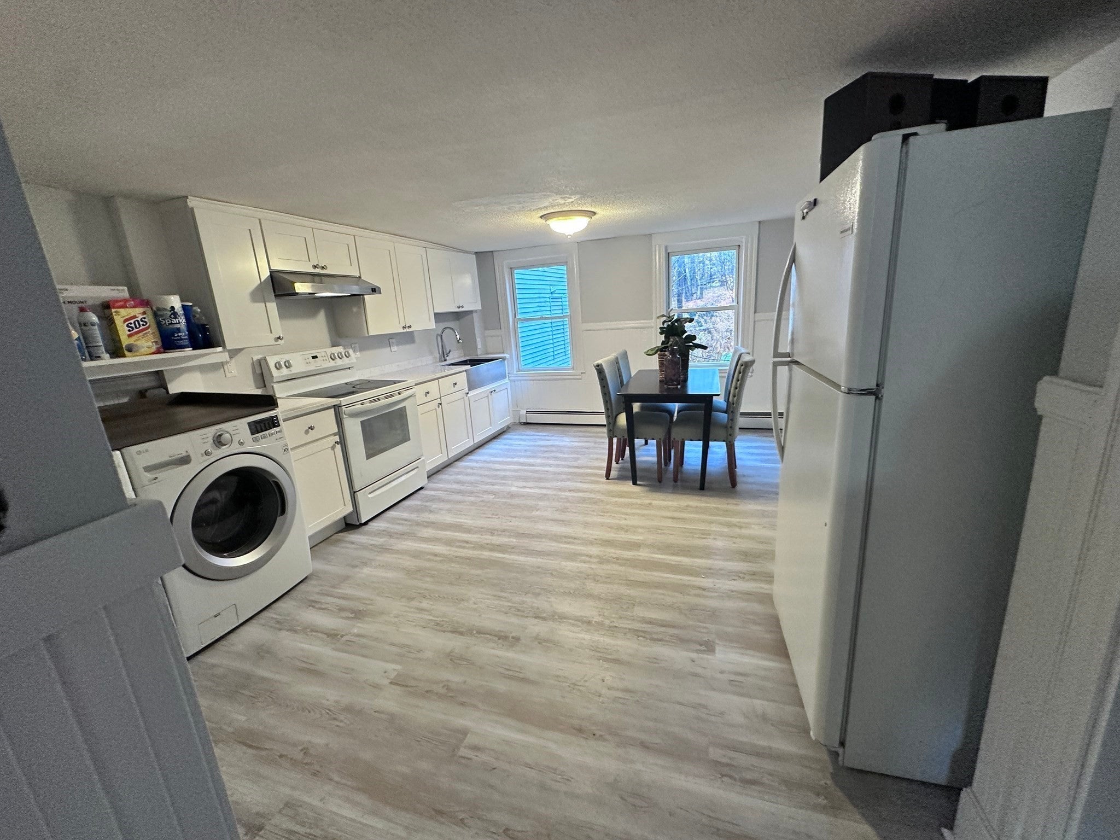
In the heart of Downtown set on a treed lot that has endless possibilities. This three-bedroom farmhouse style home is move in ready with gleaming hardwood and wide pine flooring new cabinet kitchen with quartz countertop and updated bath. Freshly painted throughout, A first floor private home office first floor covered porch and a rarely found second floor covered sleeping porch. Newer heating and hot water systems and updated electrical system. Home may qualify for an ADU as well. This is an absolute gem that you should not miss. Priced well below its assessed value. First showings at open house scheduled on Sunday November 15 from 12 - 2pm.
Save
Ask
Tour
Hide
Listing Snapshot
Price
$439,000
Days On Site
3 Days
Bedrooms
3
Inside Area (SqFt)
1,596 sqft
Total Baths
1
Full Baths
1
Partial Baths
N/A
Lot Size
0.17 Acres
Year Built
1850
MLS Number
73600777
Status
Active
Property Tax
$7,033
HOA/Condo/Coop Fees
N/A
Sq Ft Source
Public Records
Friends & Family
Recent Activity
| 5 hours ago | Listing updated with changes from the MLS | |
| 4 days ago | Listing first seen on site |
General Features
Acres
0.17
Disclosures
Important Information: The property is being sold as isas seen and with all faults Owner has never lived on the property. Buyers and Buyer's Agents are responsible for conducting their own due diligence. Buyer to verify all information including but not limited to lot sizesquare footageZoning
Foundation
StoneBrick/Mortar
Parking
PavedOff Street
Parking Spaces
4
Property Sub Type
Single Family Residence
Sewer
Public Sewer
SqFt Above
1596
SqFt Total
1596
Style
CapeFarmhouse
Water Source
Public
Zoning
R8
Interior Features
Appliances
Gas Water HeaterRangeRefrigeratorWasherDryer
Basement
Full
Electric
220 Volts100 Amp Service
Flooring
Wood
Heating
Natural GasBaseboardZoned
Laundry Features
Electric Dryer Hookup
Window Features
Insulated Windows
Bedroom 2
Level - Second
Bedroom 3
Level - Second
Kitchen
Level - First
Living Room
Level - First
Master Bedroom
Level - Second
Office
Level - First
Save
Ask
Tour
Hide
Exterior Features
Construction Details
Frame
Patio And Porch
PorchEnclosed
Roof
Shingle
Windows/Doors
Insulated Windows
Community Features
Community Features
Park
Listing courtesy of Edward Maccaro of Heritage Realty Associates

The property listing data and information, or the Images, set forth herein were provided to MLS Property Information Network, Inc. from third party sources, including sellers, lessors, landlords, and public records, and were compiled by MLS Property Information Network, Inc. The property listing data and information, and the Images, are for the personal, non-commercial use of consumers having a good faith interest in purchasing, leasing or renting listed properties of the type displayed to them and may not be used for any purpose other than to identify prospective properties which such consumers may have a good faith interest in purchasing, leasing or renting. MLS Property Information Network, Inc. and its subscribers disclaim any and all representations and warranties as to the accuracy of the property listing data and information, or as to the accuracy of any of the Images, set forth herein.
Last checked 2026-11-14 01:29 PM UTC
The property listing data and information, or the Images, set forth herein were provided to MLS Property Information Network, Inc. from third party sources, including sellers, lessors, landlords, and public records, and were compiled by MLS Property Information Network, Inc. The property listing data and information, and the Images, are for the personal, non-commercial use of consumers having a good faith interest in purchasing, leasing or renting listed properties of the type displayed to them and may not be used for any purpose other than to identify prospective properties which such consumers may have a good faith interest in purchasing, leasing or renting. MLS Property Information Network, Inc. and its subscribers disclaim any and all representations and warranties as to the accuracy of the property listing data and information, or as to the accuracy of any of the Images, set forth herein.
Last checked 2026-11-14 01:29 PM UTC
Neighborhood & Commute
Source: Walkscore
Disclosure: Community information and market data powered by Constellation Data Labs. Information is deemed reliable but not guaranteed.
Save
Ask
Tour
Hide