

28 Brunswick St.Lowell, MA 01852
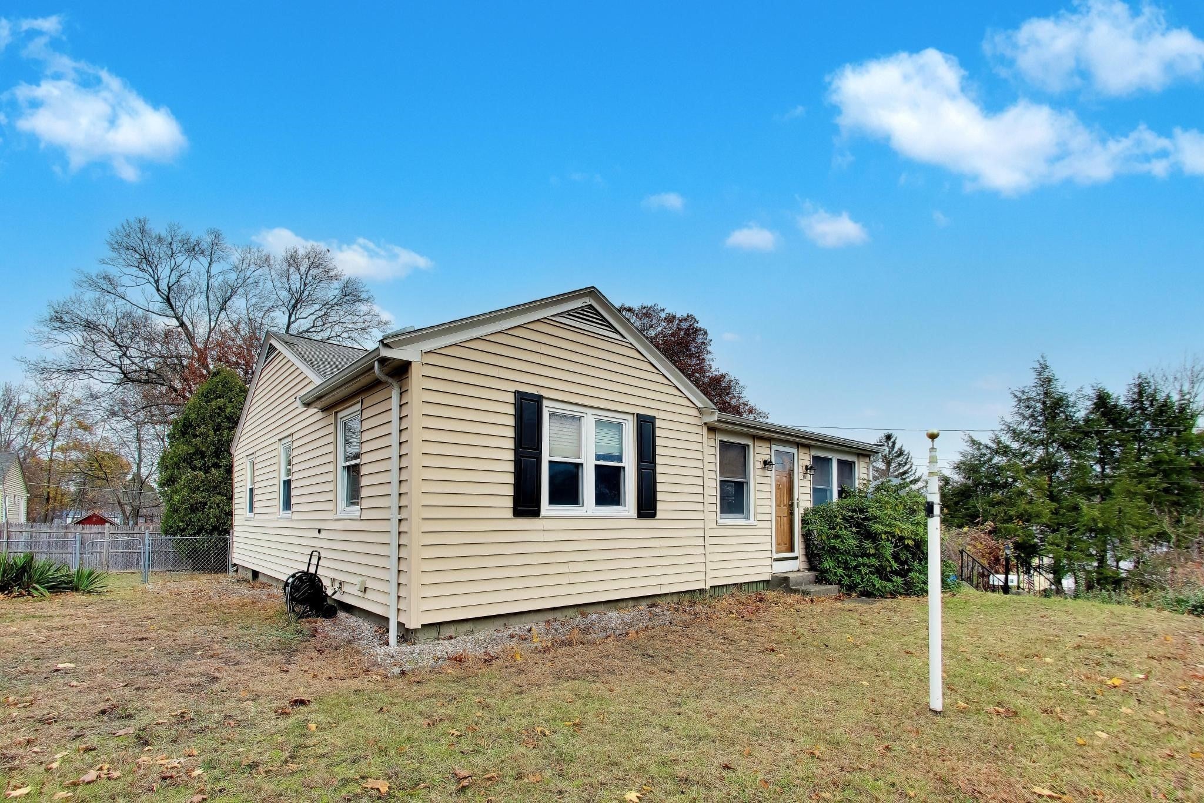
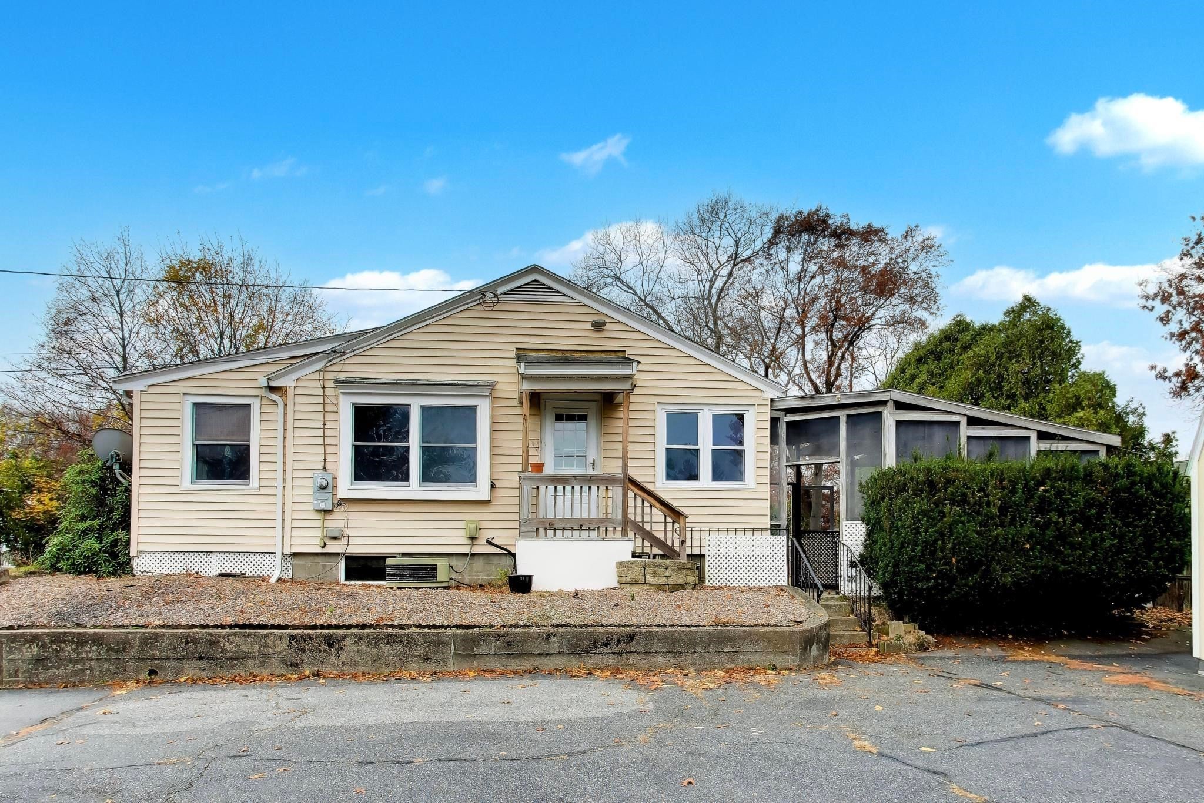
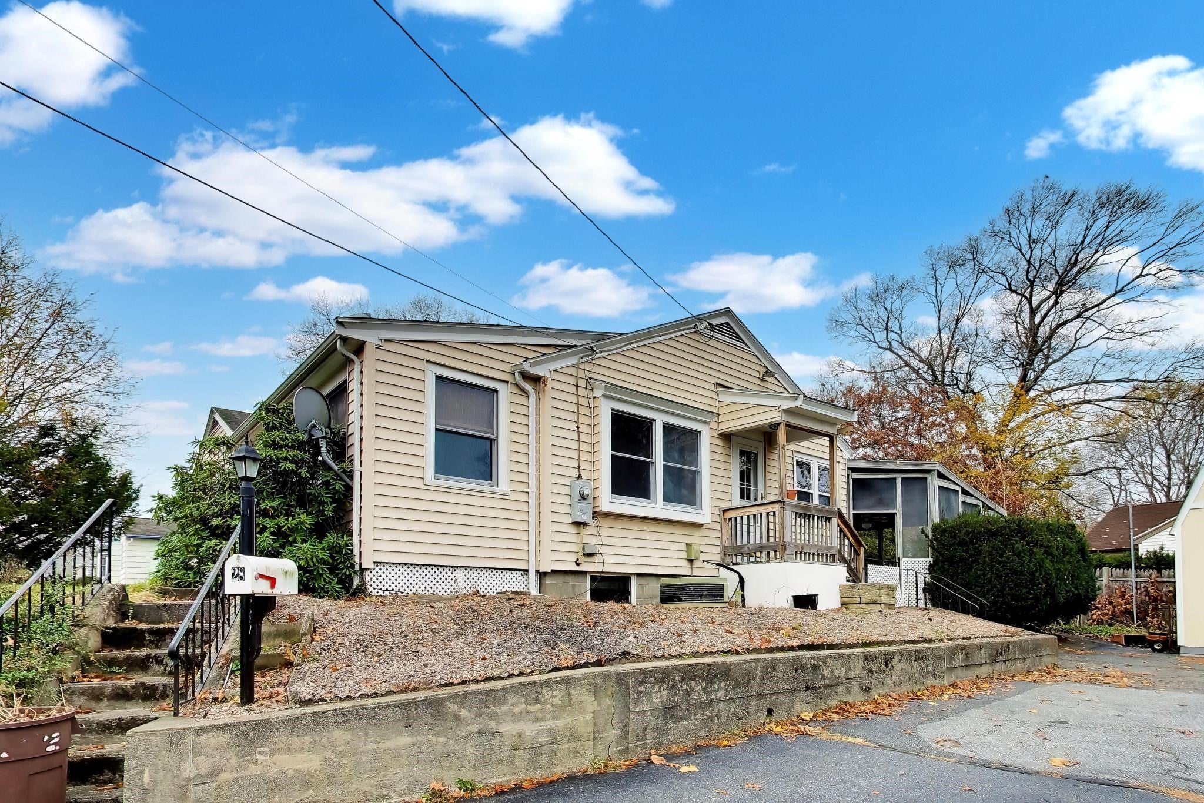
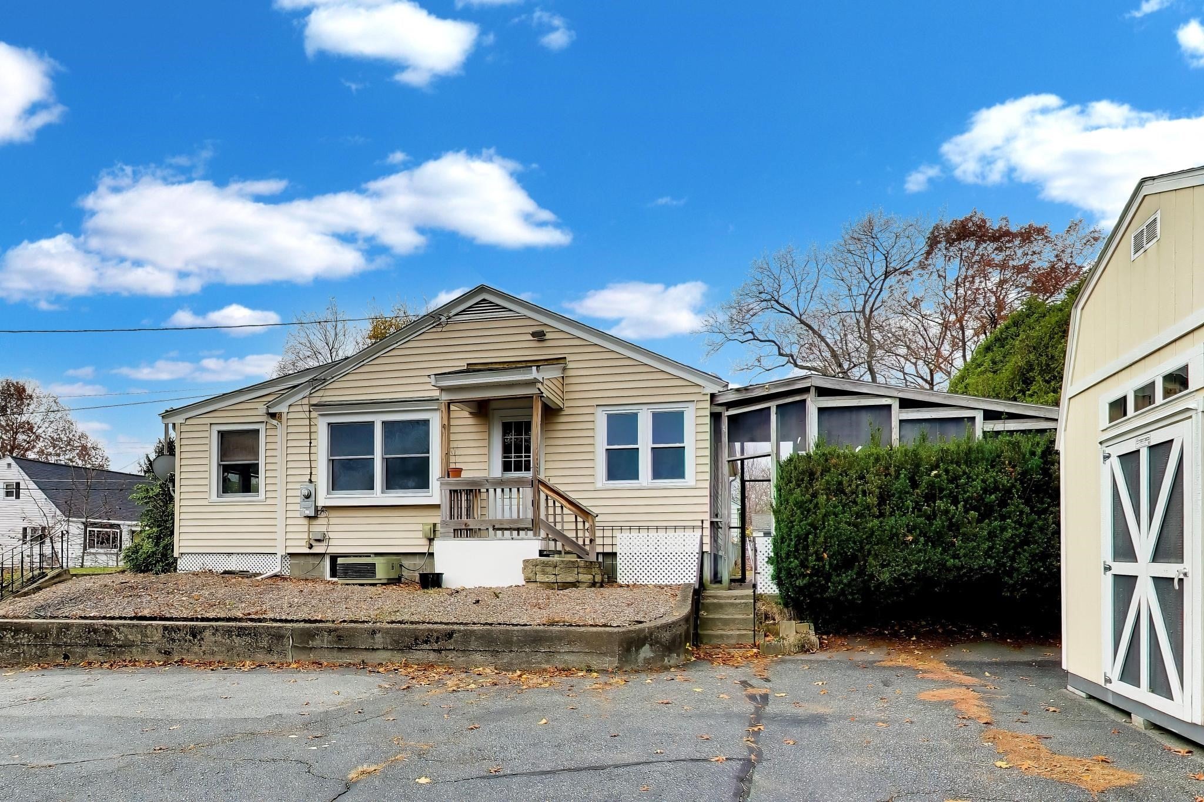
Move right in and make it your own! This two-bedroom South Lowell ranch offers comfortable living space with the opportunity to add your personal style over time. A heated front sitting area opens to the living room, creating a welcoming spot to relax or set up a home office. Hardwood floors in the living room and bedrooms complement an eat-in kitchen. Outside, enjoy a quarter-acre lot with a level, usable backyard, a covered patio accessed from the side/rear entry, and a storage shed. A paved driveway provides off-street parking for four vehicles. The full basement includes laundry and utility areas, plus open space currently used as a play area. An electrical service upgrade approximately six years ago included a new service drop and panel. Approximately one mile from I-495, this home brings together convenient commuter access, outdoor space and room to make it your own. MLS is for marketing purposes only. Buyer is responsible for all due diligence. Buyer letters will not be presented.
| 5 hours ago | Listing updated with changes from the MLS | |
| 4 days ago | Listing first seen on site |

The property listing data and information, or the Images, set forth herein were provided to MLS Property Information Network, Inc. from third party sources, including sellers, lessors, landlords, and public records, and were compiled by MLS Property Information Network, Inc. The property listing data and information, and the Images, are for the personal, non-commercial use of consumers having a good faith interest in purchasing, leasing or renting listed properties of the type displayed to them and may not be used for any purpose other than to identify prospective properties which such consumers may have a good faith interest in purchasing, leasing or renting. MLS Property Information Network, Inc. and its subscribers disclaim any and all representations and warranties as to the accuracy of the property listing data and information, or as to the accuracy of any of the Images, set forth herein.
Last checked 2026-11-15 01:57 PM UTC