

Rowell's Block 187410 Feeley Ter 10Amesbury, MA 01913
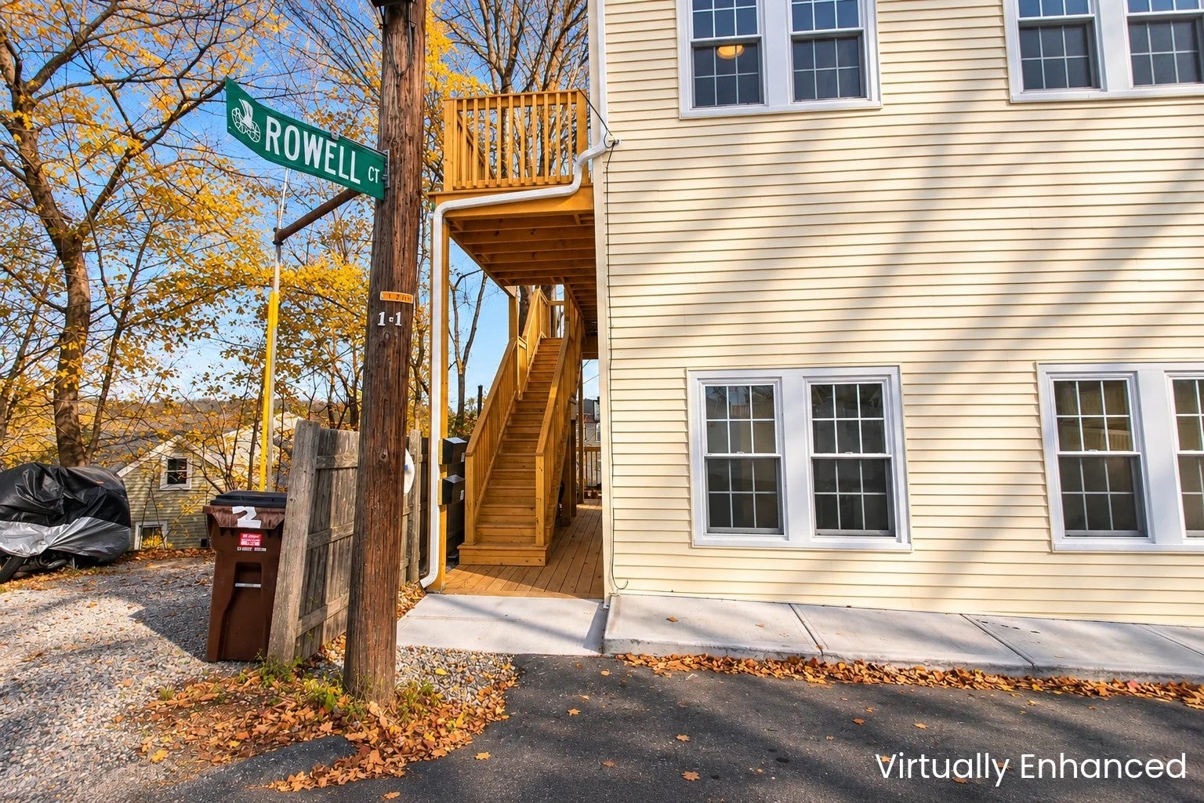
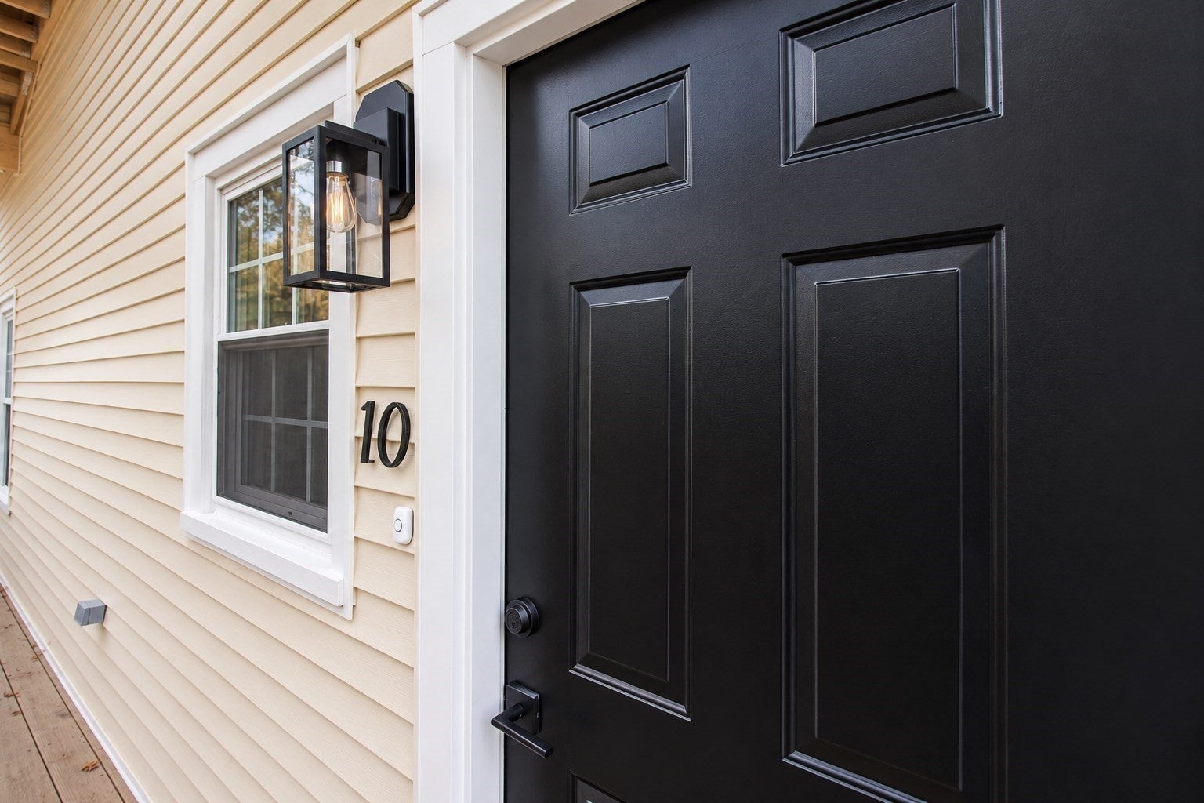
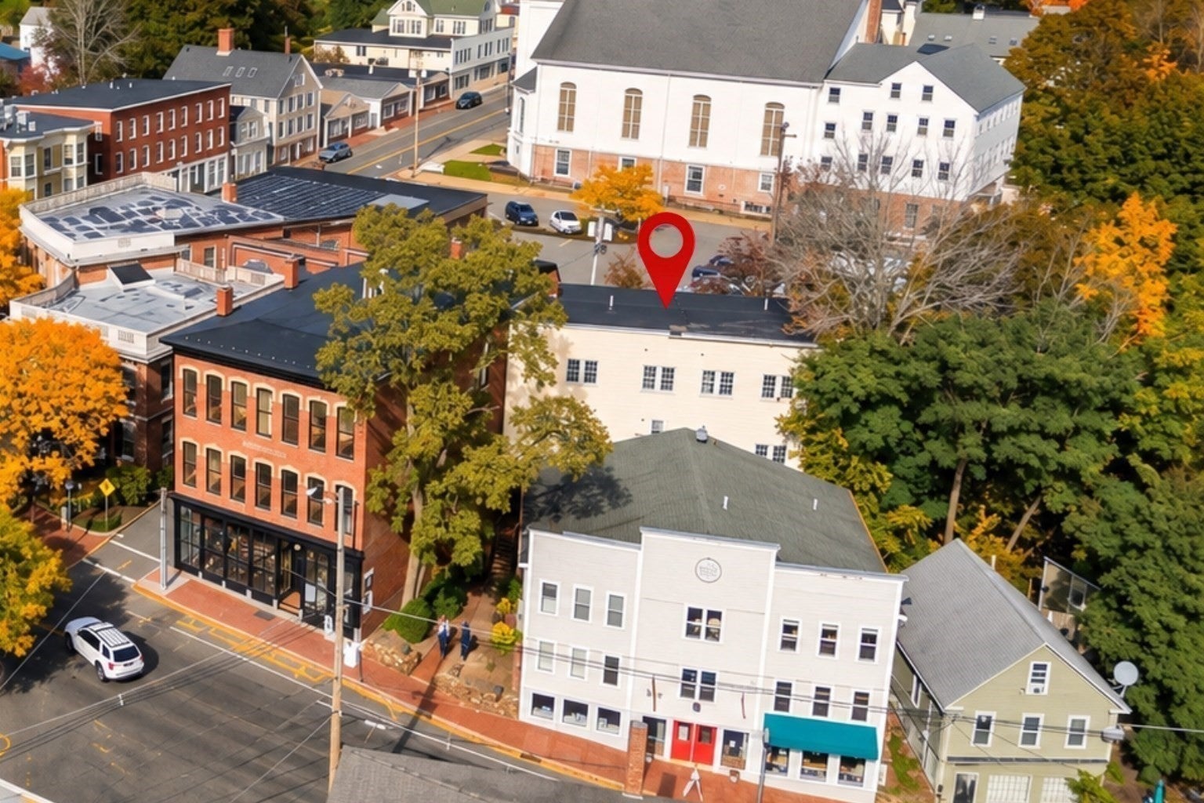
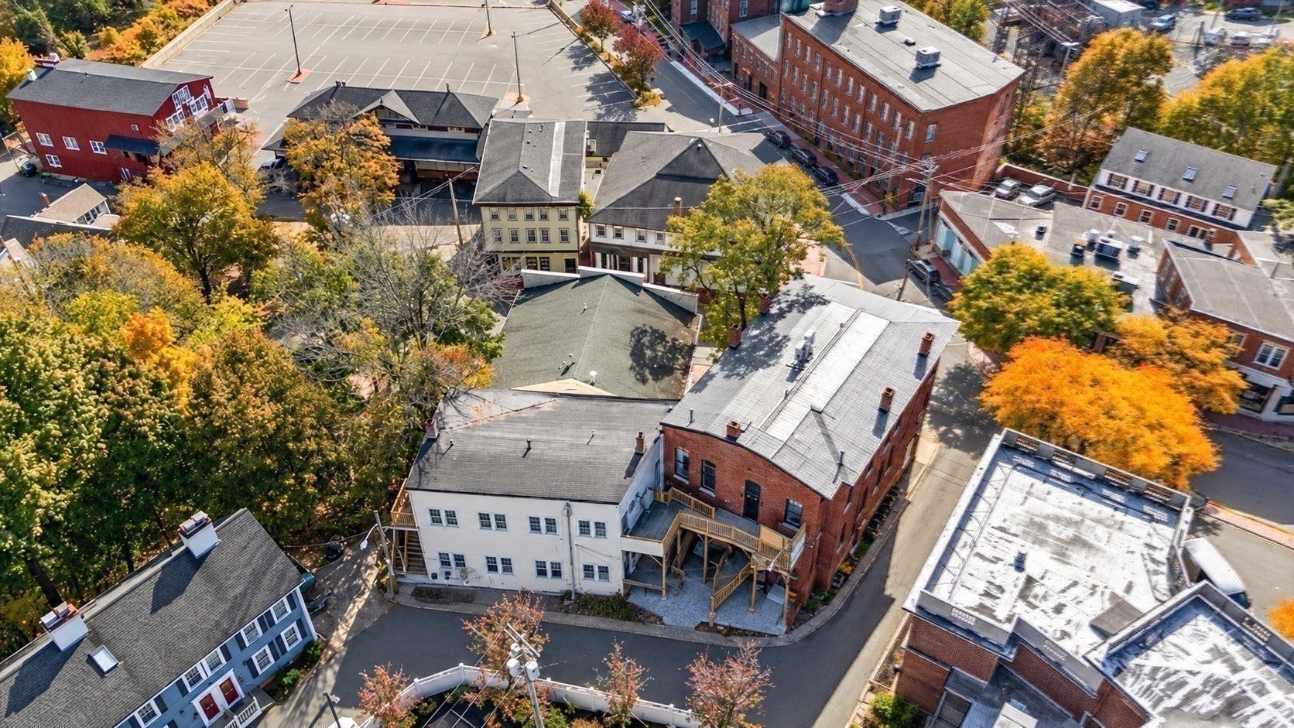
Discover downtown Amesbury living at Rowell’s Block 1874. This first-floor condo features a private, separate entrance and an efficient 554-square-foot layout with two bedrooms and one full bathroom. Renovations include a reconfigured floor plan, new modern kitchen and bathroom, LVP flooring, and in-unit laundry. The kitchen features white cabinetry, a tiled backsplash, stainless steel appliances, and a gas range. The bathroom offers a tiled walk-in shower and modern finishes. Ductless mini-splits provide heating and cooling. An affordable monthly condo fee adds to the appeal. Enjoy downtown convenience with a small-town feel, from local shops, restaurants, and breweries to Amesbury’s open spaces, walking trails, Lake Gardner, and Cider Hill Farm. There is parking on Feeley Ter for residents and additional parking across street on Water St. lot which allows overnight parking. Pets Welcome!
| 5 hours ago | Listing updated with changes from the MLS | |
| 4 days ago | Listing first seen on site |

The property listing data and information, or the Images, set forth herein were provided to MLS Property Information Network, Inc. from third party sources, including sellers, lessors, landlords, and public records, and were compiled by MLS Property Information Network, Inc. The property listing data and information, and the Images, are for the personal, non-commercial use of consumers having a good faith interest in purchasing, leasing or renting listed properties of the type displayed to them and may not be used for any purpose other than to identify prospective properties which such consumers may have a good faith interest in purchasing, leasing or renting. MLS Property Information Network, Inc. and its subscribers disclaim any and all representations and warranties as to the accuracy of the property listing data and information, or as to the accuracy of any of the Images, set forth herein.
Last checked 2026-11-15 02:02 PM UTC