

368 Farrwood Dr 368Haverhill, MA 01835
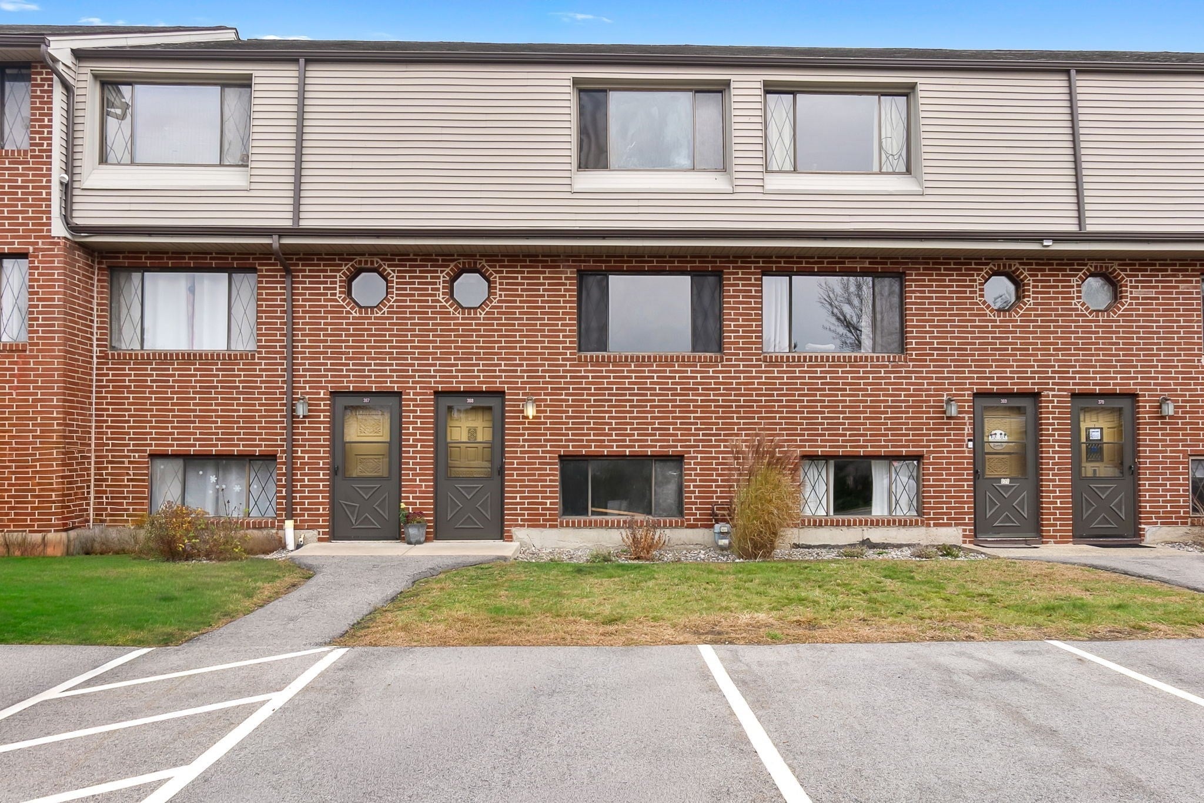
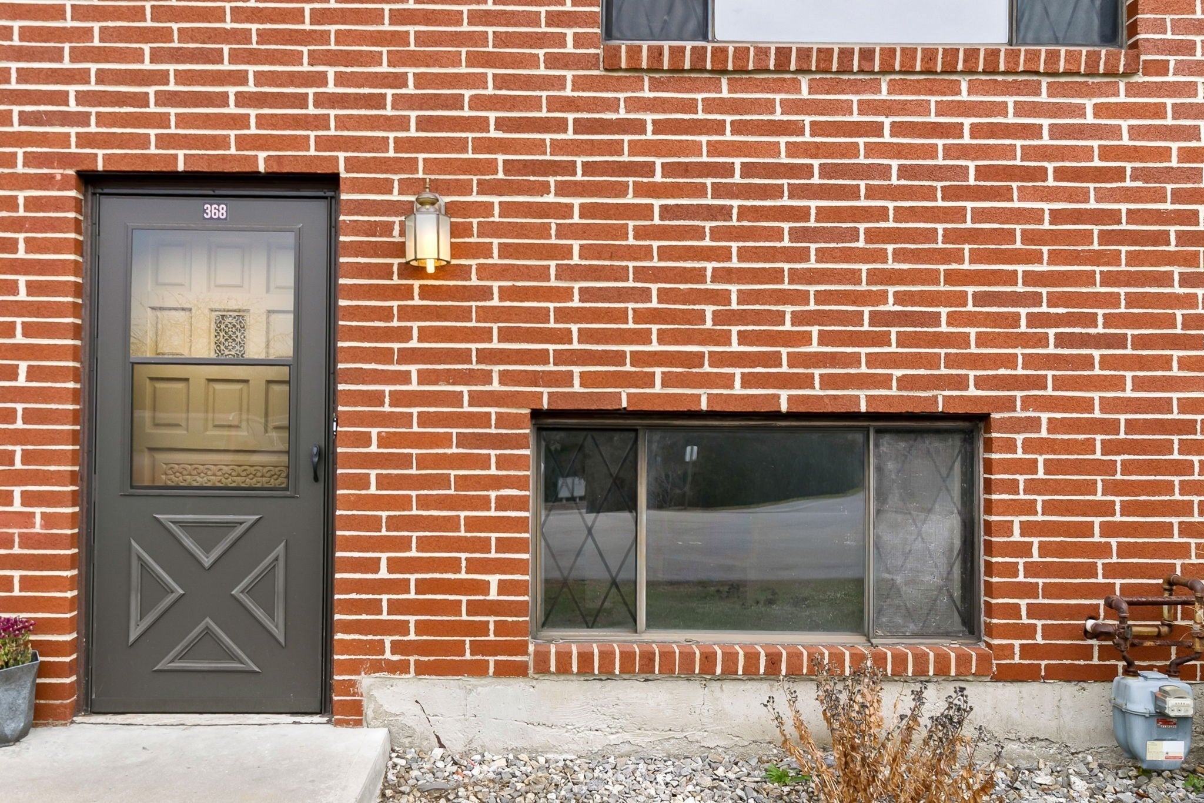
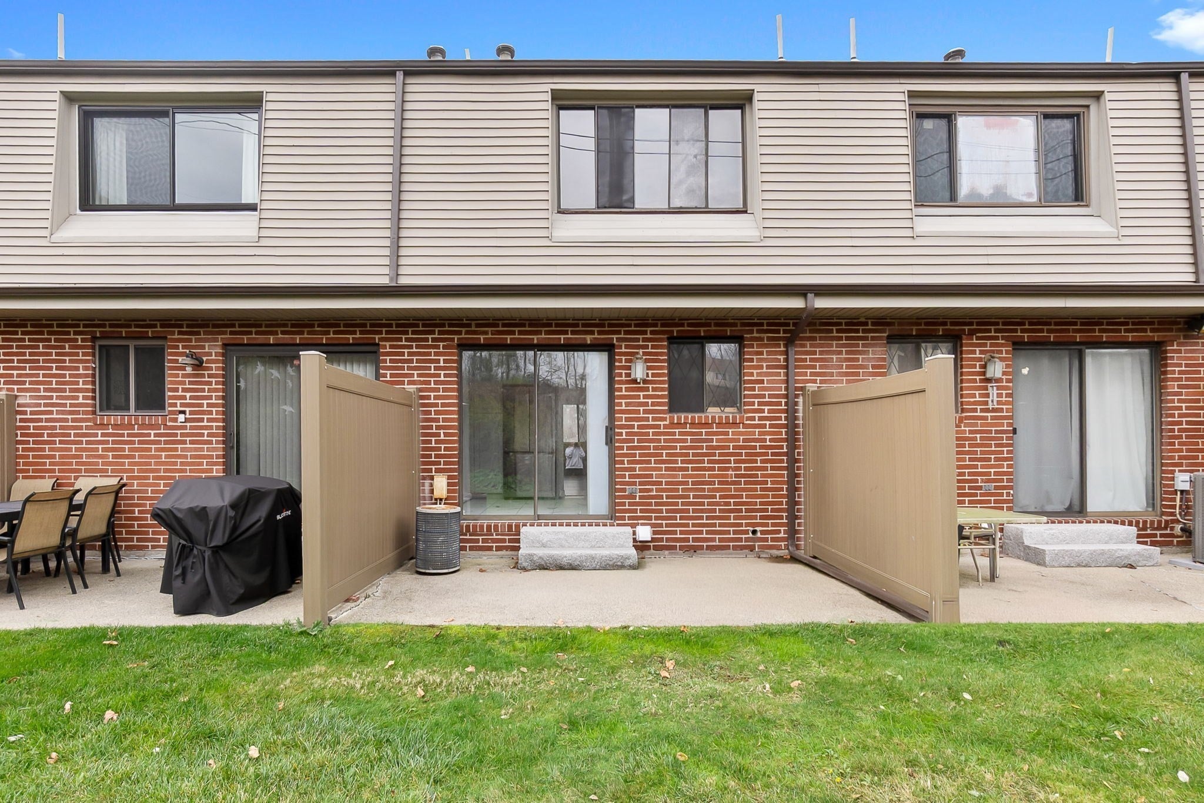
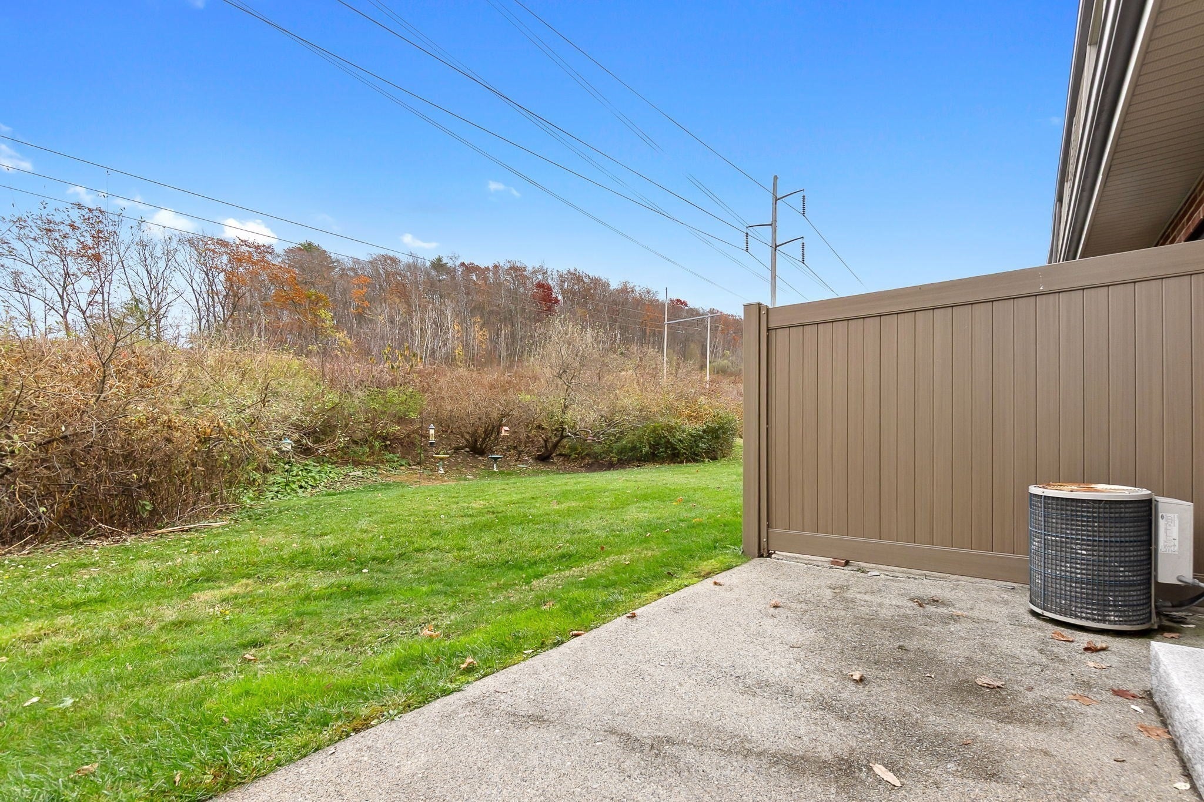
Welcome home to this beautifully maintained townhouse in Haverhill, where comfort, style, and versatility come together! Offering a spacious multi-level layout, this inviting home provides plenty of room to spread out, relax, and entertain. From the moment you step inside, you'll appreciate the exceptional care and pride of ownership throughout. The main level features a warm and welcoming living room and a brand new beautifully updated kitchen with stainless steel appliances and access to the private back patio, the perfect setting for everyday living and gathering. Upstairs, you'll find comfortable bedrooms tucked away from the main living areas, offering a wonderful sense of privacy. The finished lower level is a fantastic bonus, complete with a cozy gas fireplace and full bathroom with a washer and dryer! Whether you envision a second living room, game room, playroom, home office, or fitness area, the possibilities are endless! Exceptionally clean, lovingly cared for, and move-in ready, this home checks all the boxes. Conveniently located near shopping, dining, and everyday amenities, you'll enjoy the perfect blend of comfort and convenience. Don't miss your chance to make this wonderful Haverhill townhouse home! Private showings available starting today!
| 5 hours ago | Listing updated with changes from the MLS | |
| 4 days ago | Listing first seen on site |

The property listing data and information, or the Images, set forth herein were provided to MLS Property Information Network, Inc. from third party sources, including sellers, lessors, landlords, and public records, and were compiled by MLS Property Information Network, Inc. The property listing data and information, and the Images, are for the personal, non-commercial use of consumers having a good faith interest in purchasing, leasing or renting listed properties of the type displayed to them and may not be used for any purpose other than to identify prospective properties which such consumers may have a good faith interest in purchasing, leasing or renting. MLS Property Information Network, Inc. and its subscribers disclaim any and all representations and warranties as to the accuracy of the property listing data and information, or as to the accuracy of any of the Images, set forth herein.
Last checked 2026-11-15 02:02 PM UTC