

244 Hampstead StreetMethuen, MA 01844
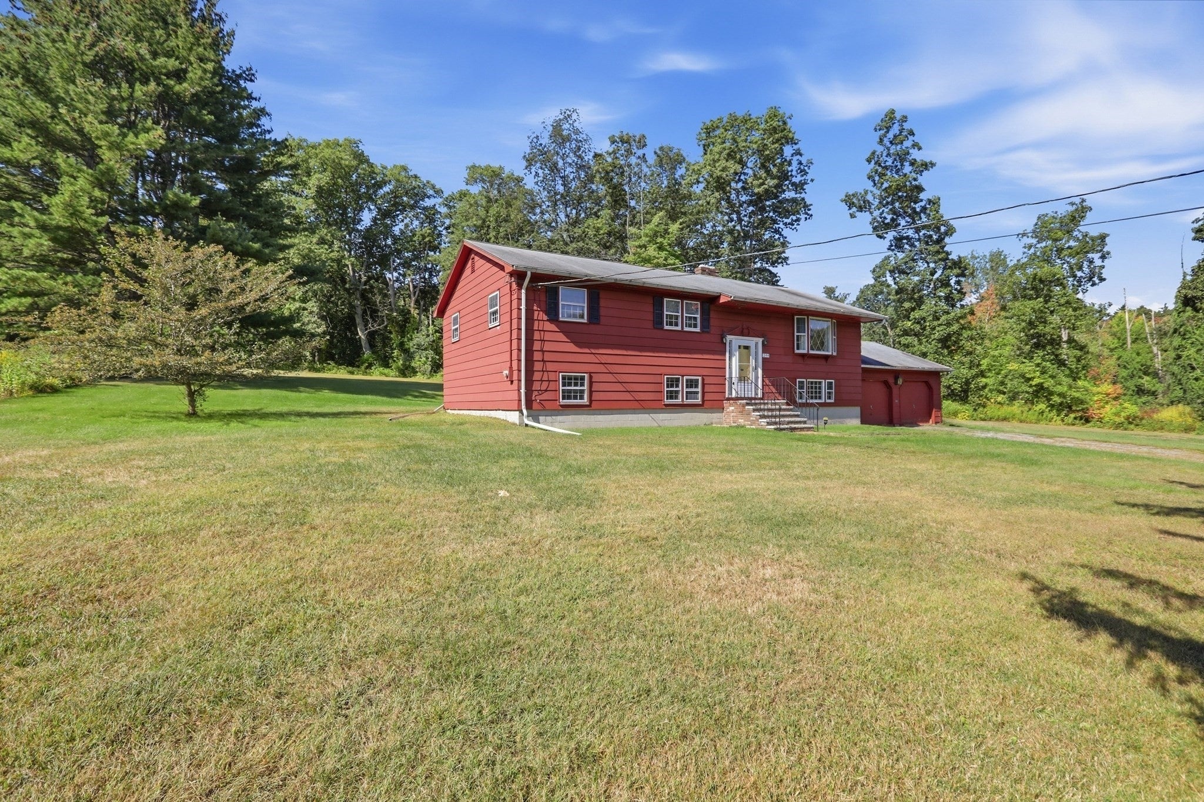
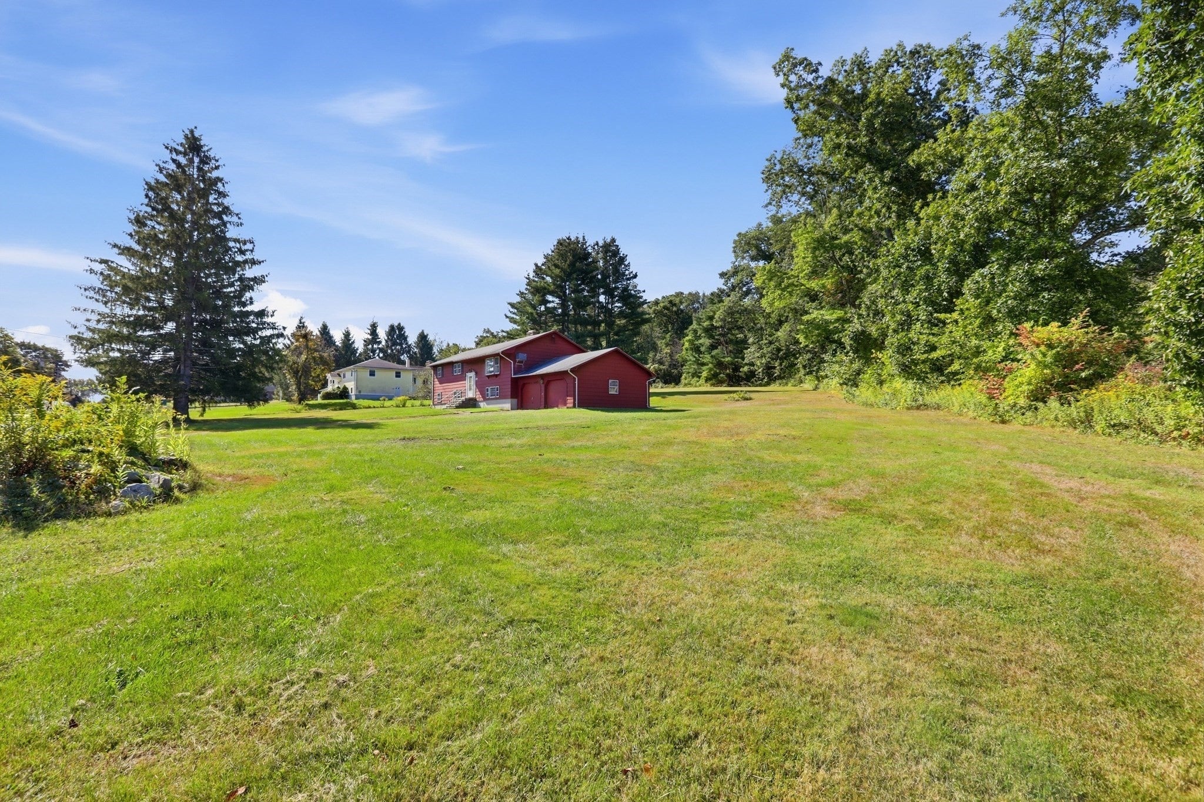
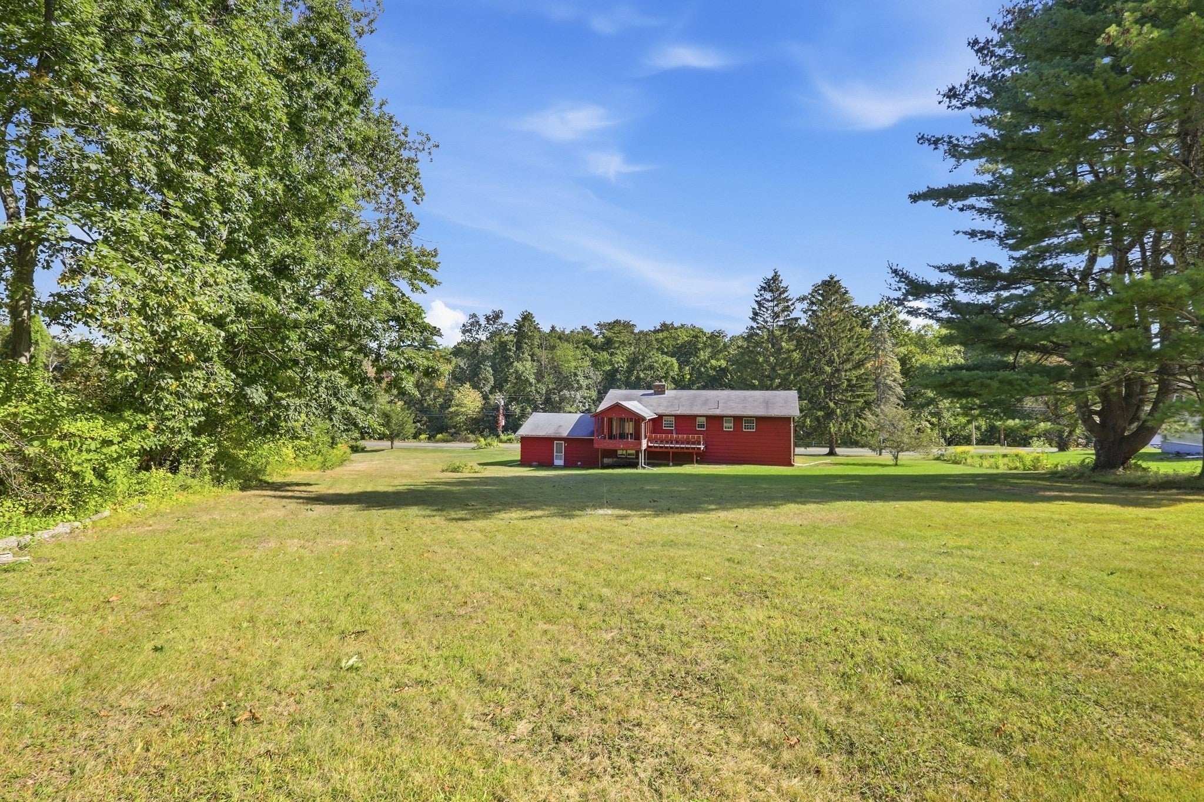
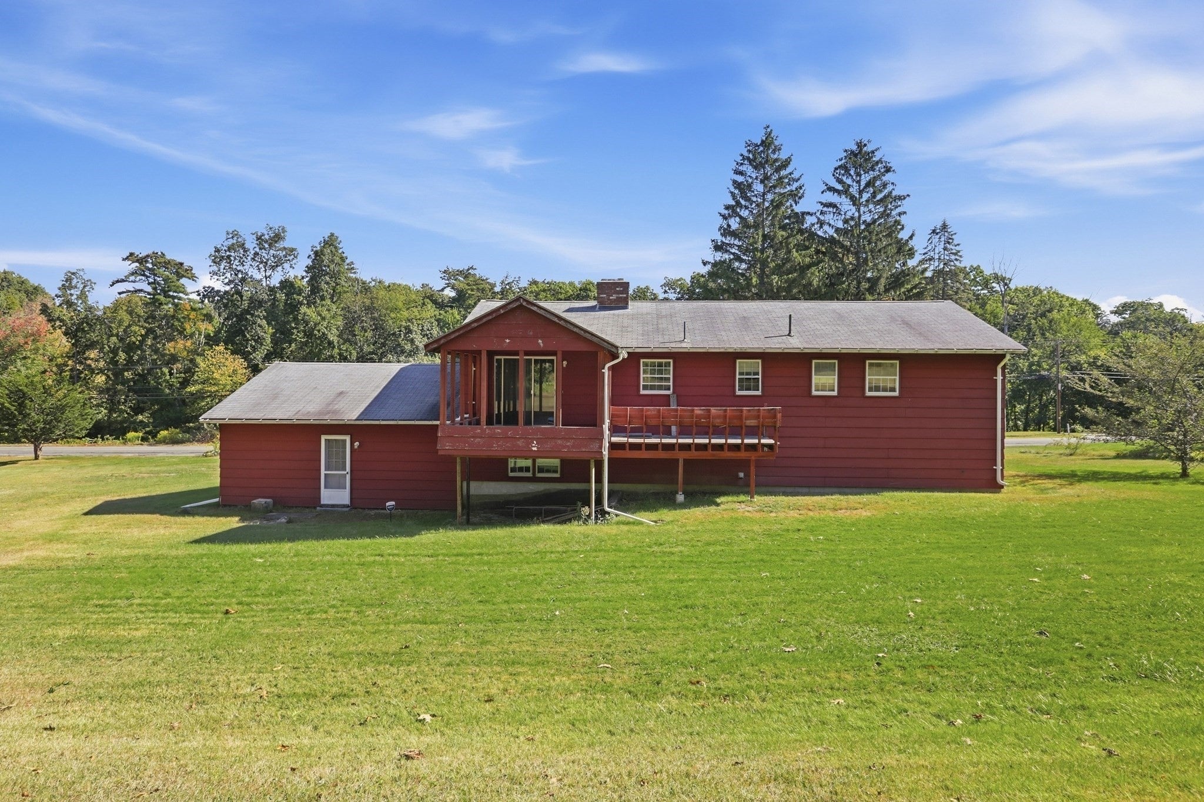
Nestled on over an acre of beautifully wooded land, this charming 6-room home offers the perfect blend of privacy and convenience. New septic system in progress being installed by seller, Featuring 3 spacious bedrooms and 1.5 baths, the home showcases hardwood flooring throughout, with the exception of the kitchen. The primary bedroom includes a convenient half bath for added comfort. Enjoy peaceful mornings or relaxing evenings on the screened-in porch just off the dining room, overlooking a lush, private backyard surrounded by nature. The lower level includes a 700 sq. ft. addition, offering excellent potential to be finished into an in-law suite or extended living space. With fireplaces on both the main level and lower level, the home provides warmth and character year-round. Additional highlights include, A two-car attached garage and a location that is commuter-friendly, with easy access to major highways. Just minutes from tax-free shopping in New Hampshire, as well as nearby oceans and mountains.
| 5 hours ago | Listing updated with changes from the MLS | |
| 4 days ago | Listing first seen on site |

The property listing data and information, or the Images, set forth herein were provided to MLS Property Information Network, Inc. from third party sources, including sellers, lessors, landlords, and public records, and were compiled by MLS Property Information Network, Inc. The property listing data and information, and the Images, are for the personal, non-commercial use of consumers having a good faith interest in purchasing, leasing or renting listed properties of the type displayed to them and may not be used for any purpose other than to identify prospective properties which such consumers may have a good faith interest in purchasing, leasing or renting. MLS Property Information Network, Inc. and its subscribers disclaim any and all representations and warranties as to the accuracy of the property listing data and information, or as to the accuracy of any of the Images, set forth herein.
Last checked 2026-11-15 01:57 PM UTC