Save
Ask
Tour
Hide
Share
$479,900
7 Days On Site

6 Woodburn Dr
Methuen, MA 01844

For Sale|Single Family Residence|Active Under Contract
3
Beds
1
Total Bath
1
Full Bath
1,234
SqFt
$389
/SqFt
1966
Built
County:
Essex
Call Now: 603-825-6696
Is this the listing for you? We can help make it yours.
603-825-6696
6 Woodburn Dr6 Woodburn Dr6 Woodburn Dr6 Woodburn Dr
Save
Ask
Tour
Hide
Share

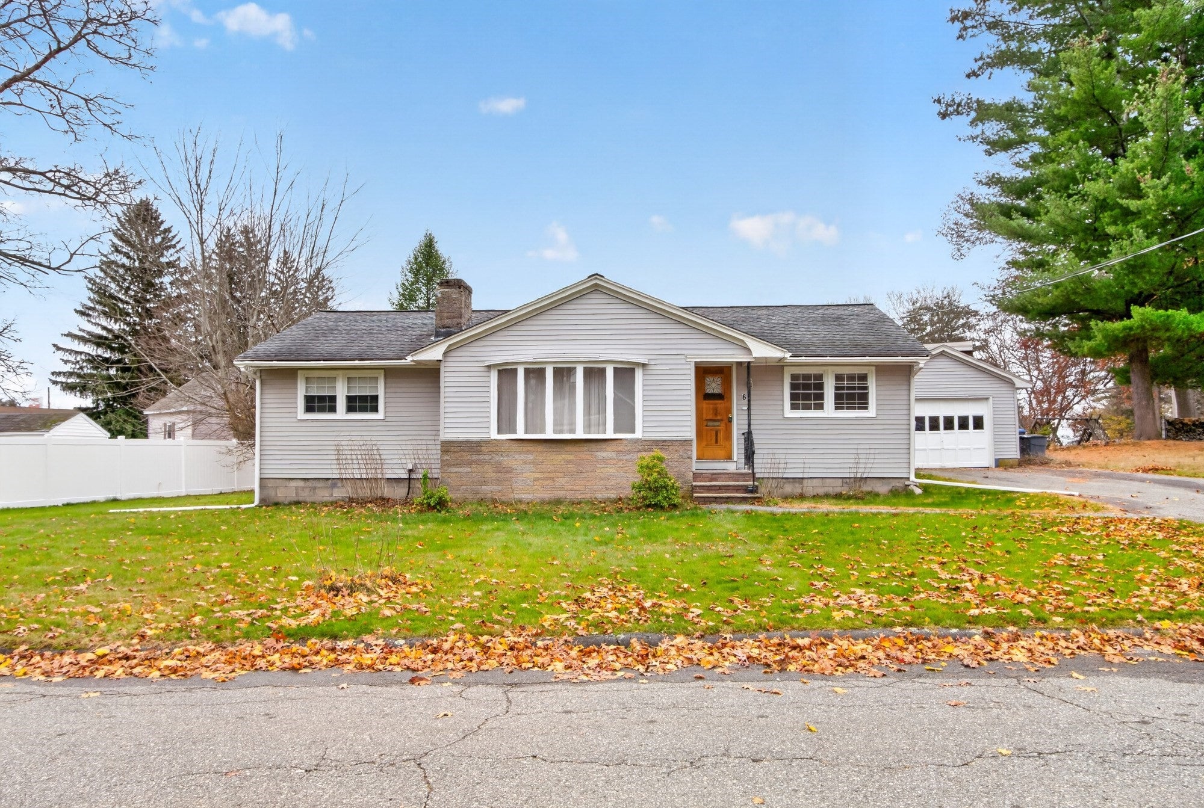
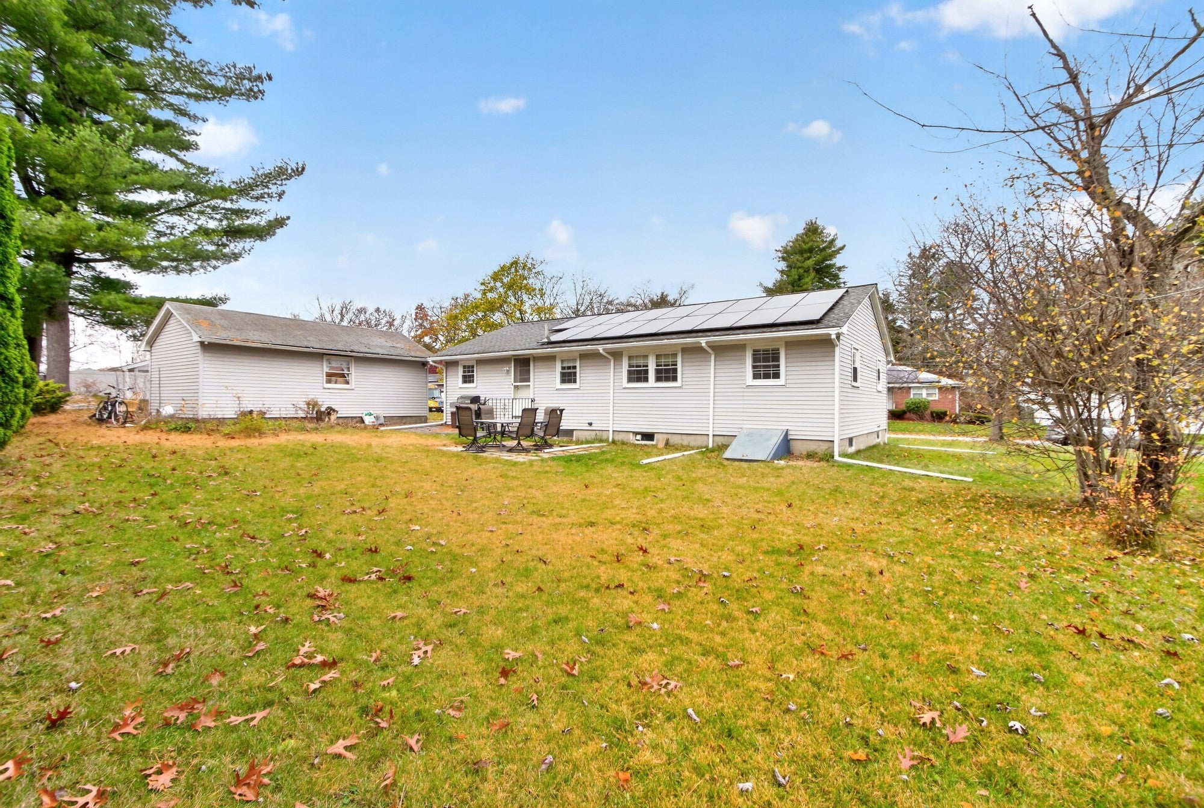
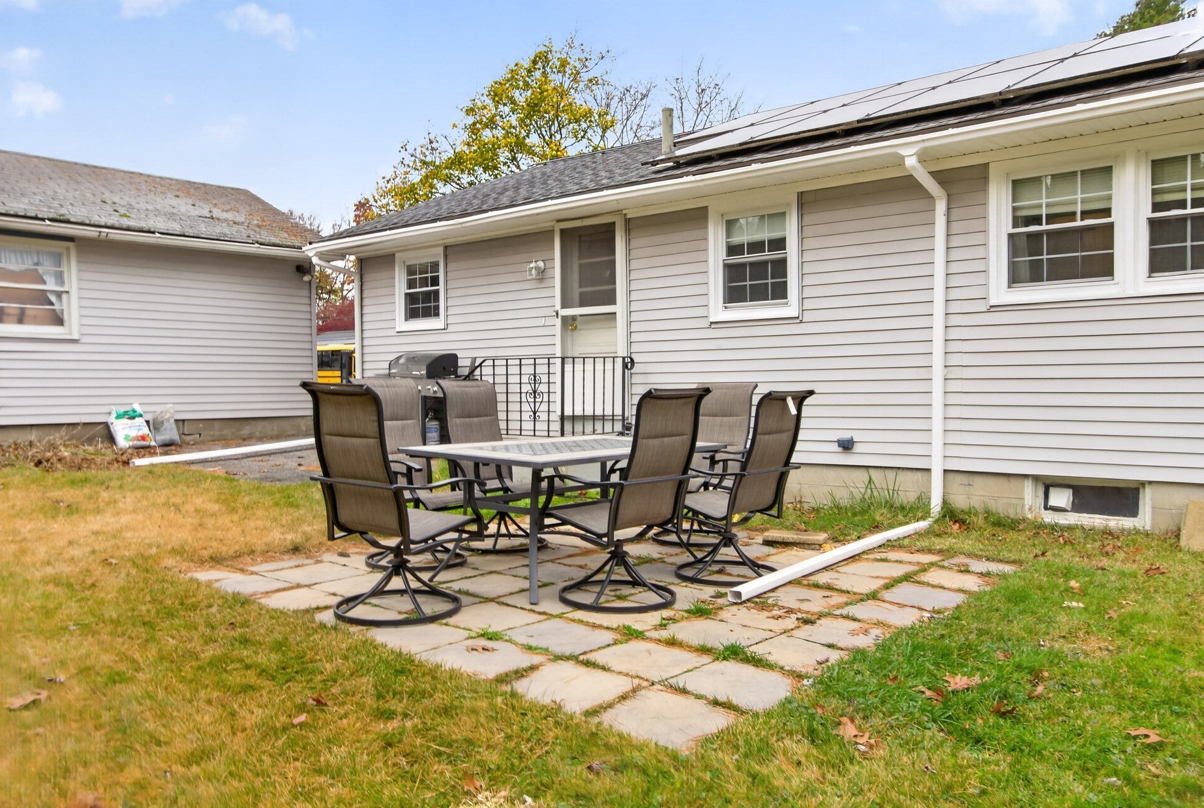
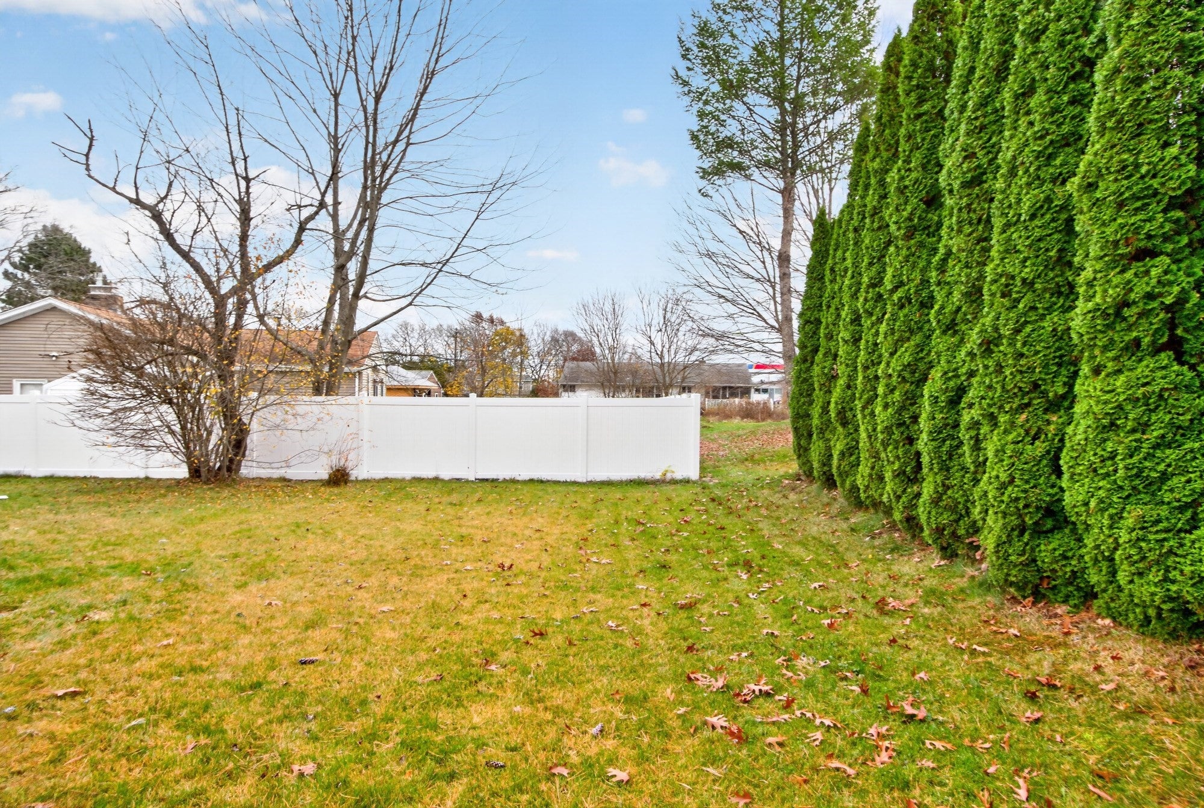
West Methuen Ranch in sought-after neighborhood of Woodburn Drive. Attractive, open layout and one level living provides space to be creative! Eat in Kitchen means that dining room can be whatever you need to be, (including a dining room)! All rooms have hardwood floors. Starter home? Downsizing? One level for convenient living? Large living room with fireplace and bay window. Kitchen has been modestly updated. Ceiling fans abound in kitchen and all bedrooms. Home is equipped with solar panels. The seller will pay off the solar lease from proceeds at closing! Imagine having little or no electric bills, great savings! Full basement for storage, also has a toilet plumbed under the stairs, never used by current owner. Again, great convenience if desired. Large, private backyard, detached one car garage for additional storage and patio for outdoor entertainment. Great, convenient location, moments from I 93, shopping, entertainment, convenient for commuters. Regarding Annual Power Production on the solar panels: seller does not have current access to that information as the leasing company changed hands recently. Current balance with National Grid shows a credit of $967.35 indicating that the panels make considerably more electricity than is being currently used. OFFER DEADLINE: Any/all offers to be received by 5:00 PM, Tuesday the 17th. Seller reserves the right to accept an offer prior to the deadline.

Save
Ask
Tour
Hide
Share
Listing Snapshot
Price 
$479,900
Days On Site 
7 Days
Bedrooms 
3
Inside Area (SqFt) 
1,234 sqft
Total Baths 
1
Full Baths 
1
Partial Baths 
N/A
Lot Size 
0.26 Acres
Year Built 
1966
MLS Number 
73601150
Status 
Active Under Contract
Property Tax 
$5,081
HOA/Condo/Coop Fees 
N/A
Sq Ft Source 
Public Records
Friends & Family
Recent Activity
yesterdayListing updated with changes from the MLS
yesterdayStatus changed to Active Under Contract
a week agoListing first seen on site
General Features
Acres 
0.26
Disclosures 
Seller will pay off solar lease from proceeds at closing. Fireplace has never been used during current owner's ownership. Occasional seepage at bulkhead in basement.
Foundation 
Block
Garage 
Yes
Garage Spaces 
1
Parking 
PavedDetachedStorageOff Street
Parking Spaces 
5
Property Sub Type 
Single Family Residence
Sewer 
Public Sewer
SqFt Above 
1234
SqFt Total 
1234
Style 
Ranch
Water Source 
Public
Zoning 
RD
Interior Features
Appliances 
Electric Water HeaterWater HeaterRangeDishwasherRefrigeratorWasherDryer
Basement 
FullInterior EntrySump PumpConcreteUnfinished
Electric 
Circuit Breakers
Fireplace 
Yes
Fireplace Features 
Living Room
Fireplaces 
1
Flooring 
Hardwood
Heating 
Natural GasActive SolarBaseboard
Interior 
Master DownstairsOpen FloorplanCeiling Fan(s)
Laundry Features 
In Basement
Bathroom 1 
Dimensions - 9.666666666x8.666666666Level - FirstArea - 83
Bedroom 2 
Dimensions - 11.083333333x10.5Level - FirstArea - 116
Bedroom 3 
Dimensions - 9.666666666x9.5Level - FirstArea - 91
Dining Room 
Dimensions - 14.666666666x11Level - FirstArea - 161
Kitchen 
Dimensions - 13.25x10.5Level - FirstArea - 139
Living Room 
Dimensions - 15.25x14.666666666Level - FirstArea - 223
Master Bedroom 
Dimensions - 11.833333333x11.083333333Level - FirstArea - 131
Save
Ask
Tour
Hide
Share
Exterior Features
Construction Details 
Frame
Exterior 
Rain Gutters
Patio And Porch 
PorchPatio
Roof 
Shingle
Community Features
Community Features 
Park
Roads 
Paved
Schools
School District
Unknown
Elementary School
Unknown
Middle School
Tenney
High School
Methuen High School
Listing courtesy of William Manchenton of Gibson Sotheby's International Realty


The property listing data and information, or the Images, set forth herein were provided to MLS Property Information Network, Inc. from third party sources, including sellers, lessors, landlords, and public records, and were compiled by MLS Property Information Network, Inc. The property listing data and information, and the Images, are for the personal, non-commercial use of consumers having a good faith interest in purchasing, leasing or renting listed properties of the type displayed to them and may not be used for any purpose other than to identify prospective properties which such consumers may have a good faith interest in purchasing, leasing or renting. MLS Property Information Network, Inc. and its subscribers disclaim any and all representations and warranties as to the accuracy of the property listing data and information, or as to the accuracy of any of the Images, set forth herein.

Last checked 2026-11-19 05:00 PM UTC

Neighborhood & Commute
Source: Walkscore
Disclosure: Community information and market data powered by Constellation Data Labs. Information is deemed reliable but not guaranteed.
Save
Ask
Tour
Hide
Share