

1 Riverview Boulevard 4-202Methuen, MA 01844
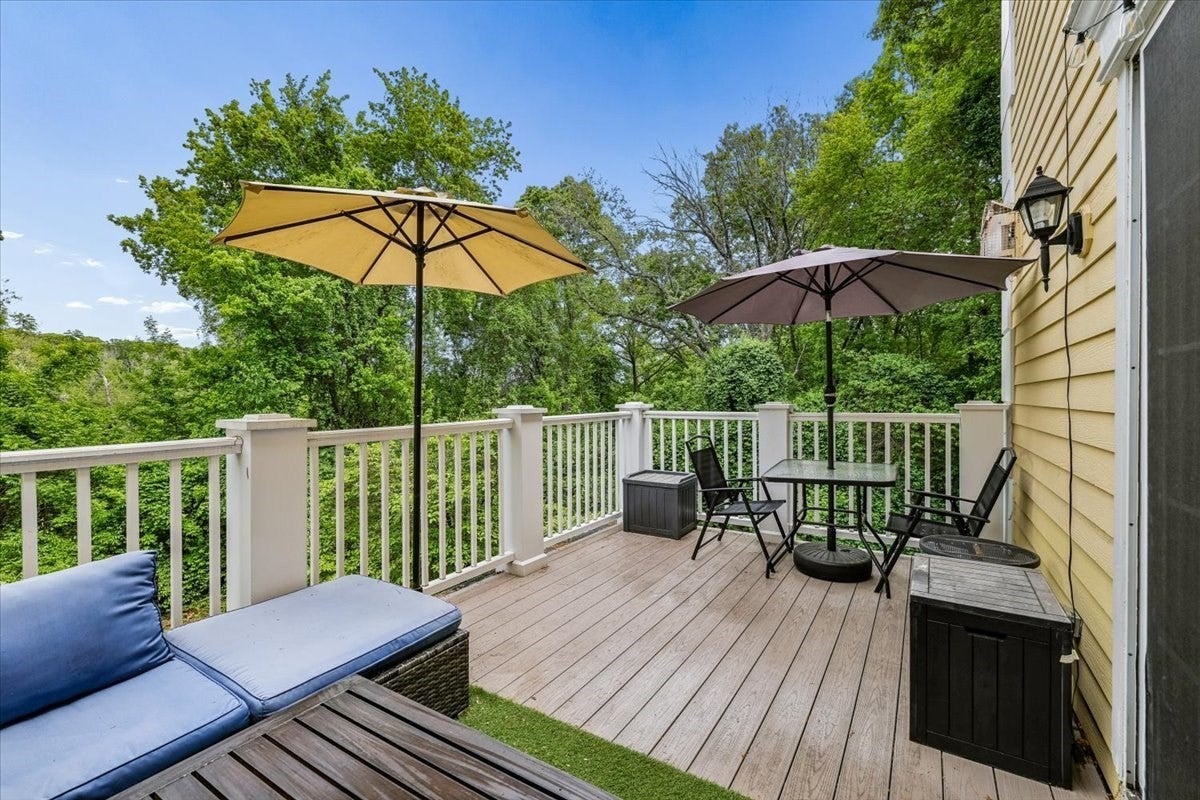
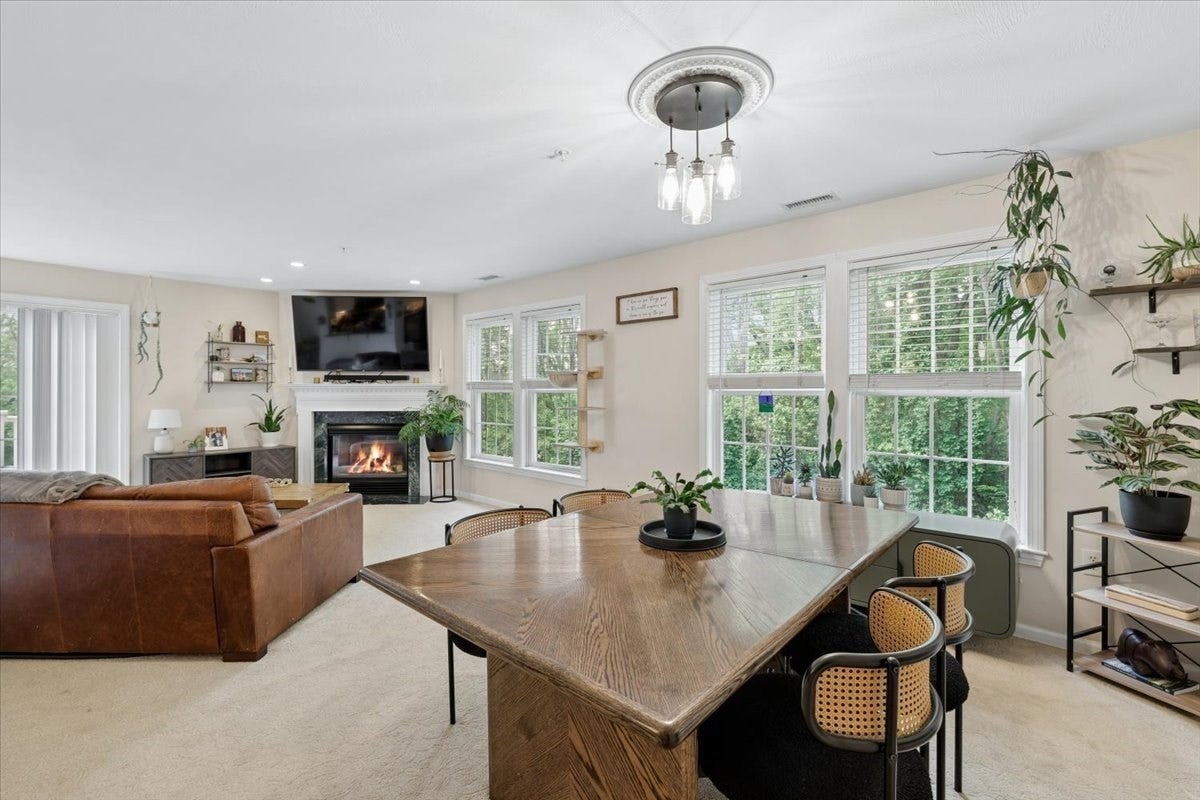
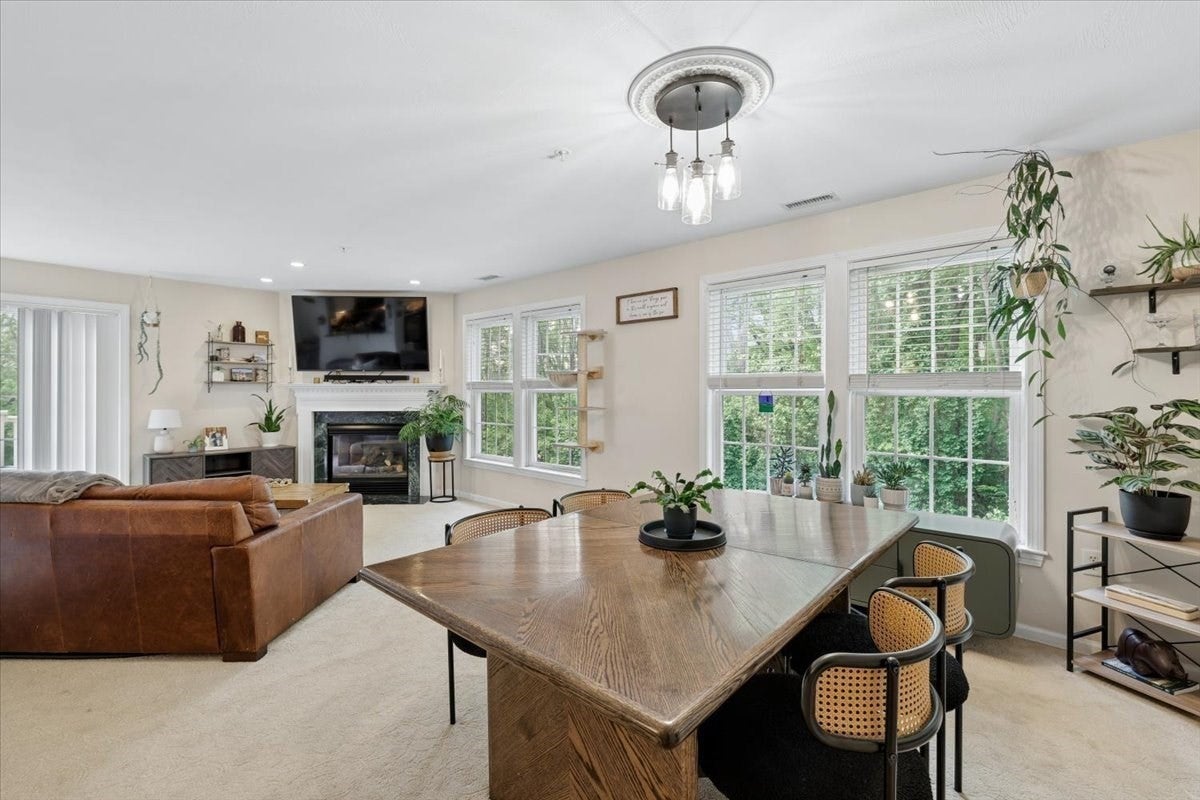
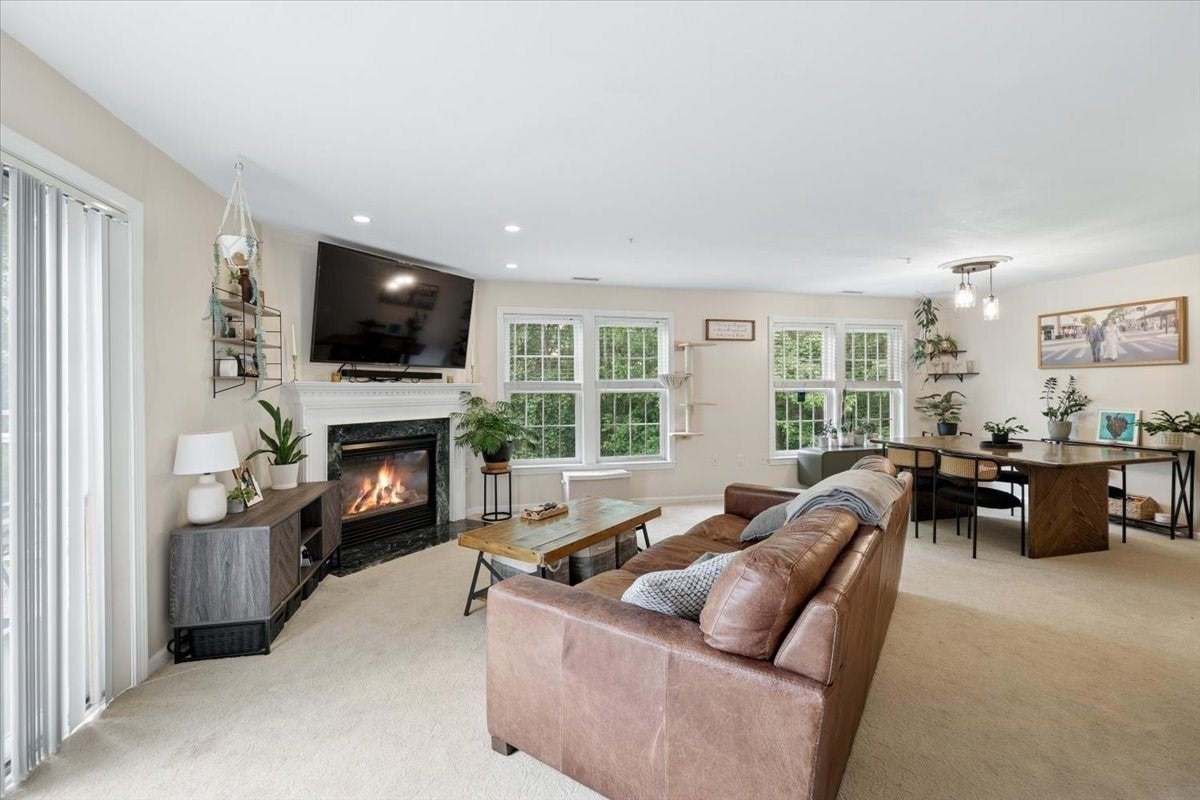
Welcome to this beautifully maintained top-floor, end-unit townhouse in Methuen! Offering 1,317 square feet of living space across two levels, this inviting condo features 2 bedrooms, 2.5 bathrooms, and a wonderful blend of comfort, convenience, and thoughtful updates. The bright living area features a cozy fireplace, while the updated kitchen boasts granite countertops and stainless steel appliances, making it a great space for everyday living and entertaining. A convenient half bath completes the first floor. Upstairs, you'll find two spacious bedroom suites, each with its own private bathroom. The first bedroom features an en-suite bath with a tub, while the primary suite impresses with lofted ceilings and its own 3/4 bath. Additional highlights include in-unit laundry, a walk-up attic for extra storage, forced-air gas heating, and central air conditioning. Enjoy the outdoors on the new composite deck, with the improvement covered by the homeowners association. Other recent updates include a new air conditioning system and a new garage door motor. The association offers fantastic amenities and services, including a swimming pool, landscaping, exterior maintenance, road maintenance, snow removal, and master insurance. Two assigned off-street parking spaces, including a covered carport, add to the convenience. Ideally located near shopping, public transportation, and major commuter routes, this top-floor end unit offers low-maintenance living in a convenient Methuen location. Don't miss this opportunity to make it yours! Showings begin at the open house Saturday 11/14 from 9am-11am.
| 3 days ago | Listing updated with changes from the MLS | |
| a week ago | Listing first seen on site |

The property listing data and information, or the Images, set forth herein were provided to MLS Property Information Network, Inc. from third party sources, including sellers, lessors, landlords, and public records, and were compiled by MLS Property Information Network, Inc. The property listing data and information, and the Images, are for the personal, non-commercial use of consumers having a good faith interest in purchasing, leasing or renting listed properties of the type displayed to them and may not be used for any purpose other than to identify prospective properties which such consumers may have a good faith interest in purchasing, leasing or renting. MLS Property Information Network, Inc. and its subscribers disclaim any and all representations and warranties as to the accuracy of the property listing data and information, or as to the accuracy of any of the Images, set forth herein.
Last checked 2026-11-19 05:00 PM UTC