

Save
Ask
Tour
Hide
$315,000
5 Days On Site
Colonial Heights I6 Zabriskie Drive DNewburyport, MA 01950
For Sale|Condominium|Active
2
Beds
1
Total Bath
1
Full Bath
781
SqFt
$403
/SqFt
1970
Built
County:
Essex
Call Now: 603-825-6696
Is this the listing for you? We can help make it yours.
603-825-6696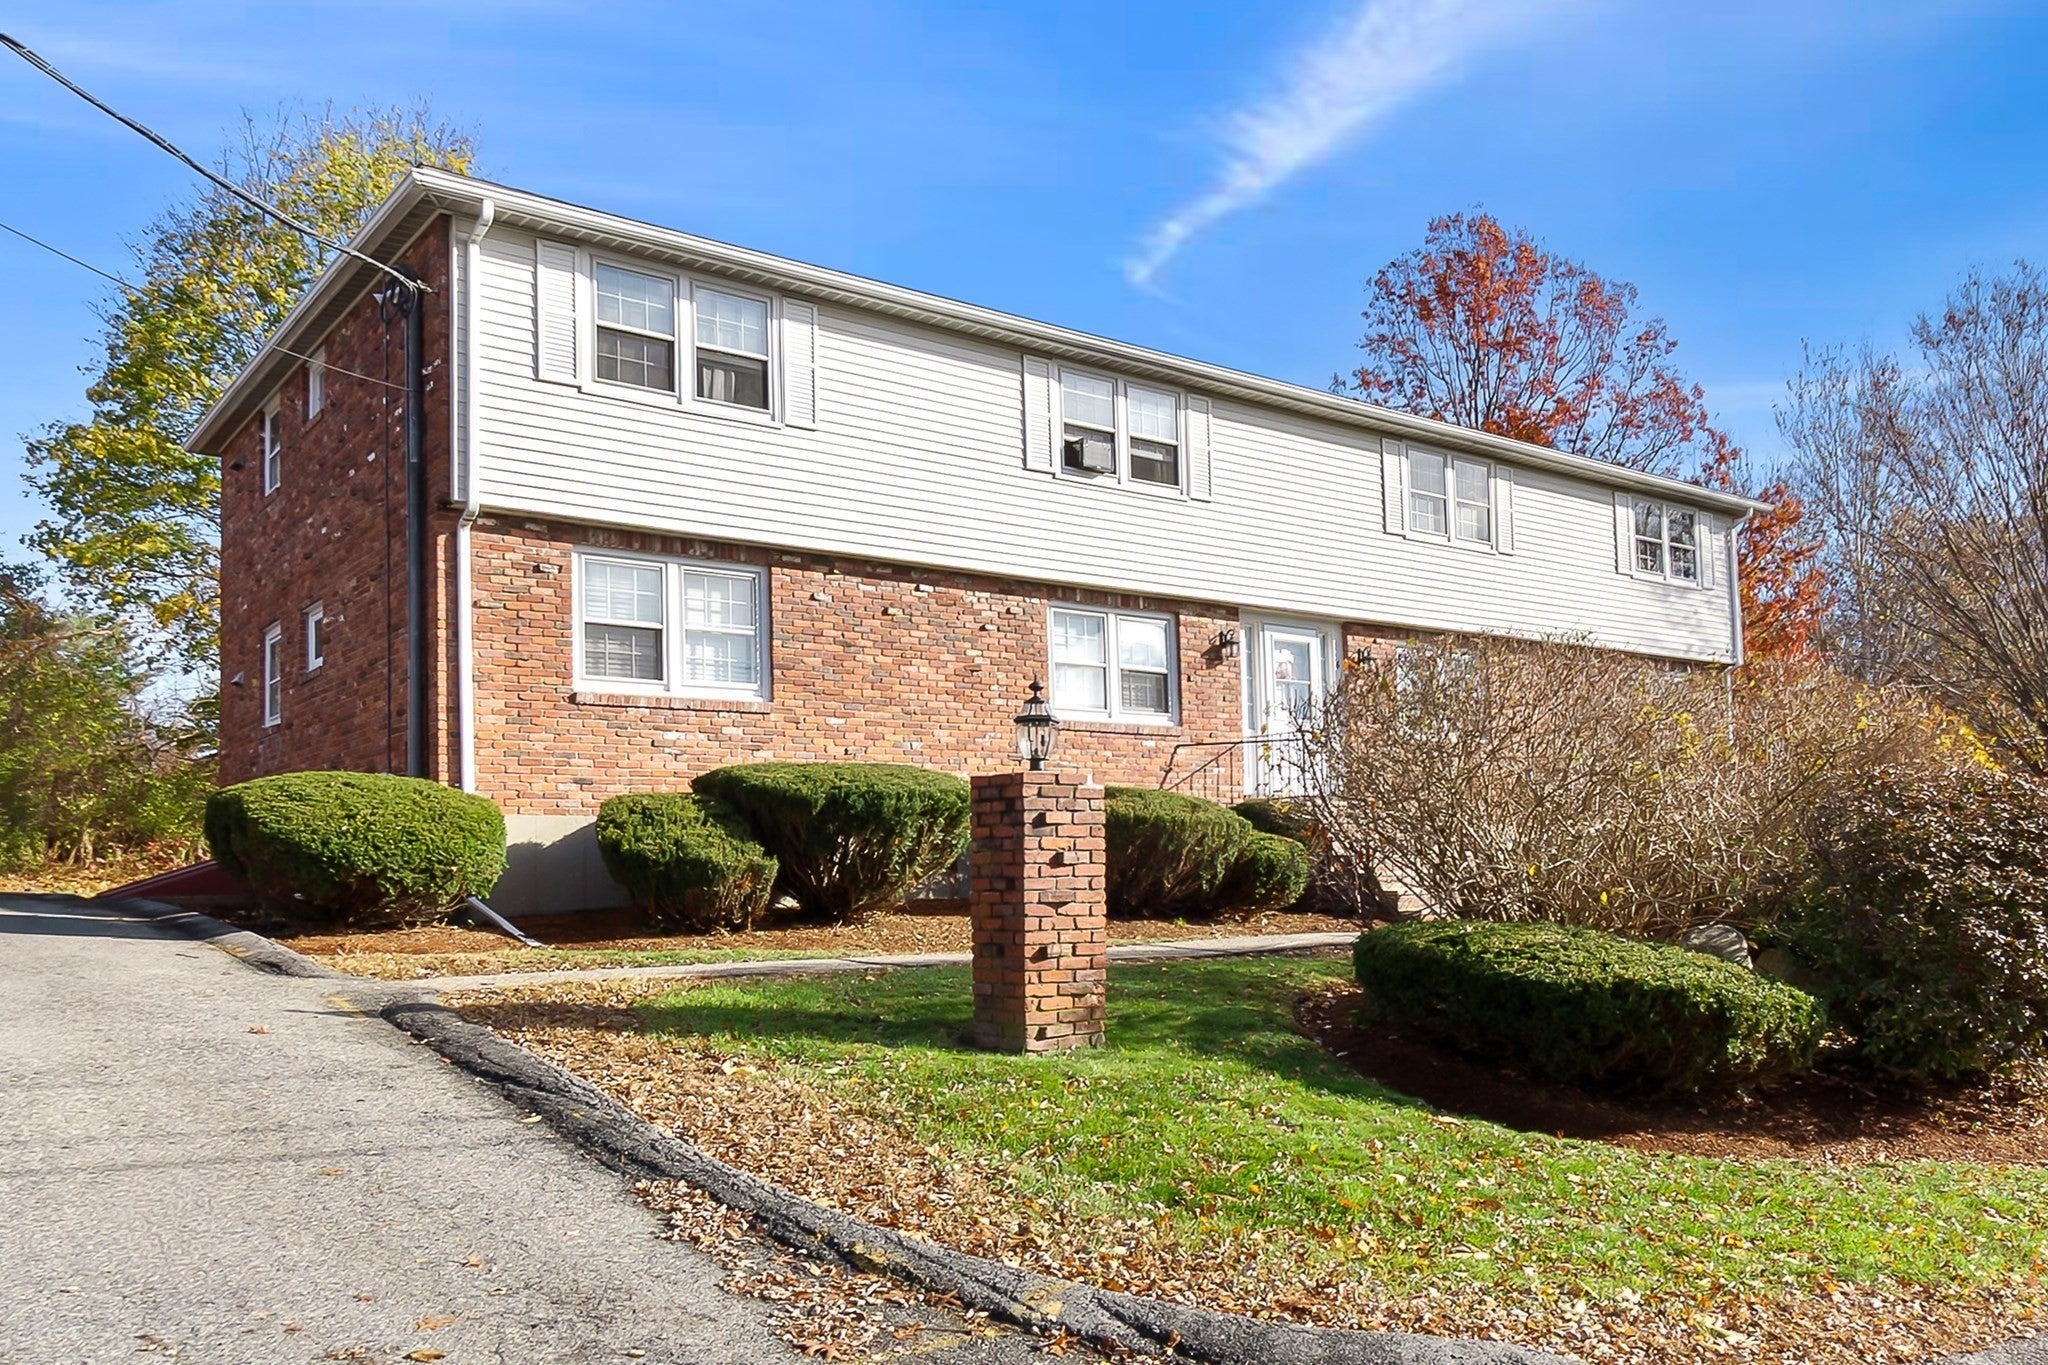

Save
Ask
Tour
Hide
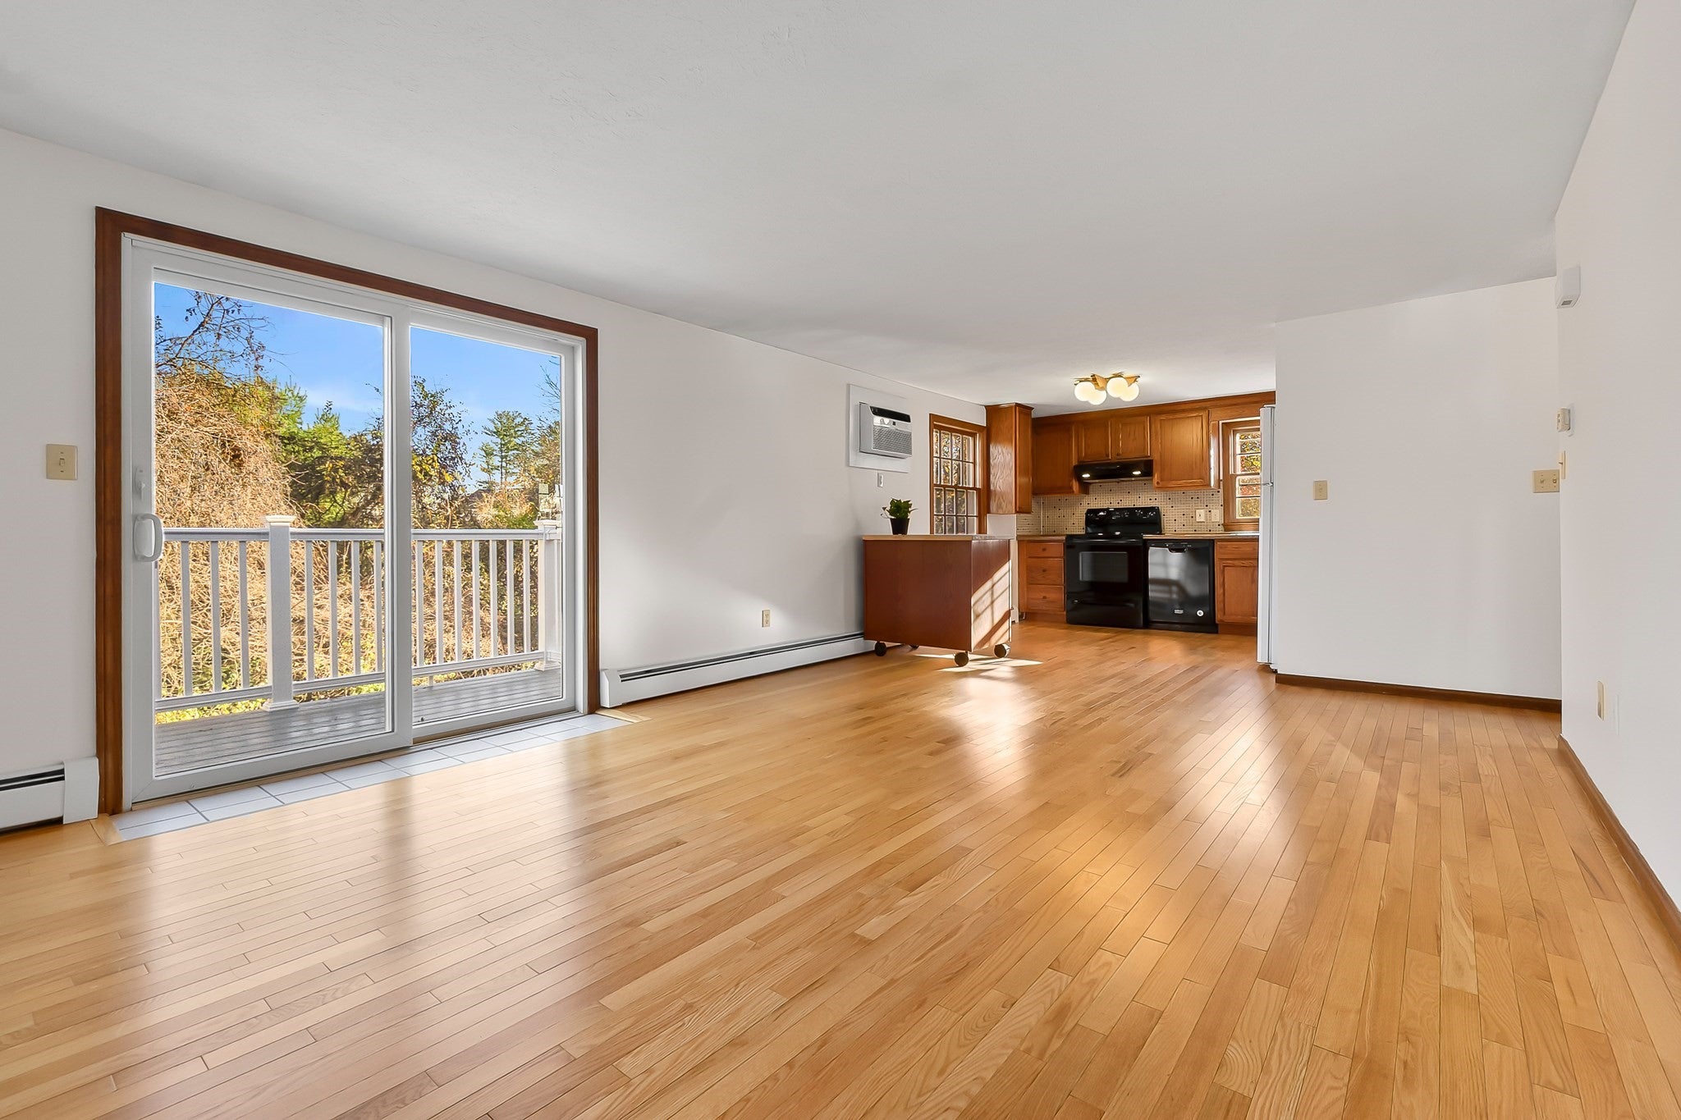
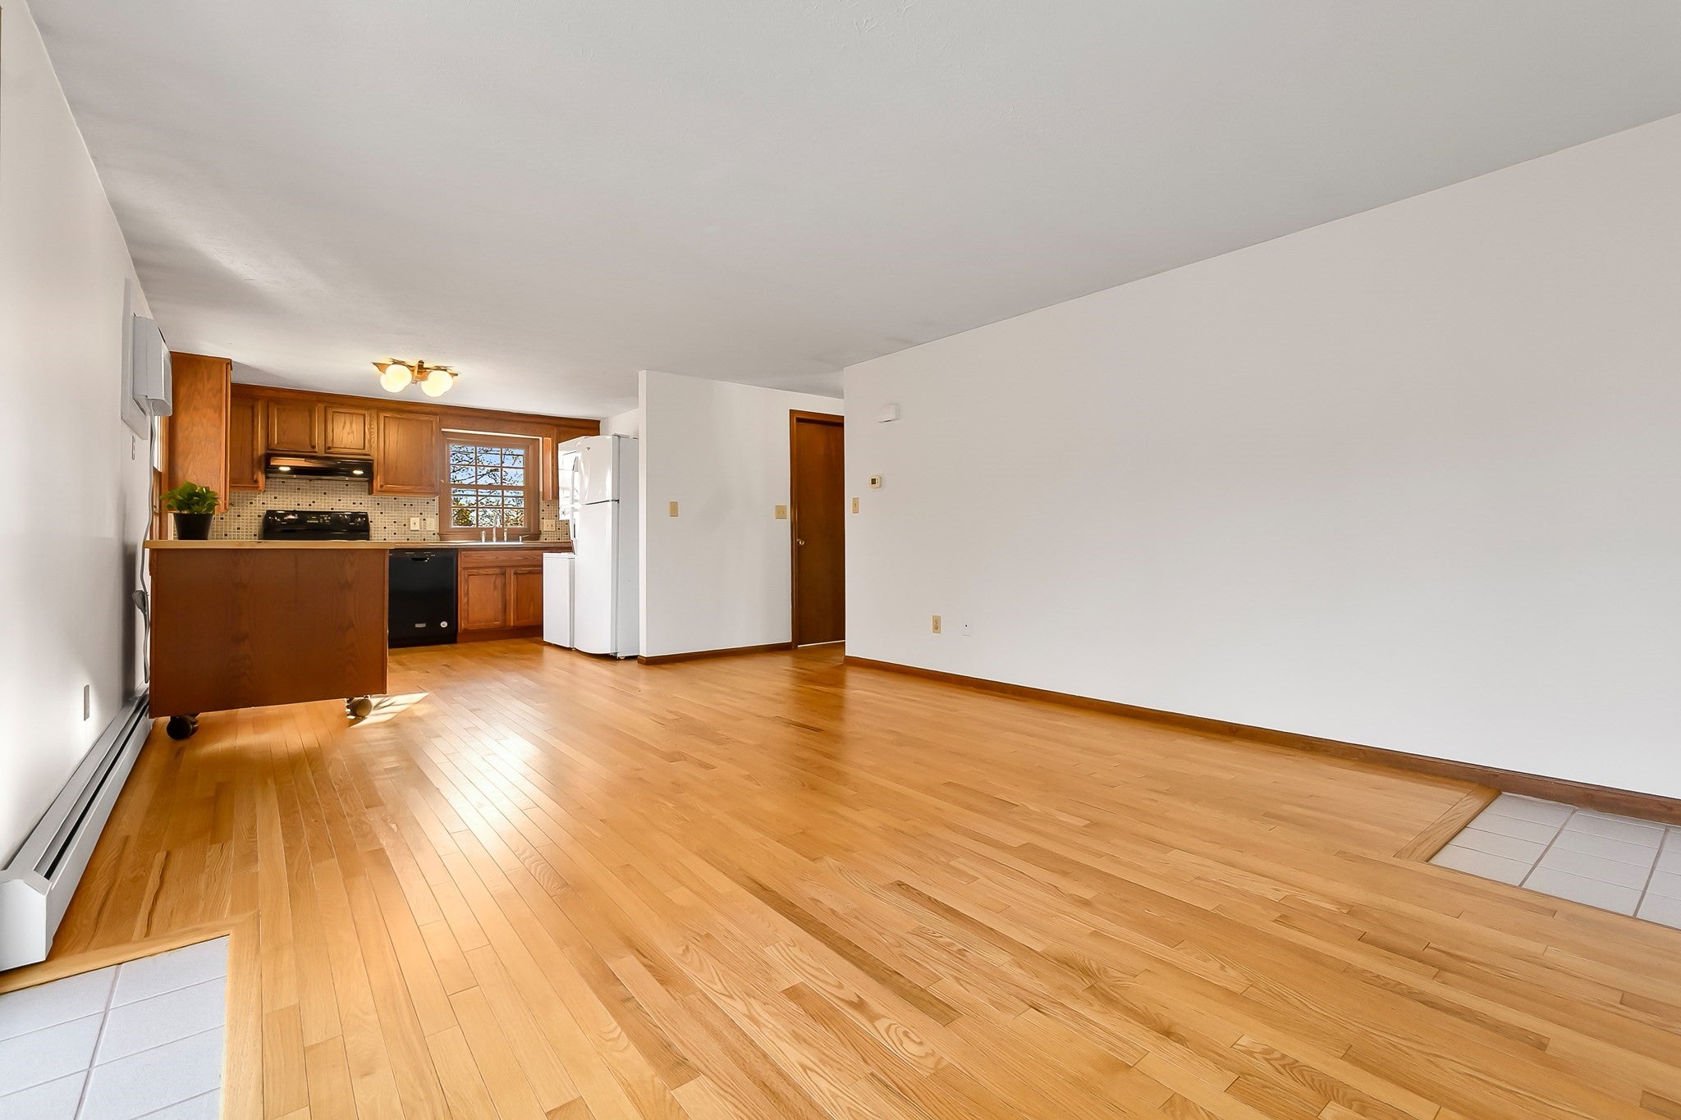
Enjoy the Newburyport lifestyle on a budget! This affordable, well-maintained two-bedroom condominium is light and airy, with a private balcony overlooking green space. The living/kitchen area features hardwood flooring, and the unit offers ample closets and its own storage unit in the basement. Its prime location puts Market Square, the waterfront, the lively downtown restaurants, shops, and theaters, as well as the MBTA Commuter Rail Station, all schools and grocery stores within a mile and a half distance. Anna Jaques Hospital is just a convenient 0.3 miles away. Move-in ready!
Save
Ask
Tour
Hide
Listing Snapshot
Price
$315,000
Days On Site
5 Days
Bedrooms
2
Inside Area (SqFt)
781 sqft
Total Baths
1
Full Baths
1
Partial Baths
N/A
Lot Size
N/A
Year Built
1970
MLS Number
73601747
Status
Active
Property Tax
$2,857
HOA/Condo/Coop Fees
$425 monthly
Sq Ft Source
Public Records
Friends & Family
Recent Activity
| 2 days ago | Listing updated with changes from the MLS | |
| 6 days ago | Listing first seen on site |
General Features
Disclosures
Dimensions are approximate. Buyers and buyers agents to perform their own due diligence.
Number Of Stories
1
Parking
Off Street
Parking Spaces
1
Property Sub Type
Condominium
Sewer
Public Sewer
SqFt Above
781
SqFt Total
781
Water Source
Public
Zoning
R2A
Interior Features
Appliances
RangeDishwasherRefrigeratorWasherDryer
Cooling
Wall Unit(s)
Flooring
WoodCarpet
Heating
Natural GasBaseboard
Interior
Walk-In Closet(s)
Laundry Features
Common AreaIn Unit
Bathroom 1
Level - Second
Bedroom 2
Dimensions - 9.083333333x12.25Level - SecondArea - 111
Dining Room
Dimensions - 12.75x6.333333333Level - SecondArea - 80
Kitchen
Dimensions - 11.083333333x9.166666666Level - SecondArea - 101
Living Room
Dimensions - 12.75x12Level - SecondArea - 153
Master Bedroom
Dimensions - 13.083333333x12.416666666Level - SecondArea - 162
Save
Ask
Tour
Hide
Exterior Features
Exterior
Balcony
Roof
Shingle
Community Features
Association Fee
$425.0
Association Fee Frequency
Monthly
Community Features
Tennis Court(s)
Building Access
Unit Placement(Upper)
Schools
School District
Unknown
Elementary School
Bresnihan And Rvcs
Middle School
Molin/Nock And Rvcs
High School
Newburyport Hs
Listing courtesy of Christie Getz of RE/MAX Bentley's

The property listing data and information, or the Images, set forth herein were provided to MLS Property Information Network, Inc. from third party sources, including sellers, lessors, landlords, and public records, and were compiled by MLS Property Information Network, Inc. The property listing data and information, and the Images, are for the personal, non-commercial use of consumers having a good faith interest in purchasing, leasing or renting listed properties of the type displayed to them and may not be used for any purpose other than to identify prospective properties which such consumers may have a good faith interest in purchasing, leasing or renting. MLS Property Information Network, Inc. and its subscribers disclaim any and all representations and warranties as to the accuracy of the property listing data and information, or as to the accuracy of any of the Images, set forth herein.
Last checked 2026-11-18 04:11 PM UTC
The property listing data and information, or the Images, set forth herein were provided to MLS Property Information Network, Inc. from third party sources, including sellers, lessors, landlords, and public records, and were compiled by MLS Property Information Network, Inc. The property listing data and information, and the Images, are for the personal, non-commercial use of consumers having a good faith interest in purchasing, leasing or renting listed properties of the type displayed to them and may not be used for any purpose other than to identify prospective properties which such consumers may have a good faith interest in purchasing, leasing or renting. MLS Property Information Network, Inc. and its subscribers disclaim any and all representations and warranties as to the accuracy of the property listing data and information, or as to the accuracy of any of the Images, set forth herein.
Last checked 2026-11-18 04:11 PM UTC
Neighborhood & Commute
Source: Walkscore
Disclosure: Community information and market data powered by Constellation Data Labs. Information is deemed reliable but not guaranteed.
Save
Ask
Tour
Hide