

5 Kenmar Dr 11Billerica, MA 01821
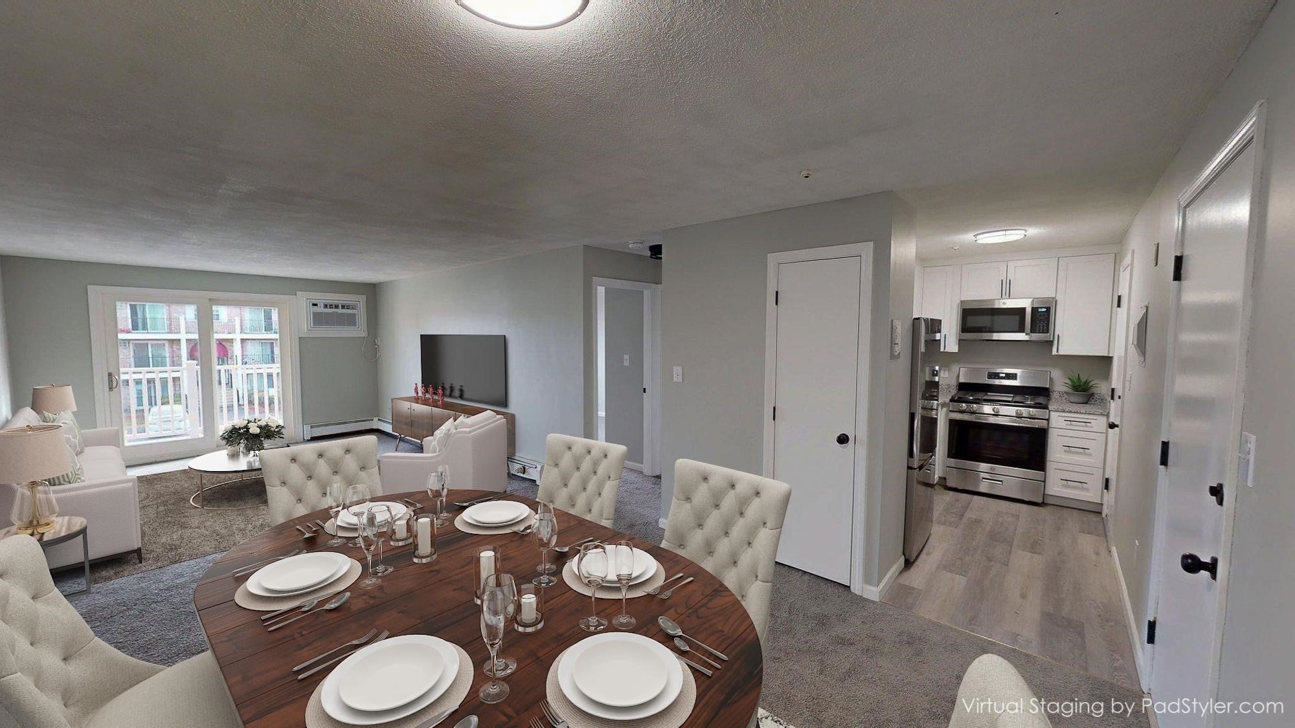
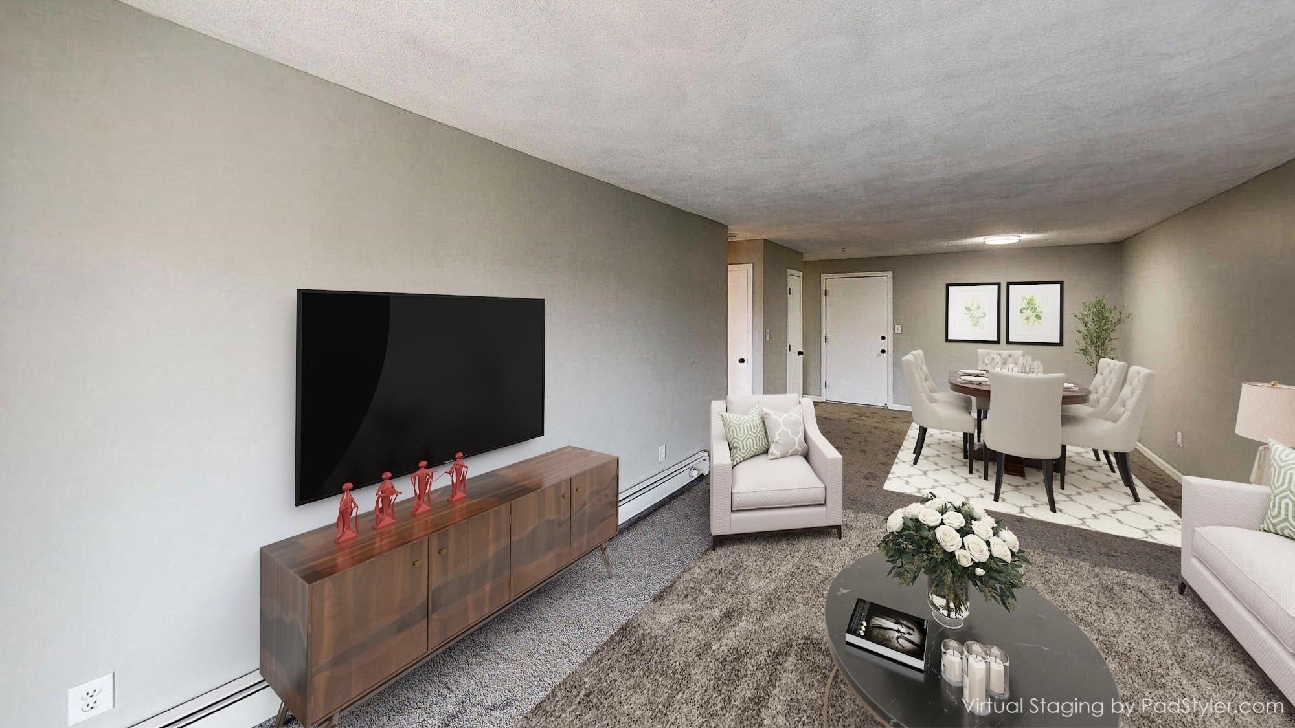
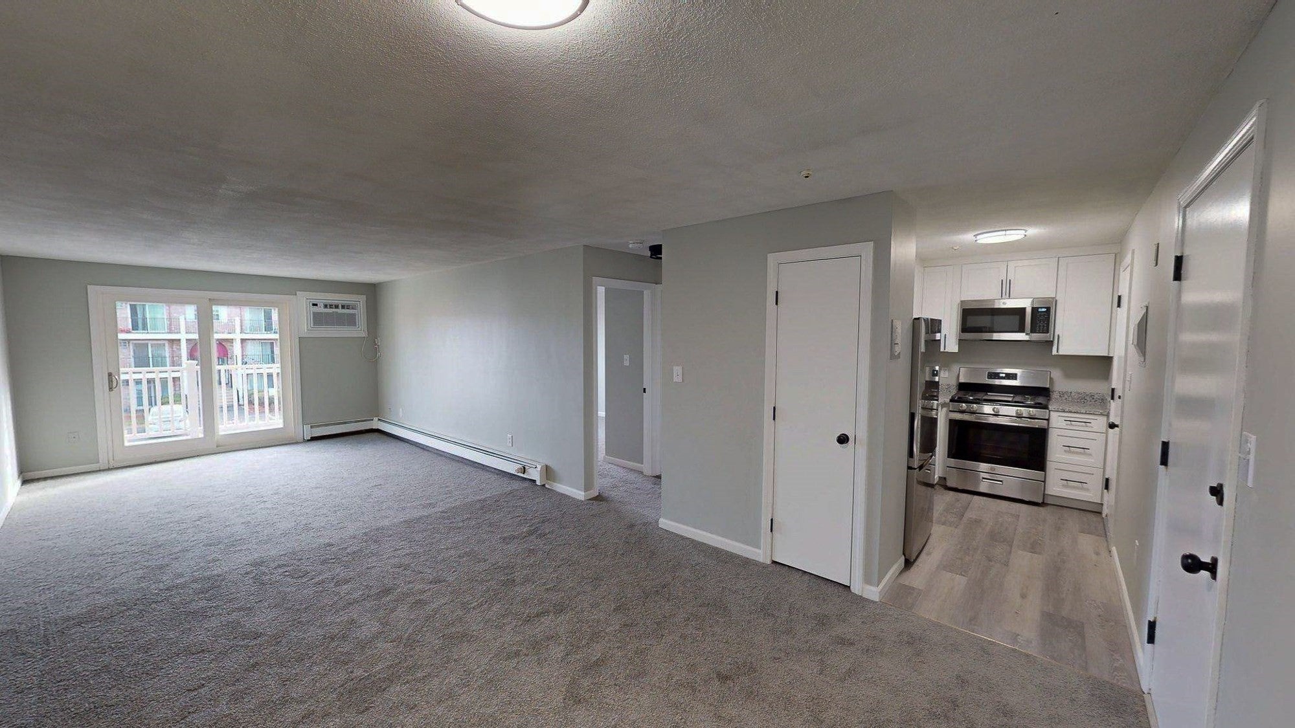
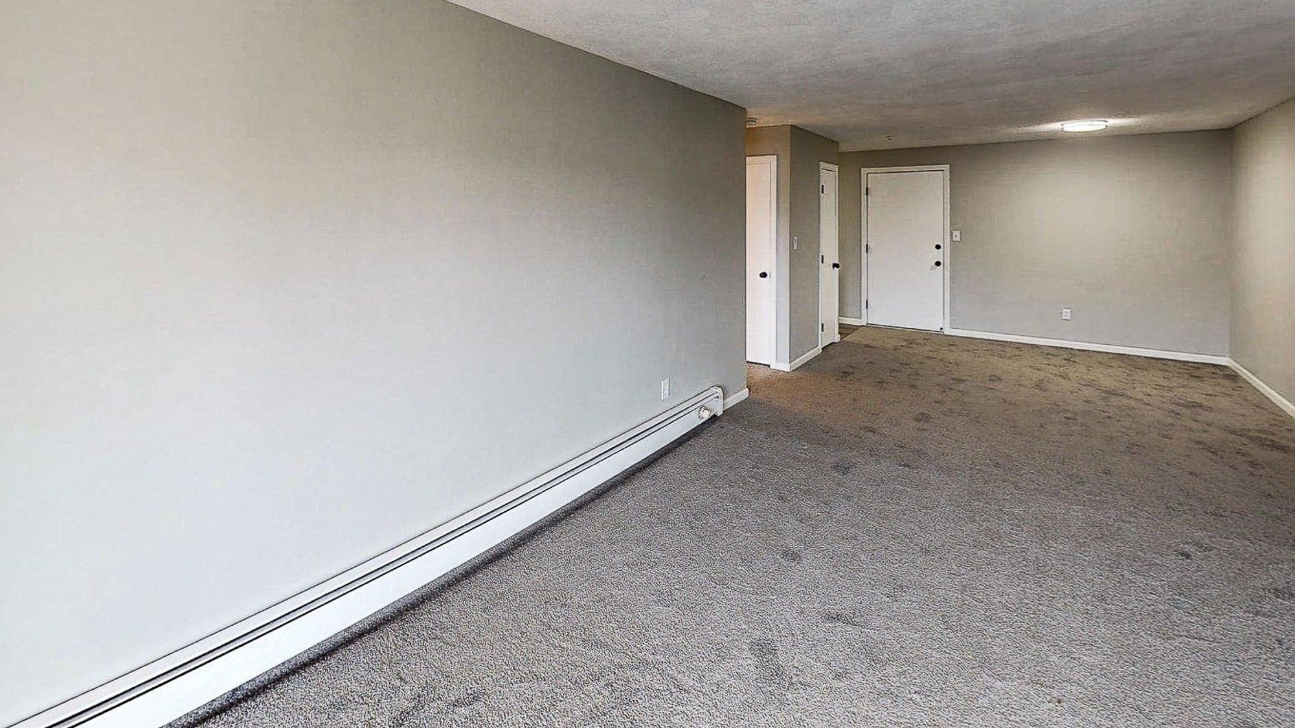
Beautifully Updated 1-Bedroom Condo in Desirable Mitchell Estates – Move-In Ready with Heat, Water and Sewer included in your rent! Welcome home to this beautifully renovated second-floor condo in sought-after Mitchell Estates. This move-in-ready one-bedroom features NEW updates throughout, pairing modern finishes with everyday convenience. Every room has been thoughtfully refreshed: •Kitchen: NEW appliances, including a gas range and oven, refrigerator, and microwave. Additional updates are NEW cabinets, granite countertops, and laminate vinyl flooring. •Bathroom: NEW vanity with granite countertop, toilet and laminate vinyl flooring.•Living room: NEW wall-to-wall carpeting and NEW energy efficient sliding glass doors opening to your private balcony, ideal for morning coffee or unwinding in the evening•Bedroom: NEW energy efficient windows and NEW wall-to-wall carpeting, creating a comfortable, restful retreat. Additional features for your comfort and convenience: •Private attic storage area, accessible with your building access key •Laundry room with newer washers and dryers •Your own assigned parking space (#40) near the main entrance, visible from your living room, bedroom, and balcony •Talk/listen door intercom system. •Private, key-locked mailbox in the main entrance foyer. Available for move-in beginning Tuesday, December 1, 2026. We invite you to schedule a private showing and see everything this home has to offer. First month's rent and a security deposit are due at lease signing. Four of the photos have been virtually staged.
| 2 hours ago | Listing updated with changes from the MLS | |
| 3 days ago | Listing first seen on site |

The property listing data and information, or the Images, set forth herein were provided to MLS Property Information Network, Inc. from third party sources, including sellers, lessors, landlords, and public records, and were compiled by MLS Property Information Network, Inc. The property listing data and information, and the Images, are for the personal, non-commercial use of consumers having a good faith interest in purchasing, leasing or renting listed properties of the type displayed to them and may not be used for any purpose other than to identify prospective properties which such consumers may have a good faith interest in purchasing, leasing or renting. MLS Property Information Network, Inc. and its subscribers disclaim any and all representations and warranties as to the accuracy of the property listing data and information, or as to the accuracy of any of the Images, set forth herein.
Last checked 2026-11-20 05:54 PM UTC