Save
Ask
Hide
Share
$475,000

77 Clark Hill Road
New Boston, NH 03070

Single Family Residence|Sold 07/31/2025
4
Beds
3
Total Baths
2
Full Baths
1
Partial Bath
2,234
SqFt
$213
/SqFt
1995
Built
County:
NH-Hillsborough
Listing courtesy of Jennifer Marquis of Keller Williams Gateway Realty
Bought with Anderson Mills & Associates of Coldwell Banker Realty Bedford NH
Call Now: 603-825-6696
Is this the listing for you? We can help make it yours.
603-825-6696
Save
Ask
Hide
Share

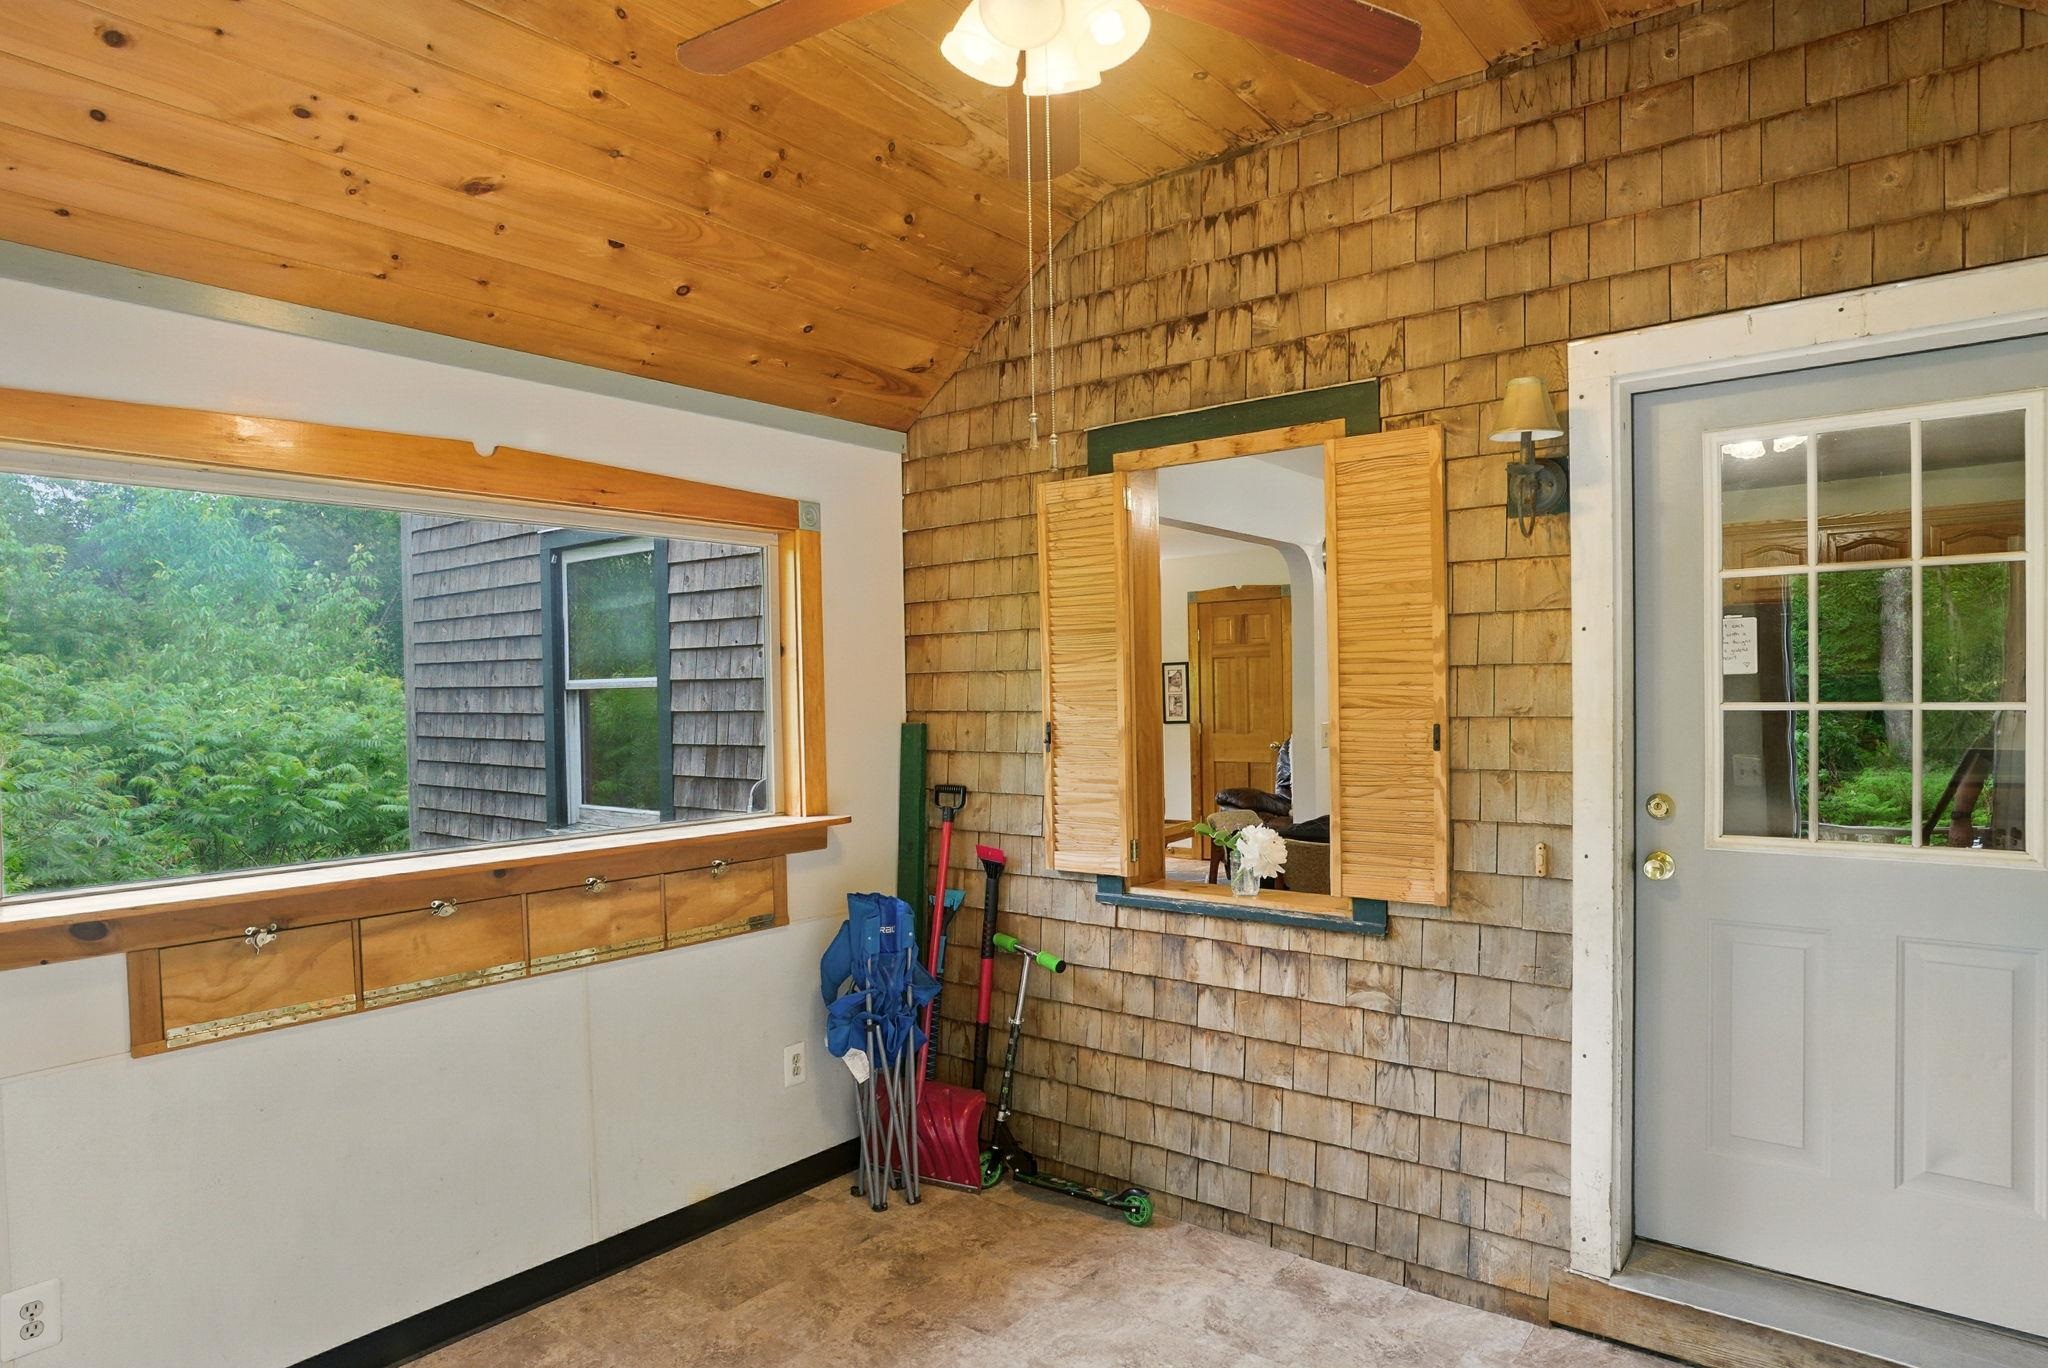
Welcome to 77 Clark Hill Road in beautiful New Boston, NH — where tranquility meets timeless charm! Nestled on a serene and secluded 5.38-acre lot, this lovingly cared-for 4-bed, 3-bath cape style home offers the perfect peaceful retreat from the hustle and bustle. As you approach down the long, private driveway, you'll immediately feel a sense of calm — surrounded by nature, privacy, and the gentle sounds of the countryside. This home has been cherished by the same family for 13 years and is now ready to welcome its next chapter, possibly you and your family! Whether you're dreaming of quiet mornings with coffee on the porch, space to garden, or simply a place to relax and recharge, this property offers it all. Inside you'll find spacious living areas, generous bedrooms, and thoughtful touches throughout that make it move-in ready. A rare opportunity to enjoy the peaceful New Hampshire lifestyle while still being close to town conveniences. Don’t miss your chance to make this special home yours — come experience the tranquility and endless potential that this home has to offer! Features: private well/septic, newer roof, oil FHA for heat and propane gas for cooking. Don’t miss out on this fantastic opportunity—schedule your showing today!

Save
Ask
Hide
Share
Listing Snapshot
Bedrooms 
4
Total Baths 
3
Full Baths 
2
Partial Baths 
1
Inside Area (SqFt) 
2,234 sqft
Lot Size 
5.38 Acres
Year Built 
1995
MLS® Number 
5046084
Status 
Sold
Property Tax 
$7,684
HOA/Condo/Coop Fees 
N/A
Sq Ft Source 
N/A
Friends & Family
Recent Activity
9 months agoListing updated with changes from the MLS®
General Features
Acres 
5.38
Number Of Stories 
2
Property Sub Type 
Single Family Residence
Security 
Smoke Detector(s)Carbon Monoxide Detector(s)
Sewer 
Septic TankPrivate Sewer
SqFt Above 
1463
SqFt Below 
771
SqFt Total 
2399
Style 
Cape
Utilities 
Cable AvailablePropane
Water Source 
Private
Zoning 
RA
Interior Features
Appliances 
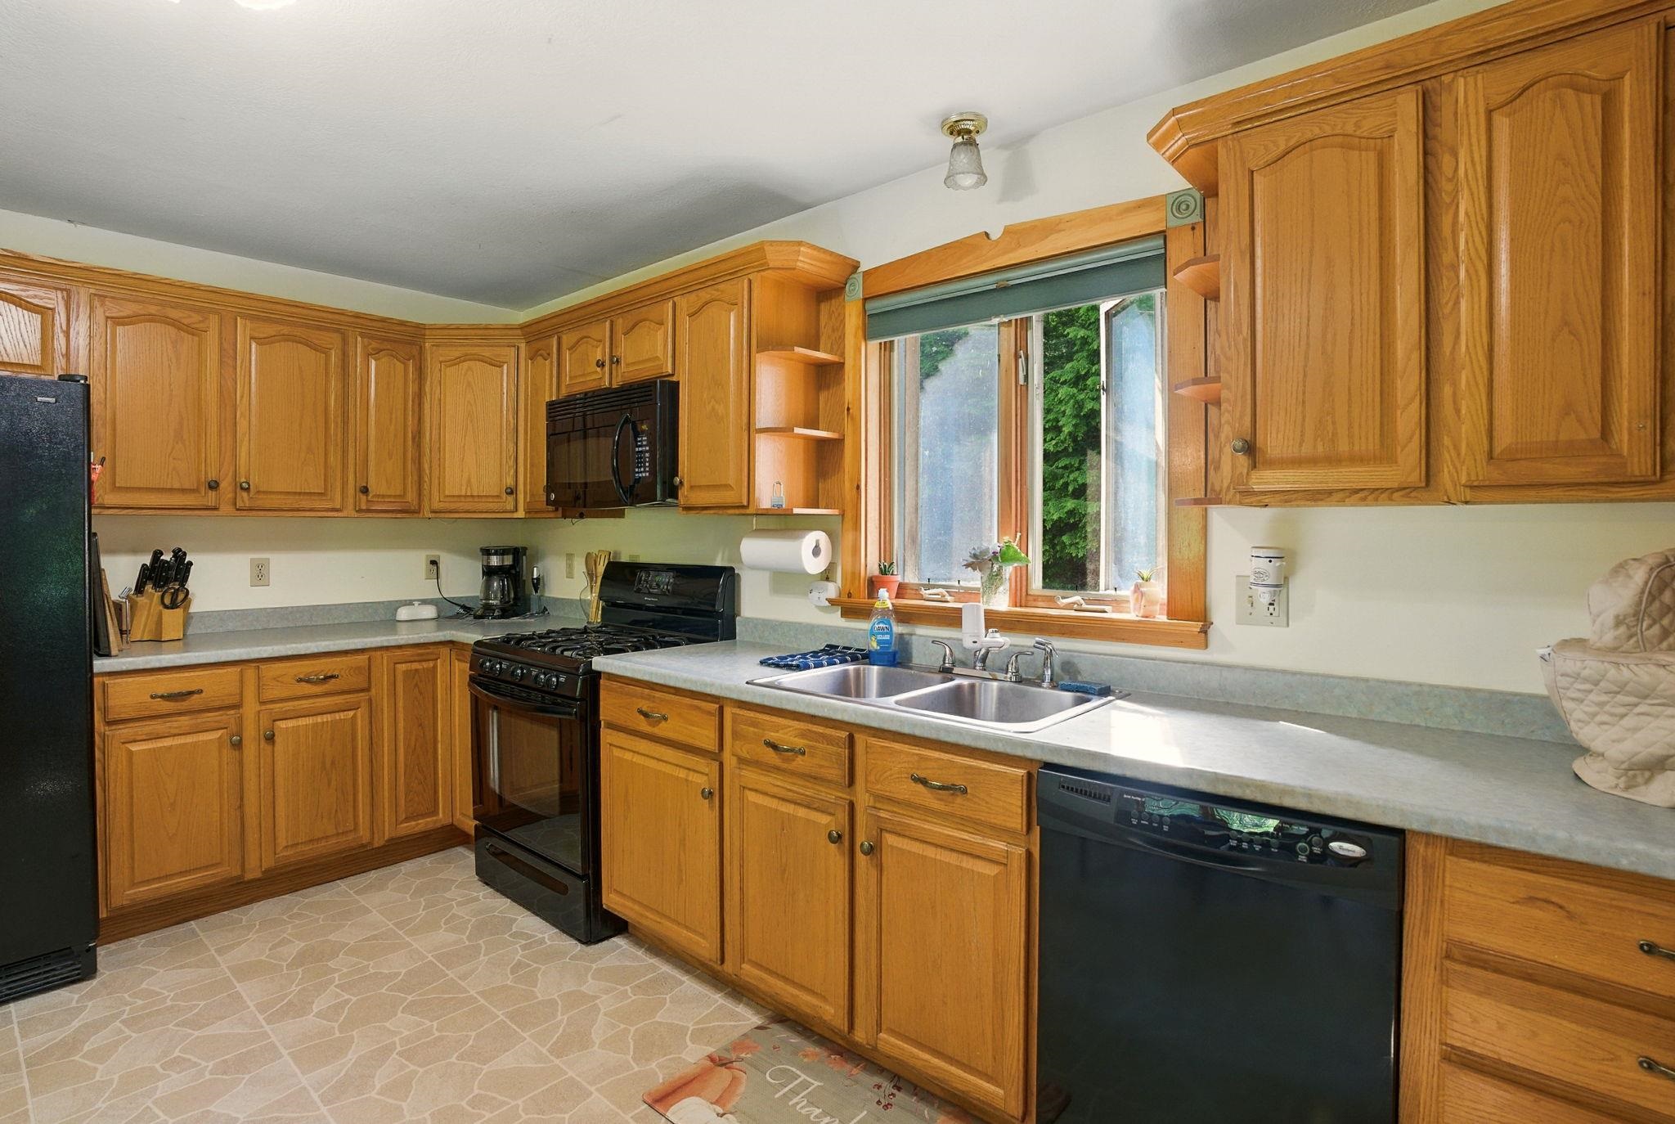
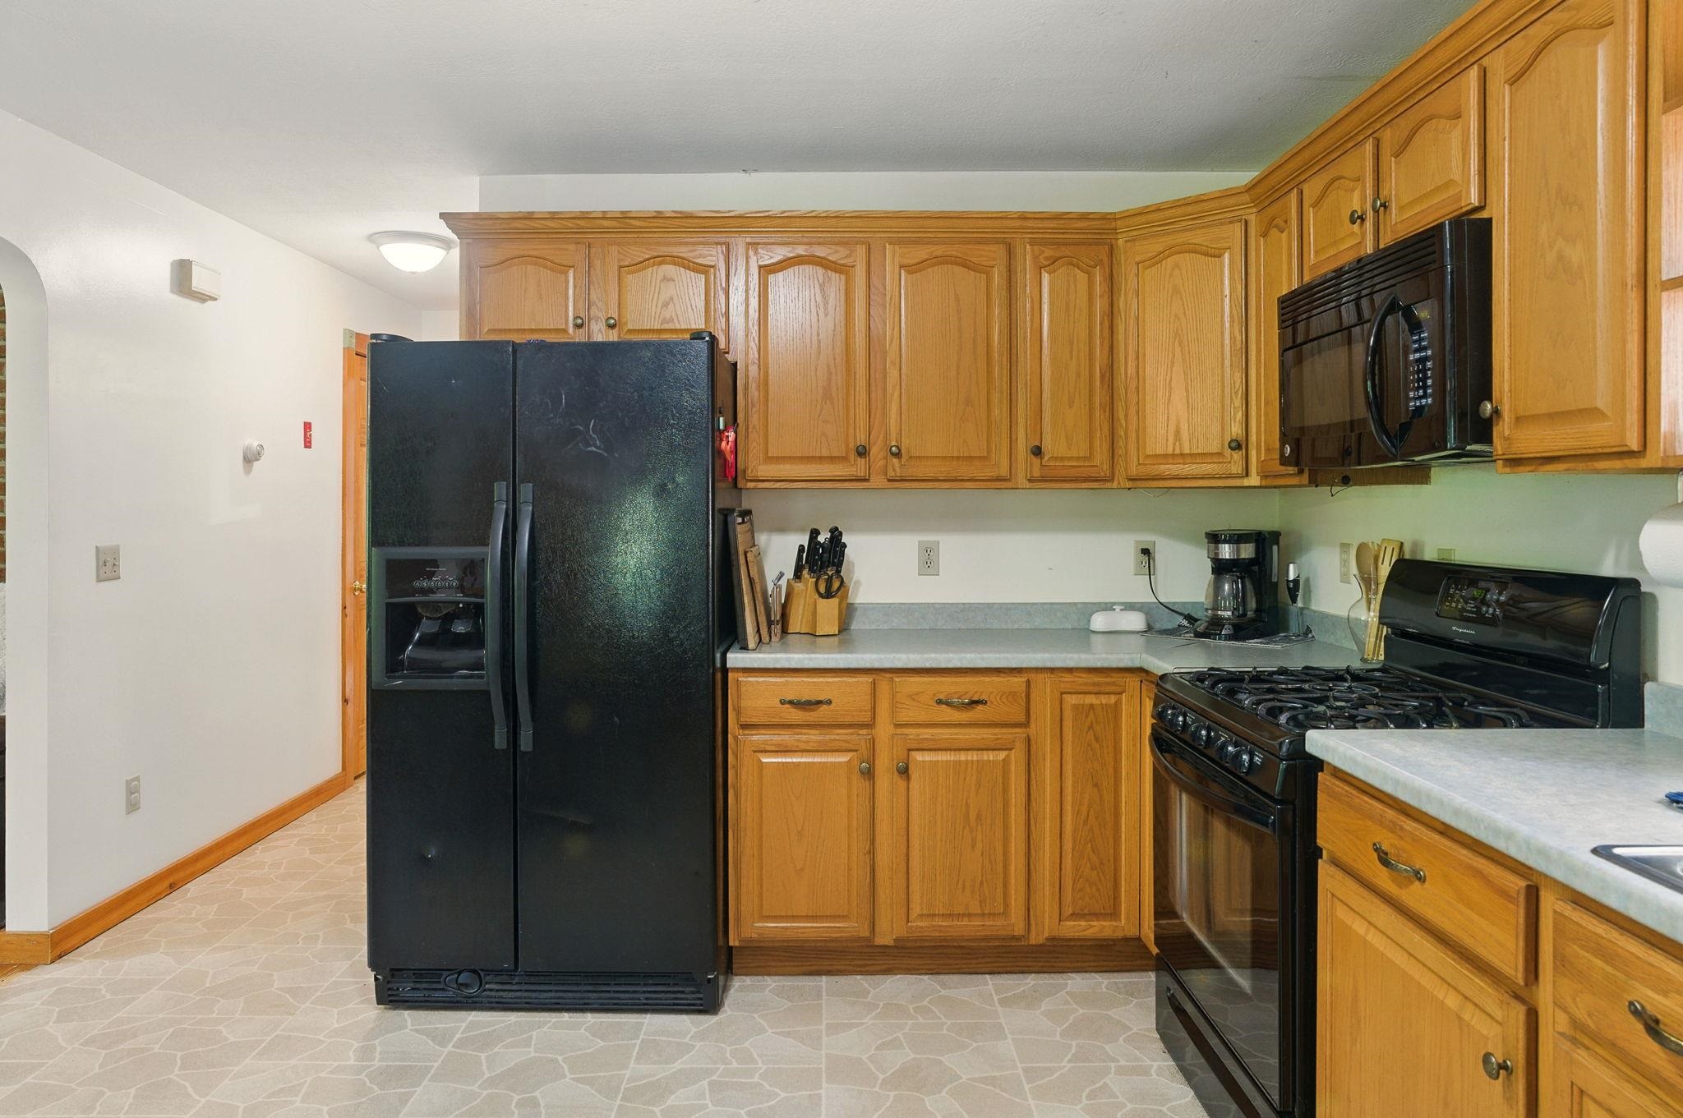
DryerRefrigeratorMicrowaveWasherDishwasherWater HeaterGas Cooktop
Basement 
ConcreteWalk-Out AccessDaylightFullPartially FinishedStorage SpaceUnfinishedExterior EntryInterior Entry
Cooling 
Ceiling Fan(s)None
Electric 
200+ Amp ServiceCircuit Breakers
Flooring 
Ceramic TileCombinationVinylWood
Heating 
Forced AirOil
Interior 
Natural WoodworkWalk-In Closet(s)
Window Features 
Double Pane WindowsScreens
Bathroom 1 
Dimensions - 8' 3" x 4' 10"
Bathroom 2 
Dimensions - 8' 5" x 4' 10"
Bathroom 3 
Dimensions - 8' 3" x 7'
Bedroom 2 
Dimensions - 17' 11" x 11' 9"
Bedroom 3 
Dimensions - 16' 7" x 8' 9"
Bedroom 4 
Dimensions - 11' 11" x 8' 8"
Bonus Room 
Dimensions - 12' 5" x 11' 4"
Family Room 
Dimensions - 19' x 11' 10"
Kitchen 
Dimensions - 14' 6" x 12' 3"
Living Room 
Dimensions - 19' x 12' 3"
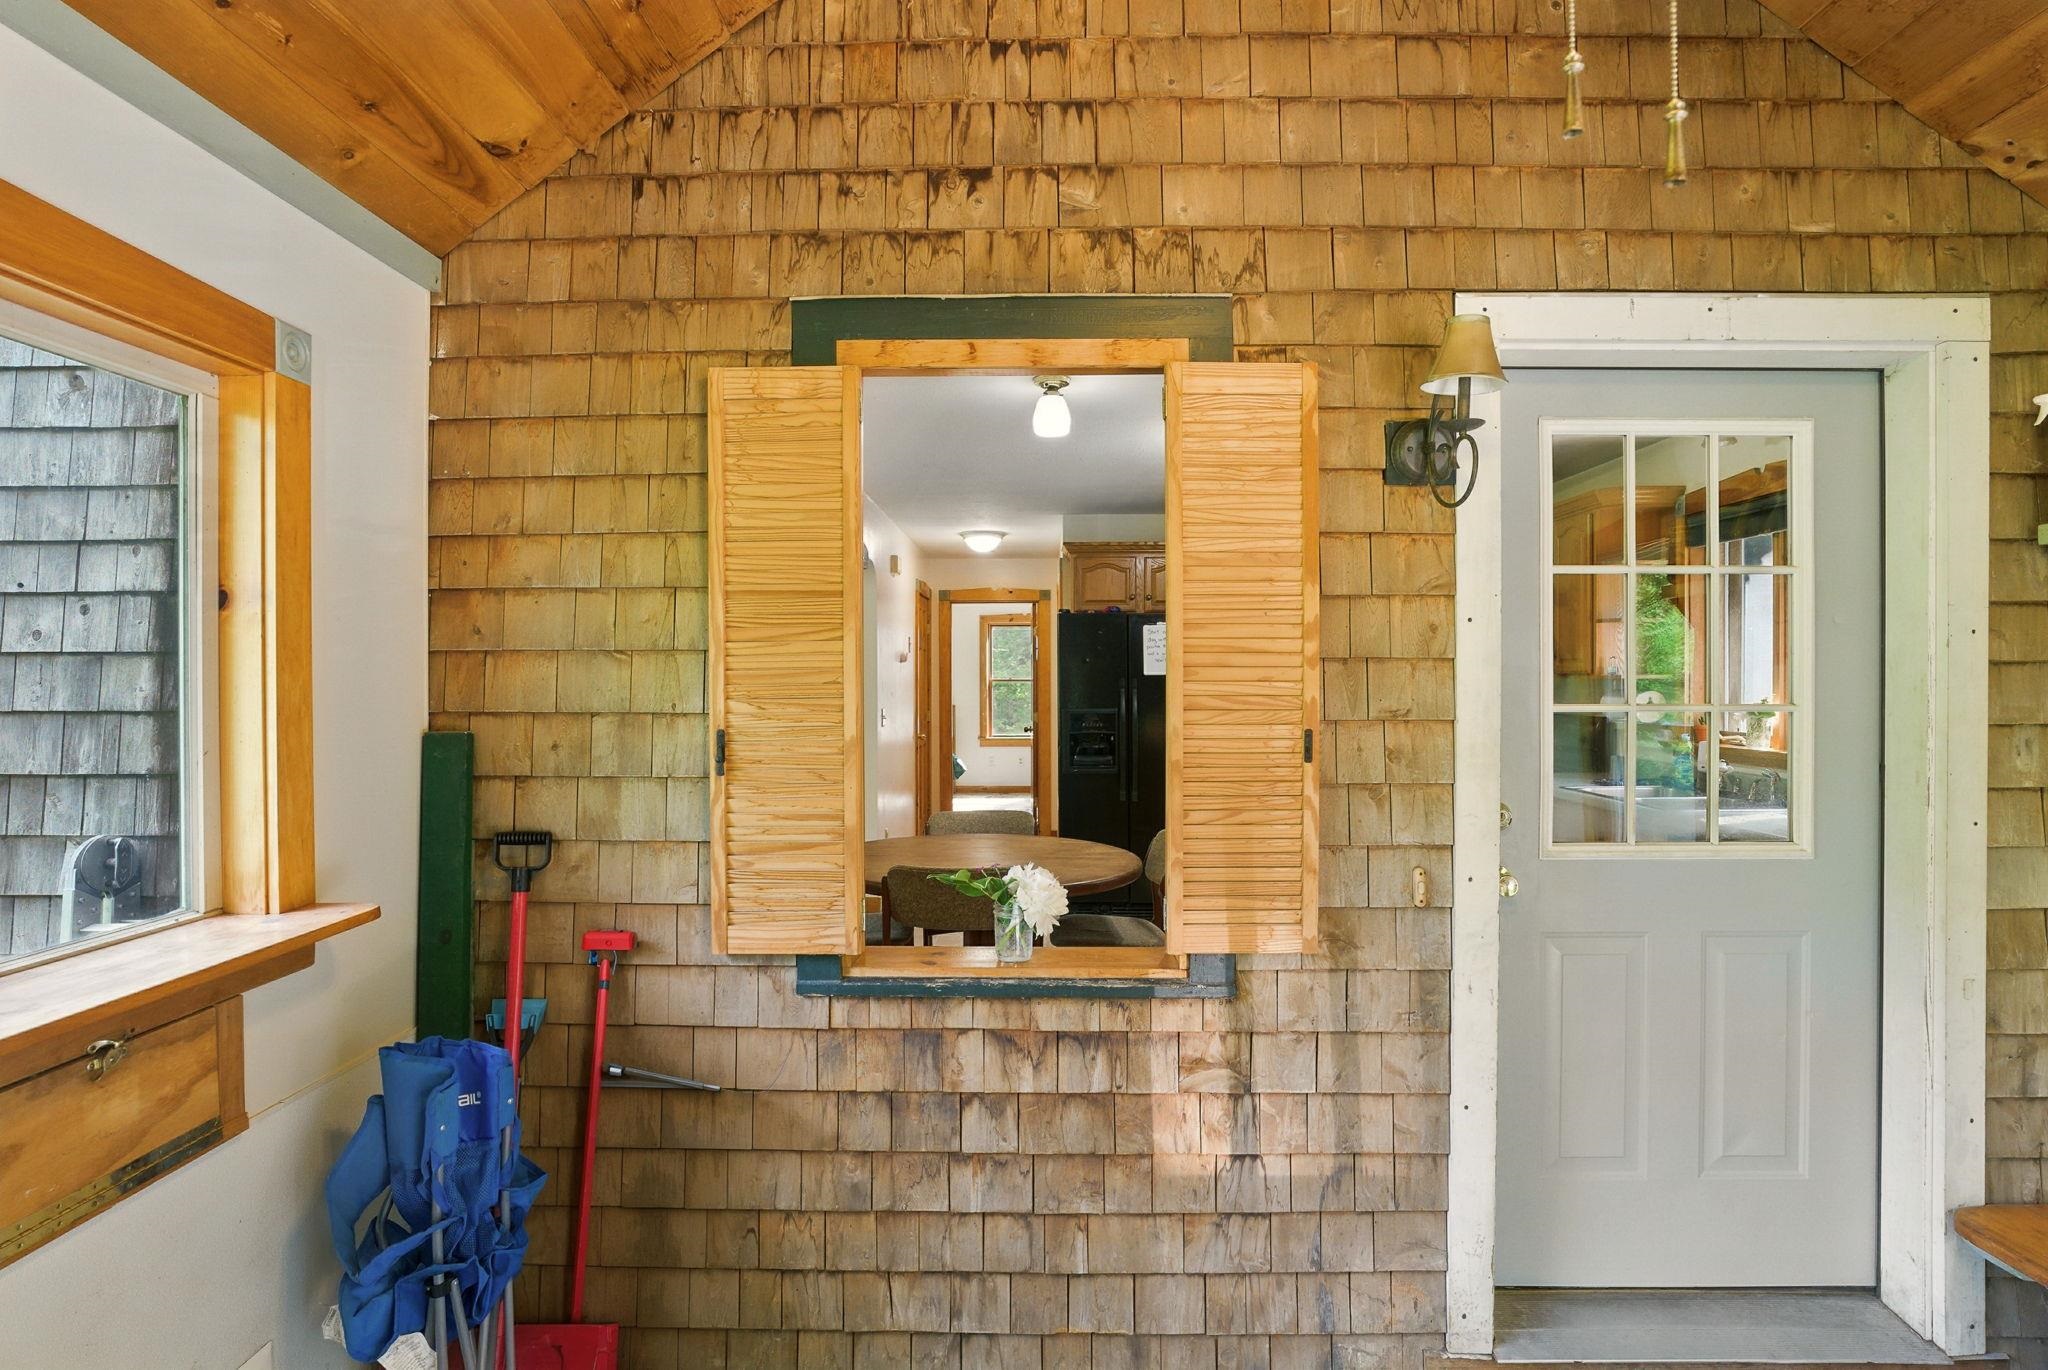
Mudroom 
Dimensions - 11' 4" x 9' 7"
Other Room 1 
Dimensions - 7' 8" x 5' 11"
Primary Bedroom 
Dimensions - 19' 5" x 11' 11"
Utility Room 
Dimensions - 12' 4" x 7'
Workshop 
Dimensions - 11' 3" x 8' 5"
Save
Ask
Hide
Share
Exterior Features
Construction Details 
CedarFrame
Lot Features 
Rolling SlopeSlopedSecludedWetlandsWooded
Other Structures 
Shed(s)
Patio And Porch 
EnclosedPorch
Roof 
Shingle
Waterfront Features 
Stream
Windows/Doors 
Double Pane WindowsScreens
Community Features
Accessibility Features 
Accessible Full Bath
Roads 
Paved
School District 
New Boston
Schools
School District
New Boston
Elementary School
New Boston Central School
Middle School
Mountain View Middle School
High School
Goffstown High School
Listing courtesy of Jennifer Marquis of Keller Williams Gateway Realty Bought with Anderson Mills & Associates of Coldwell Banker Realty Bedford NH


Copyright 2026, PrimeMLS, Inc. All rights reserved. This information is deemed reliable, but not guaranteed. The data relating to real estate displayed on this display comes in part from the IDX Program of PrimeMLS. The information being provided is for consumers’ personal, noncommercial use and may not be used for any purpose other than to identify prospective properties consumers may be interested in purchasing.
Last checked: 2026-05-14 07:09 AM UTC
Neighborhood & Commute
Source: Walkscore
Disclosure: Community information and market data powered by Constellation Data Labs. Information is deemed reliable but not guaranteed.
Save
Ask
Hide
Share