

Save
Ask
Tour
Hide
$324,900
28 Days On Site
2-6 Oakwood Lane 6Goffstown, NH 03045
For Sale|Townhouse|Pending
2
Beds
2
Total Baths
1
Full Bath
1
Partial Bath
1,539
SqFt
$211
/SqFt
1979
Built
County:
NH-Hillsborough
Listing courtesy of Paul R Marino of WWW.FLATFEEMLS4FREE.COM
Call Now: 603-825-6696
Is this the listing for you? We can help make it yours.
603-825-6696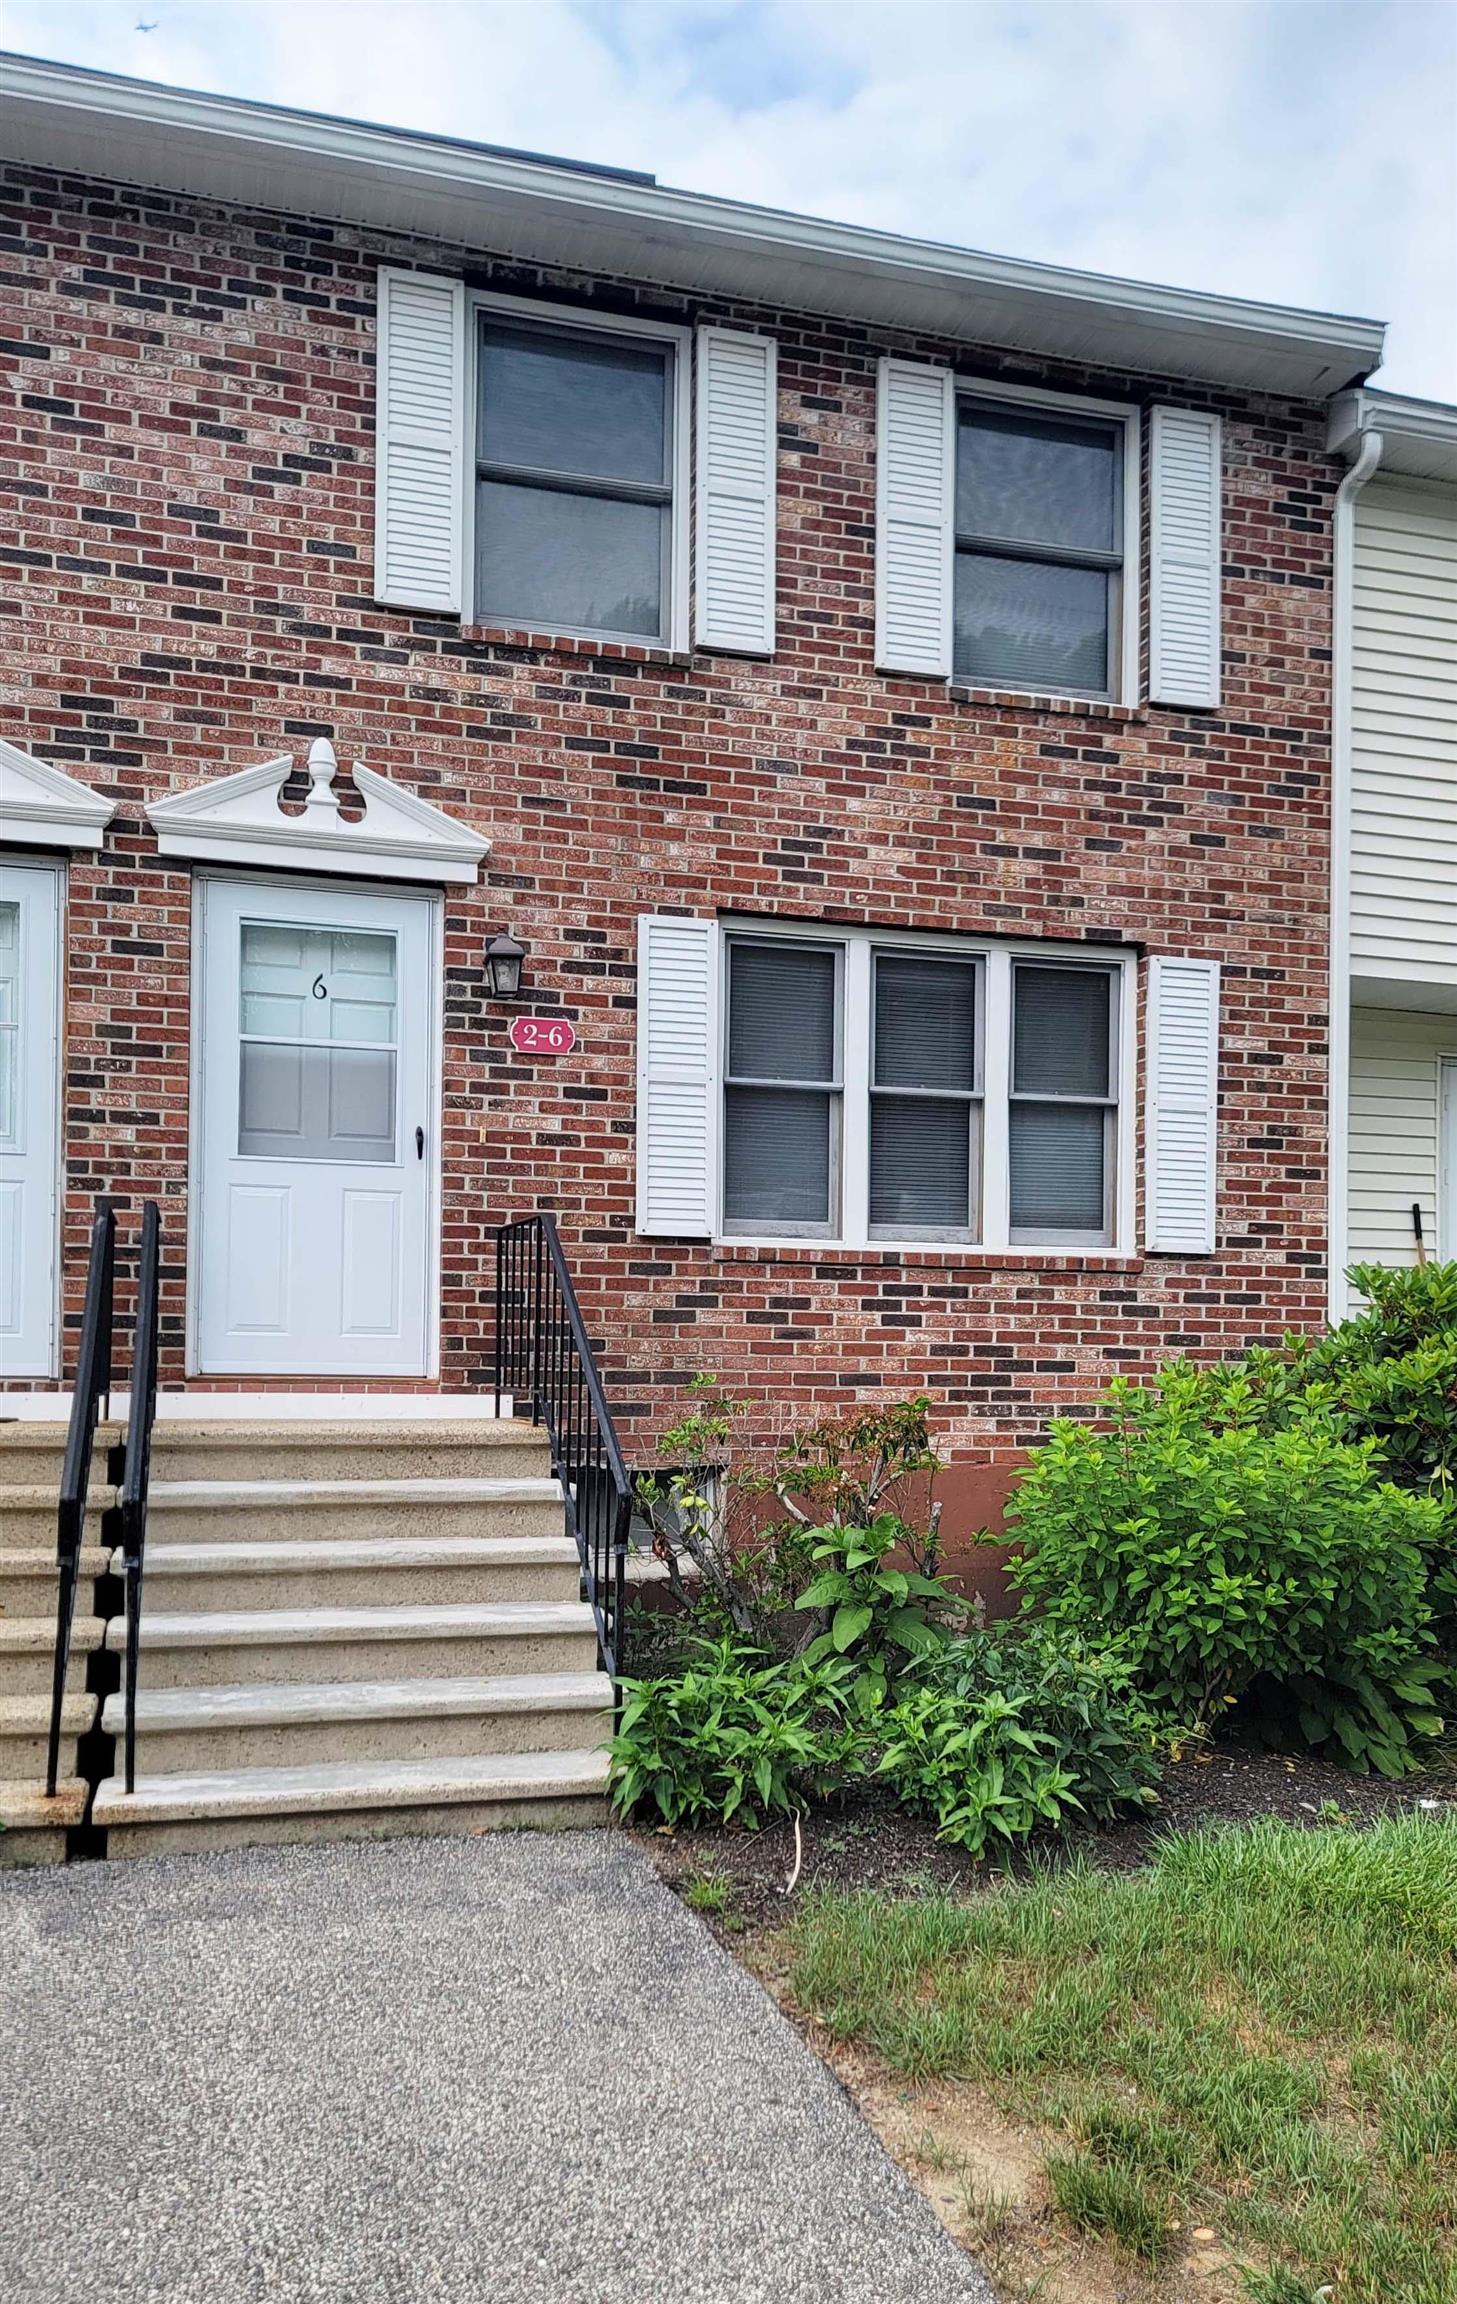
Save
Ask
Tour
Hide
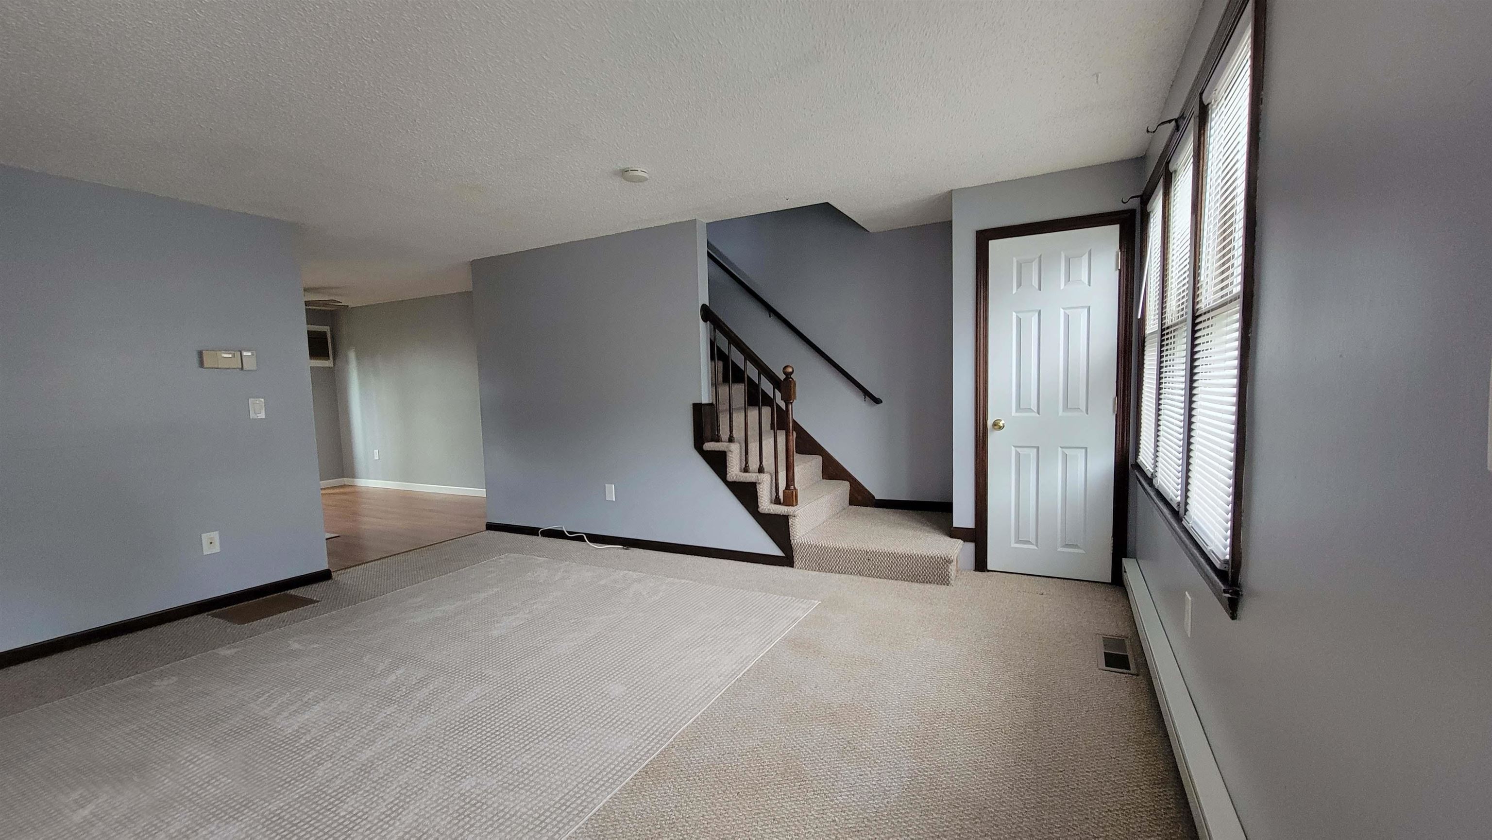
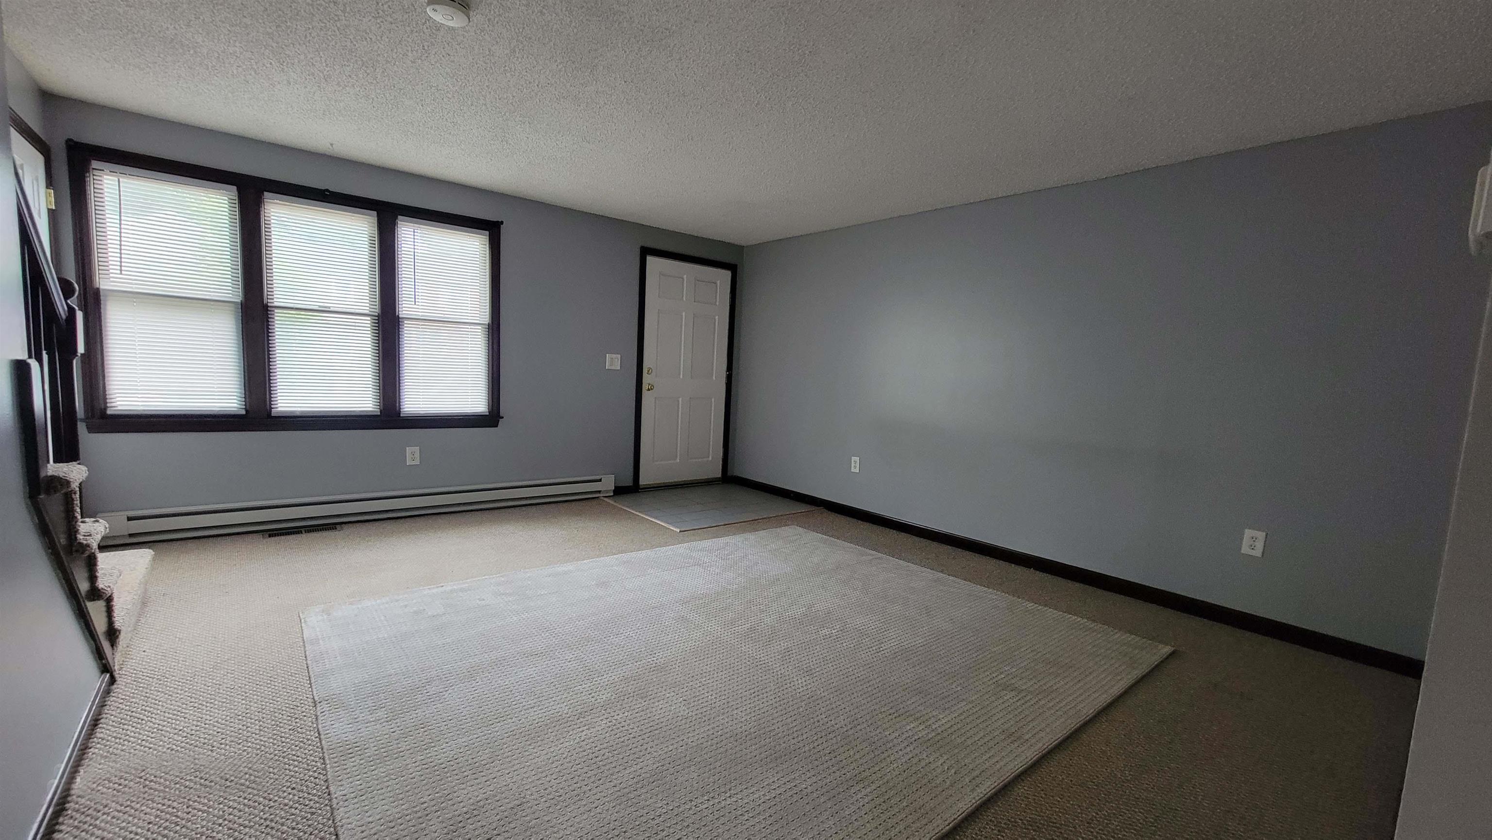
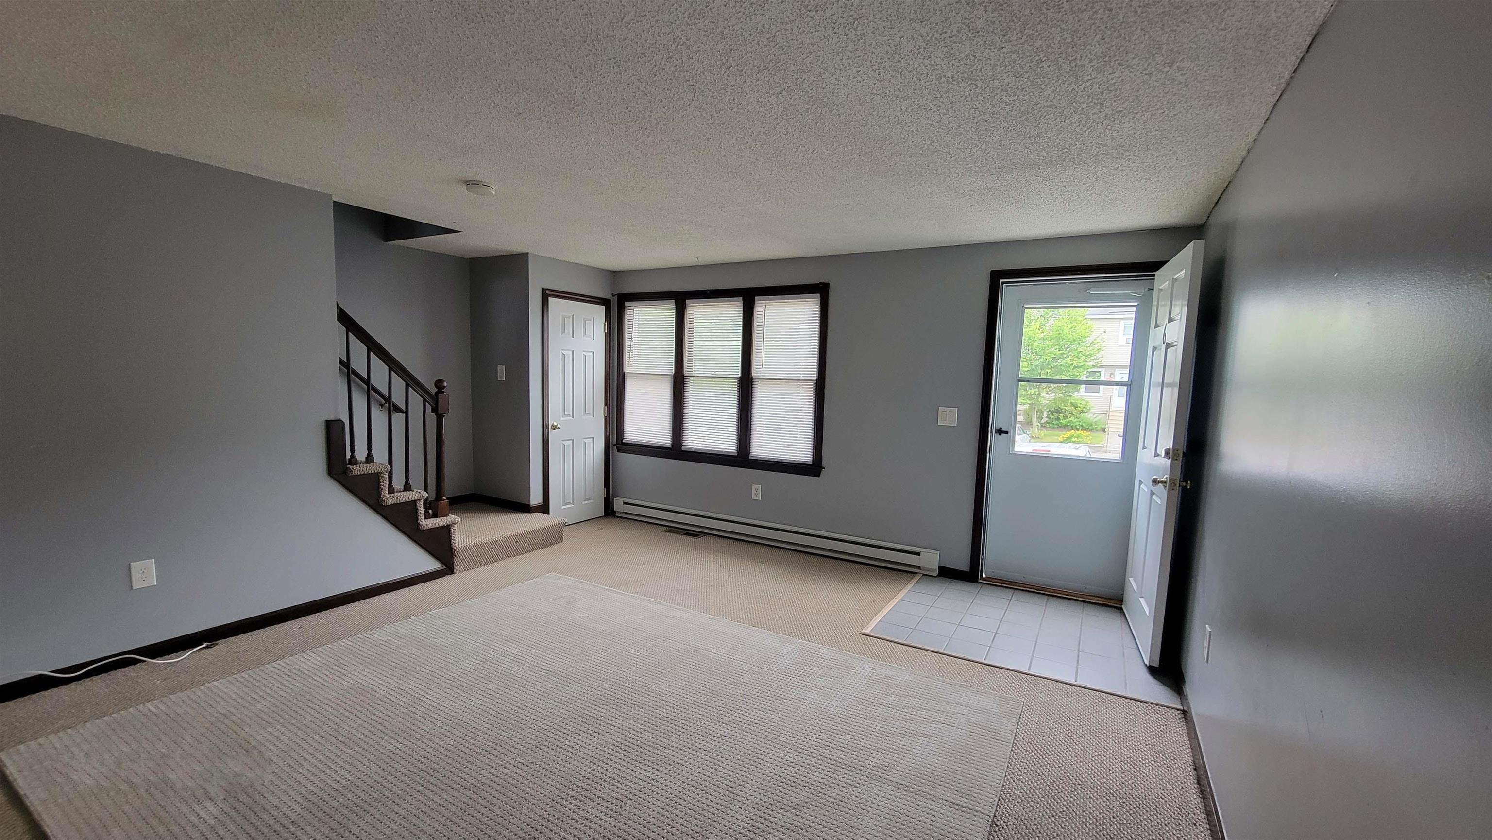
BEAUTIFULLY MAINTAINED 2-bedroom townhouse condominium with a CUSTOM-MADE MAPLE KITCHEN in the highly sought-after COUNTRY SQUIRE COMMUNITY! This inviting home offers a BRIGHT, OPEN LAYOUT, with first-floor laundry, a FINISHED LOWER LEVEL featuring two versatile bonus rooms, and additional unfinished space perfect for storage or a workshop. Step out onto your PRIVATE DECK to enjoy your morning coffee, take advantage of two assigned parking spaces, and spend your summers relaxing by the shared IN-GROUND POOL. Don’t miss your chance to MAKE THIS BEAUTIFUL HOME YOURS!
Save
Ask
Tour
Hide
Listing Snapshot
Price
$324,900
Days On Site
28 Days
Bedrooms
2
Inside Area (SqFt)
1,539 sqft
Total Baths
2
Full Baths
1
Partial Baths
1
Lot Size
N/A
Year Built
1979
MLS® Number
5049697
Status
Pending
Property Tax
$5,022
HOA/Condo/Coop Fees
$300 monthly
Sq Ft Source
N/A
Friends & Family
Recent Activity
| 2 weeks ago | Listing updated with changes from the MLS® | |
| 3 weeks ago | Status changed to Pending | |
| 4 weeks ago | Listing first seen on site |
General Features
Number Of Stories
2
Parking
Concrete
Property Sub Type
Townhouse
Security
Smoke Detector(s)
Sewer
Public Sewer
SqFt Above
1080
SqFt Below
459
SqFt Total
1620
Style
Townhouse
Utilities
Cable Available
Water Source
Public
Zoning
Commercial
Interior Features
Appliances
DishwasherDryerRefrigeratorWasher
Basement
ConcreteFinished
Cooling
Ceiling Fan(s)Wall Unit(s)
Electric
100 Amp ServiceCircuit Breakers
Flooring
CarpetLaminate
Heating
BaseboardRadiant
Interior
High Speed Internet
Bathroom 1
Dimensions - 5.25 x 8.5
Bathroom 2
Dimensions - 5 x 8
Bedroom 1
Dimensions - 12 x 14.5
Bedroom 2
Dimensions - 11.6 x 14.5
Bonus Room
Dimensions - 11.7 x 16.4
Dining Room
Dimensions - 8 x 13.5
Kitchen
Dimensions - 7.6 x 9.2
Living Room
Dimensions - 15.4 x 13.4
Other Room 1
Dimensions - 10.5 x 11
Other Room 2
Dimensions - 4.7 x 11.6
Rec Room
Dimensions - 5.25 x 8.5
Utility Room
Dimensions - 5.4 x 17
Save
Ask
Tour
Hide
Exterior Features
Exterior
Balcony
Patio And Porch
Deck
Pool Features
In Ground
Roof
Shingle
Community Features
Accessibility Features
Accessible Full Bath
Association Dues
300
HOA Fee Frequency
Monthly
School District
Goffstown Sch Dsct SAU #19
Schools
School District
Goffstown Sch Dsct SAU #19
Elementary School
Highland-Goffs Falls School
Middle School
Unknown
High School
Goffstown High School
Listing courtesy of Paul R Marino of WWW.FLATFEEMLS4FREE.COM

Copyright 2025, PrimeMLS, Inc. All rights reserved. This information is deemed reliable, but not guaranteed. The data relating to real estate displayed on this display comes in part from the IDX Program of PrimeMLS. The information being provided is for consumers’ personal, noncommercial use and may not be used for any purpose other than to identify prospective properties consumers may be interested in purchasing.
Last checked: 2025-07-30 07:37 PM UTC
Copyright 2025, PrimeMLS, Inc. All rights reserved. This information is deemed reliable, but not guaranteed. The data relating to real estate displayed on this display comes in part from the IDX Program of PrimeMLS. The information being provided is for consumers’ personal, noncommercial use and may not be used for any purpose other than to identify prospective properties consumers may be interested in purchasing.
Last checked: 2025-07-30 07:37 PM UTC
Neighborhood & Commute
Source: Walkscore
Community information and market data Powered by ATTOM Data Solutions. Copyright ©2019 ATTOM Data Solutions. Information is deemed reliable but not guaranteed.
Save
Ask
Tour
Hide
Did you know? You can invite friends and family to your search. They can join your search, rate and discuss listings with you.