

408 Knights Hill RoadNew London, NH 03257
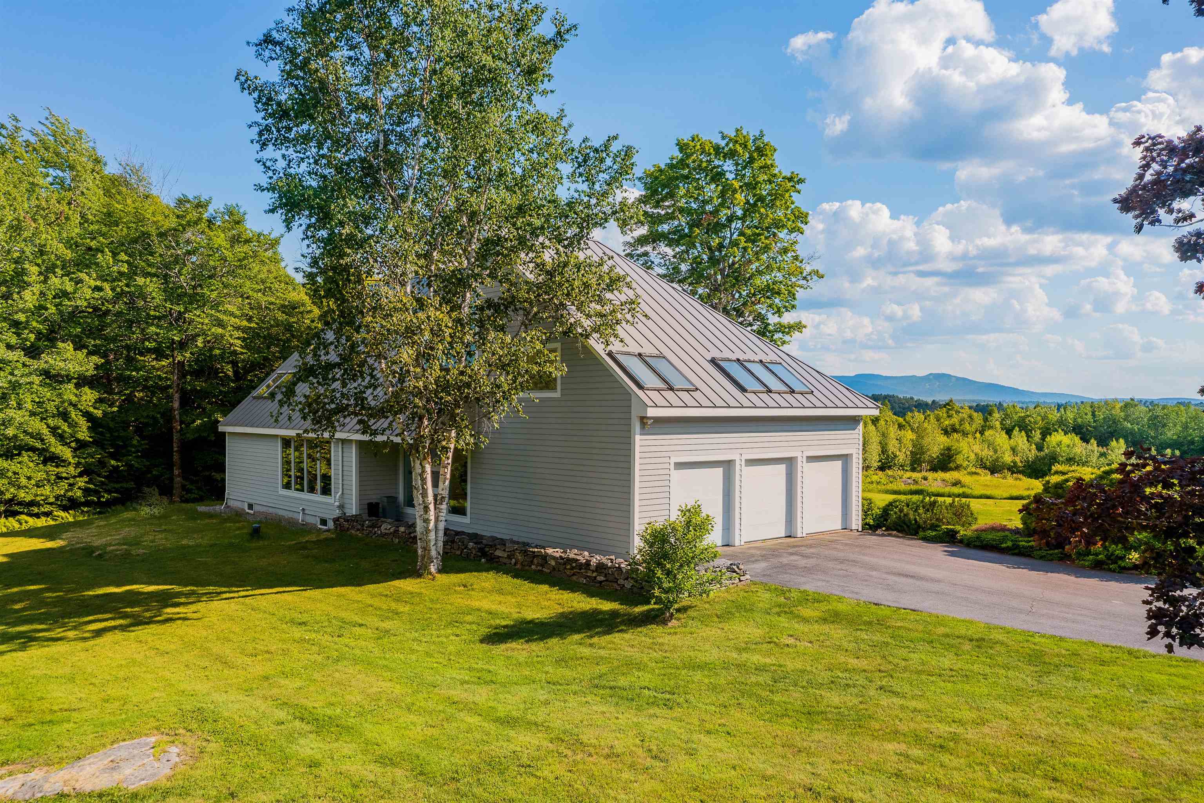
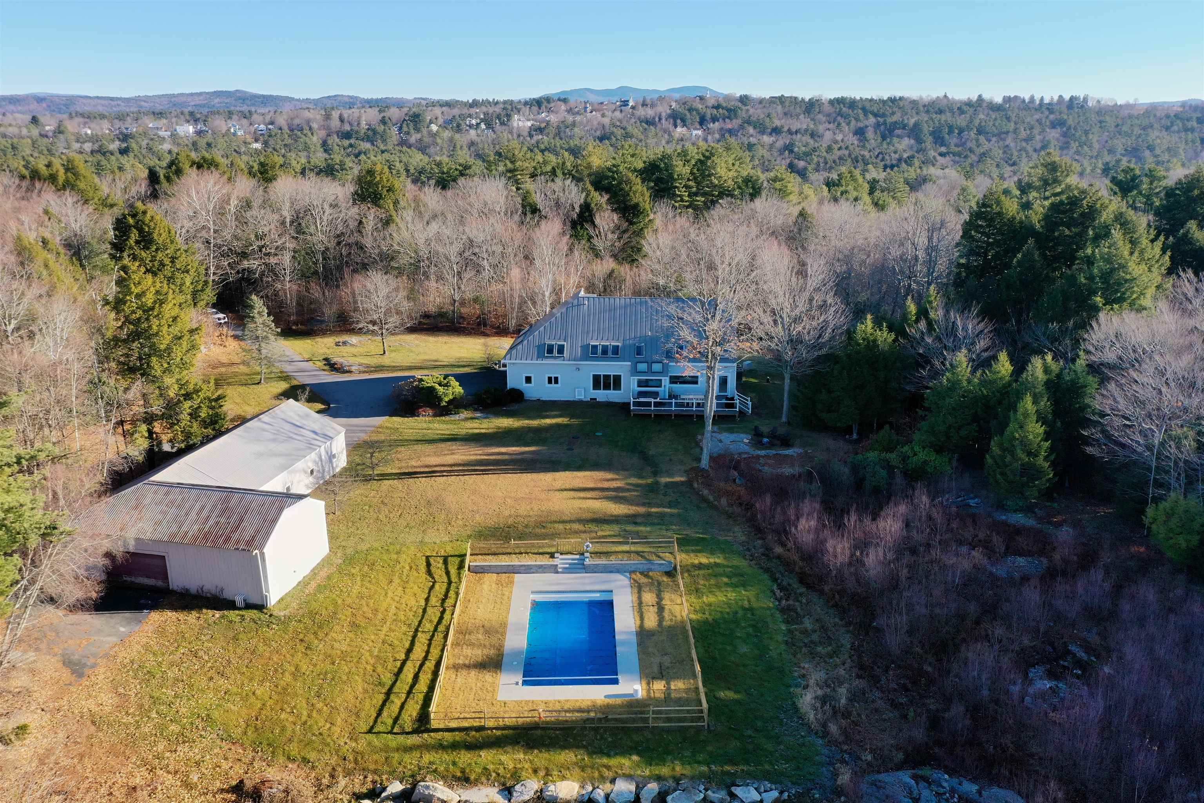
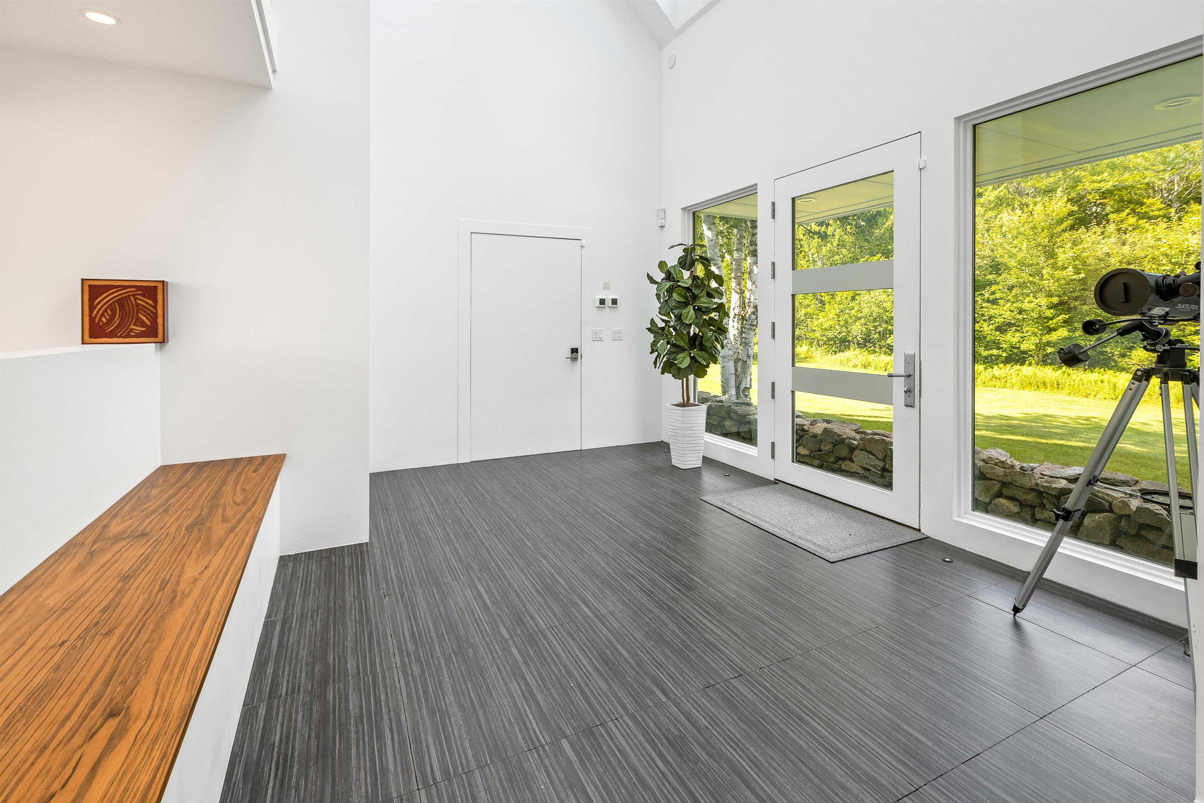
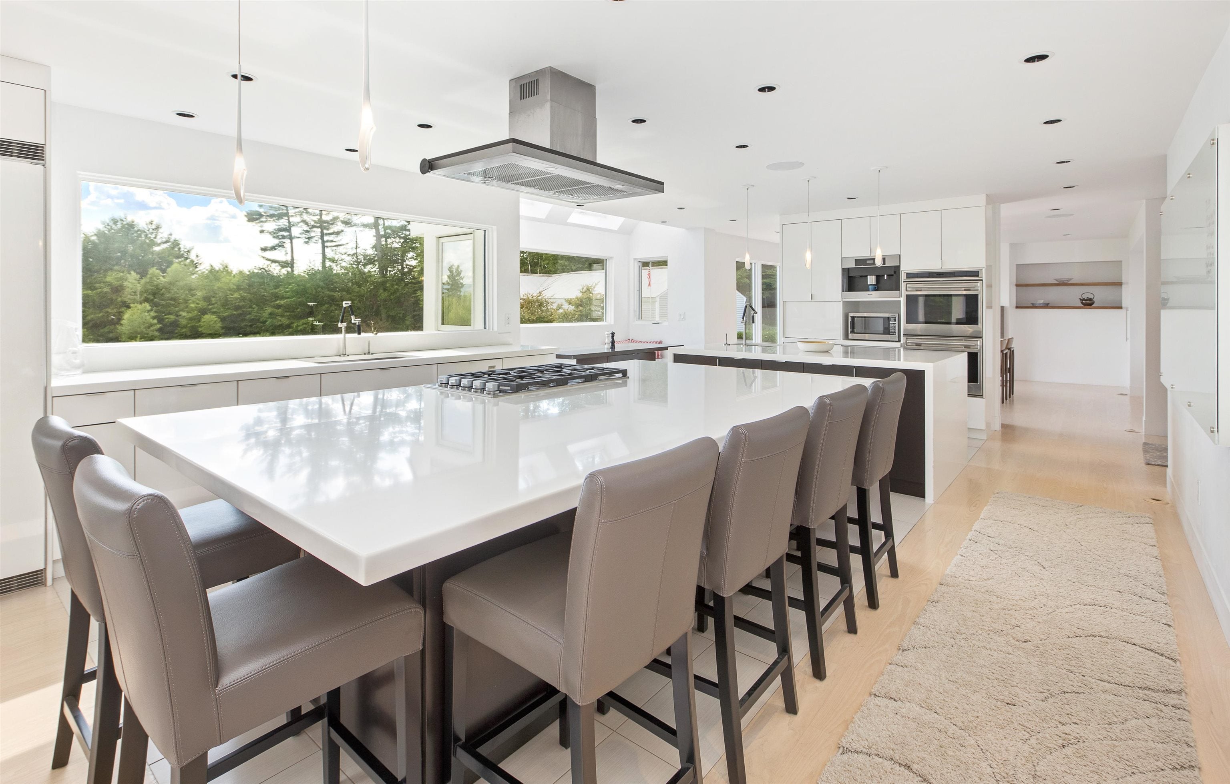
Sited on 7.7 acres in New London NH, this stunning "one-of-a-kind" 5 bed, 4.5 bath contemporary boasts 5000 sq ft of living space. Enjoy breathtaking views from every inch of your private oasis featuring an in-ground pool, a hot tub for 8, a large deck for grilling and a Hot Tub, romantic fire-pit for gazing at the stars. The interior of the home is a marvel with a clean yet sensuous, modern design. Sold furnished, each room has been meticulously designed with specific contemporary pieces. Ash flooring throughout, warm radiant heat, 2 sensational propane fireplaces, white quartz countertops, multiple cooking spaces, LED lighting, central air-conditioning... the home is efficient and comfortable year round. The dramatic entry foyer offers a majestic 30 foot vaulted space with a catwalk and floor to ceiling glass windows. Off the foyer is the sleek living room, perfect for movie night. The fireplaced formal dining room has unobstructed views of the Vermont mountains. A first floor bedroom/office has an adjacent bath. Upstairs are five gorgeous bedrooms, most with western views of Mount Sunapee. The primary is phenomenal with panoramic views, an en-suite bath with soaking tub and a private sitting area. The third floor features a playroom for the kids. The lower level, with direct access to the three car garage has an infrared sauna, multiple washers and dryers, a kitchenette and game room. A large separate barn is perfect for storage and toys.
| 4 days ago | Listing updated with changes from the MLS | |
| a month ago | Status changed to Active | |
| a month ago | Price changed to $1,850,000 | |
| 2 years ago | Listing first seen on site |

Copyright 2026, PrimeMLS, Inc. All rights reserved. This information is deemed reliable, but not guaranteed. The data relating to real estate displayed on this display comes in part from the IDX Program of PrimeMLS. The information being provided is for consumers’ personal, noncommercial use and may not be used for any purpose other than to identify prospective properties consumers may be interested in purchasing.
Last checked: 2026-11-08 04:07 PM UTC