Save
Ask
Tour
Hide
Share
$1,674,000
441 Days On Site

18 Grand Avenue Lot 7
Bedford, NH 03110

For Sale|Single Family Residence|Active
3
Beds
3
Total Baths
1
Full Bath
2
Partial Baths
3,053
SqFt
$548
/SqFt
2026
Built
Subdivision:
The Residences at the Bedford Village Inn
County:
Hillsborough
Listing courtesy of Marianna M Vis of Four Seasons Sotheby's Int'l Realty
Call Now: 603-825-6696
Is this the listing for you? We can help make it yours.
603-825-6696
18 Grand Avenue Lot 718 Grand Avenue Lot 718 Grand Avenue Lot 718 Grand Avenue Lot 7
Save
Ask
Tour
Hide
Share

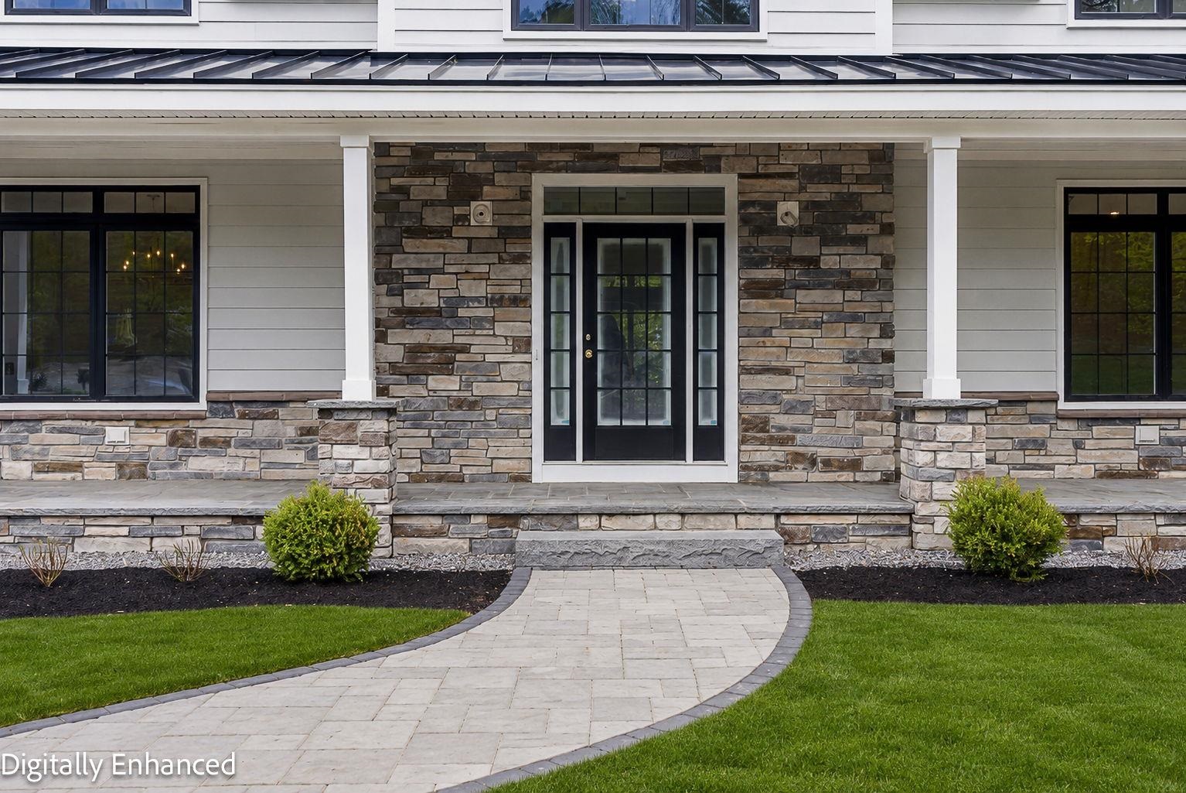
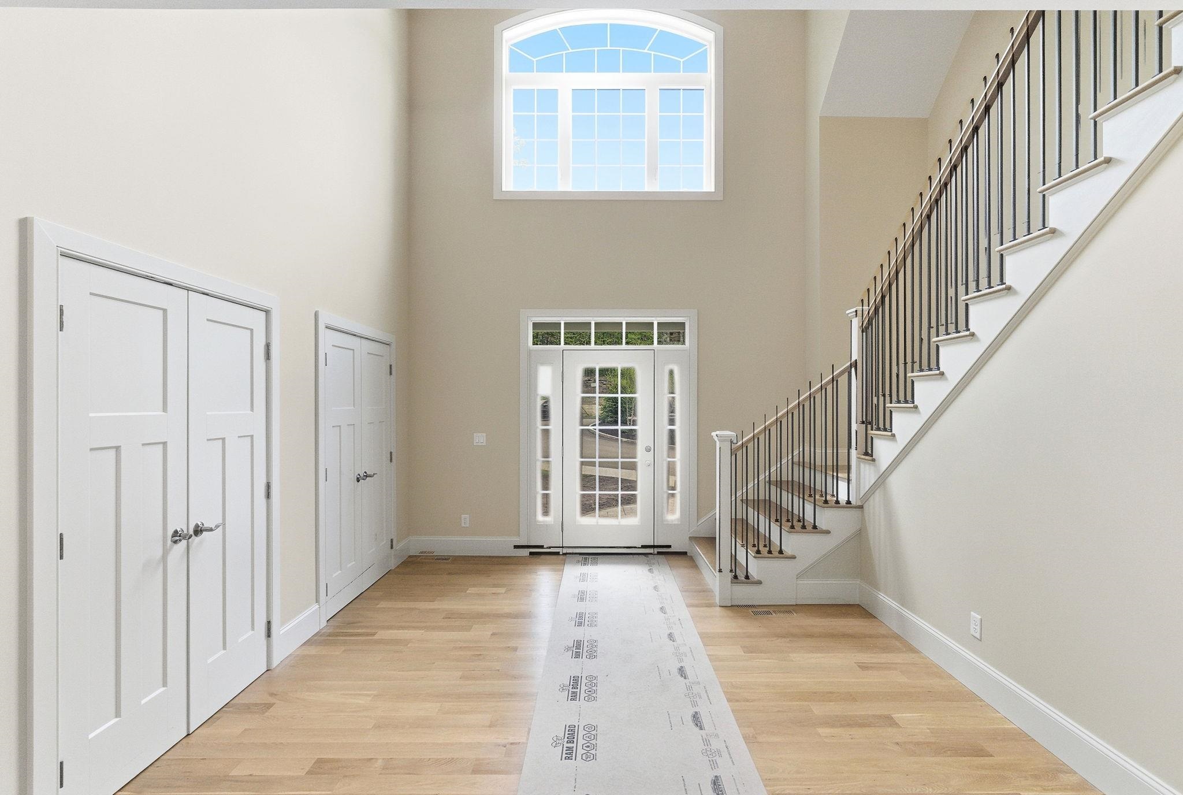
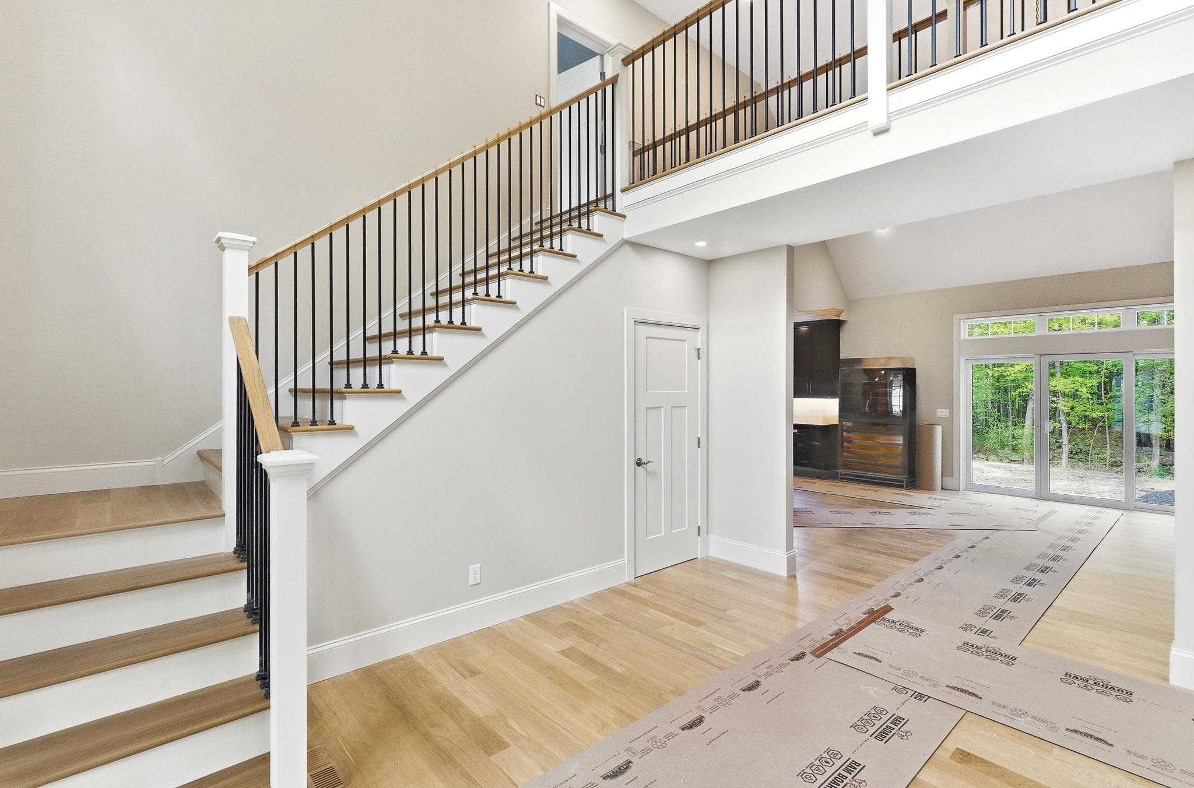
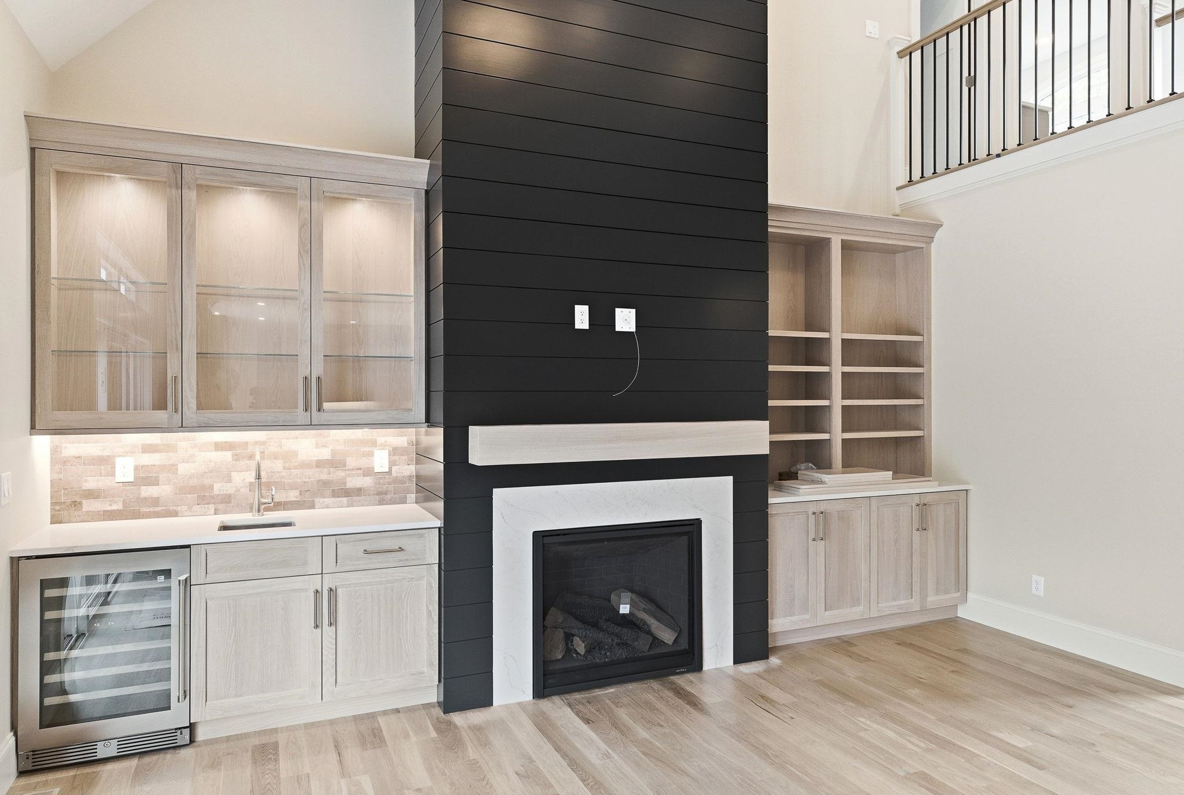
End of Summer special pricing on this model home...ACT NOW! See you at the Open House every Sunday. Quick Close possible! GPS to 12 Olde Bedford Way /SEE signs & GATED Entry. Available to BUY NOW! Arrange an appointment to meet in person and discuss this Exclusive Gated Community. (Only 1 person needs to be 55+.) The Grand Residences is a 9-home prestigious gated community in a perfect location for year round relaxed and convenient living....serene and private. “The Forest Edge” is almost complete (May/June). This home offers appx. 3,053 Sq Ft, a Primary Bedroom Suite on the 1st floor and 2 addt'l bedrooms upstairs ...via a 2-way overlook catwalk, bonus room above; auto generator & ease of living finishes. Exceptional quality and finishes! Hardwood Floors and Granite State Cabinetry surfaces/cabinetry. Thermador Appliances. PUBLIC WATER & SEWER, NATURAL GAS, high-speed internet, PLUS a gated entrance with 24/7 Security & Automated Access. HOA ($515/mo) includes snow removal, landscaping, PLUS access to BVI/The Grand Pool & Spa, EV Charging, Restaurant/Bar, MCHT Airport Valet Services. This One-of-a-kind luxury 55+ community is located near all local amenities and I-293, I-93, Rt. 101, and downtown Manchester, plus under an hour to Boston. Multiple lots (or buy 2 lots) are available to create your forever home! Each home is UNIQUE. Make your private appointment (Gated Entry) to VISit today!

Save
Ask
Tour
Hide
Share
Listing Snapshot
Price 
$1,674,000
Days On Site 
441 Days
Bedrooms 
3
Inside Area (SqFt) 
3,053 sqft
Total Baths 
3
Full Baths 
1
Partial Baths 
2
Lot Size 
0.1 Acres
Year Built 
2026
MLS® Number 
5044418
Status 
Active
Property Tax 
N/A
HOA/Condo/Coop Fees 
$515 monthly
Sq Ft Source 
N/A
Friends & Family
Recent Activity
2 weeks agoListing updated with changes from the MLS®
2 weeks agoPrice changed to $1,674,000
6 months agoStatus changed to Active
a year agoListing first seen on site
General Features
Acres 
0.1
Additional Property Use 
Residential
Garage 
Yes
Garage Spaces 
2
Number Of Stories 
2
Parking 
PavedDrivewayGarage
Parking Spaces 
2
Pets 
Yes
Property Condition 
New Construction
Property Sub Type 
Single Family Residence
Sewer 
Public Sewer
SqFt Above 
3053
SqFt Total 
4912
Style 
ContemporaryModern ArchitectureCraftsman
Utilities 
Cable AvailableUnderground Utilities
Water Source 
Public
Zoning 
CONDO NL MDL-05
Interior Features
Appliances 
DishwasherGas RangeGas Water Heater
Basement 
Concrete
Cooling 
Central Air
Electric 
Underground
Flooring 
CarpetHardwoodTile
Heating 
Forced AirNatural Gas
Interior 
Kitchen IslandNatural WoodworkWet Bar
Save
Ask
Tour
Hide
Share
Exterior Features
Construction Details 
Cement SidingFiber Cement
Lot Features 
WoodedNear Golf Course
Patio And Porch 
Porch
Roof 
Shingle
Community Features
Association Amenities 
LandscapingOther
Association Dues 
515
HOA Fee Frequency 
Monthly
School District 
Bedford Sch District SAU #25
Senior Community 
Yes
Schools
School District
Bedford Sch District SAU #25
Elementary School
Memorial School
Middle School
Ross A Lurgio Middle School
High School
Bedford High School
Listing courtesy of Marianna M Vis of Four Seasons Sotheby's Int'l Realty


Copyright 2026, PrimeMLS, Inc. All rights reserved. This information is deemed reliable, but not guaranteed. The data relating to real estate displayed on this display comes in part from the IDX Program of PrimeMLS. The information being provided is for consumers’ personal, noncommercial use and may not be used for any purpose other than to identify prospective properties consumers may be interested in purchasing.
Last checked: 2026-08-19 06:07 PM UTC
Neighborhood & Commute
Source: Walkscore
Disclosure: Community information and market data powered by Constellation Data Labs. Information is deemed reliable but not guaranteed.
Save
Ask
Tour
Hide
Share