

Lot 1 Stowe Mountain RoadHillsborough, NH 03244
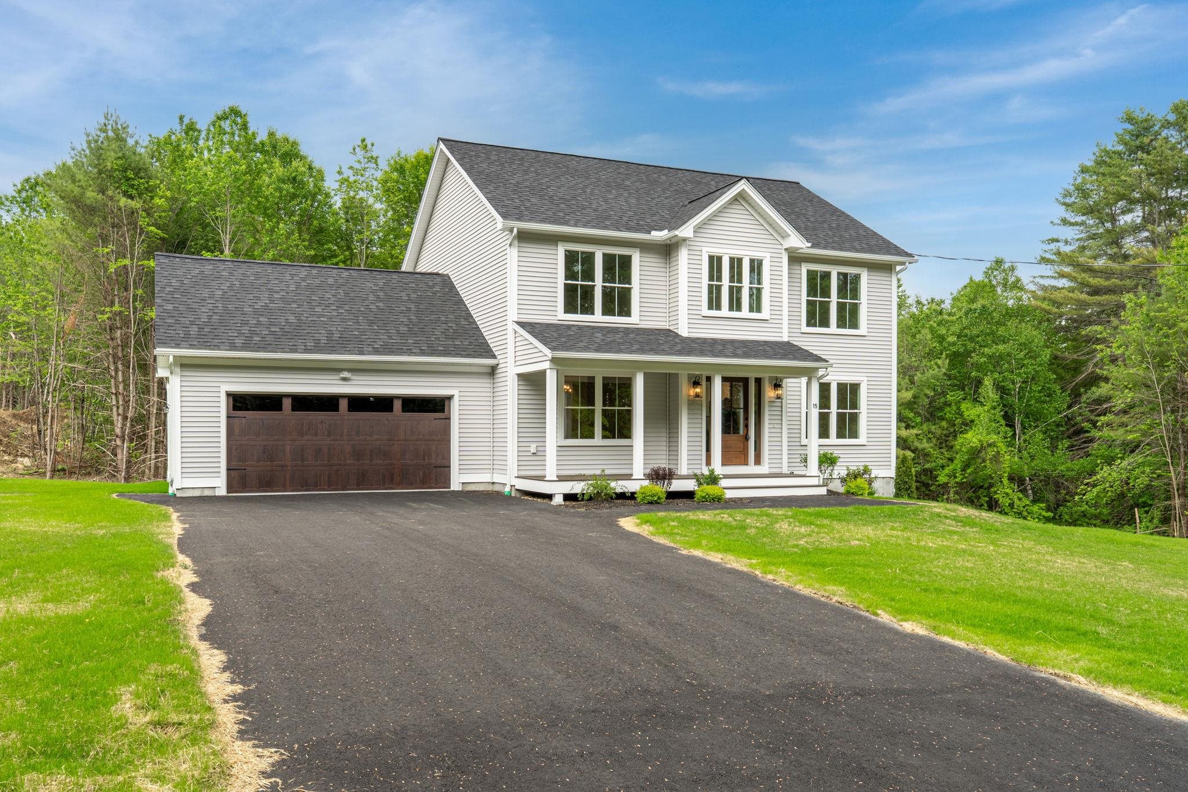
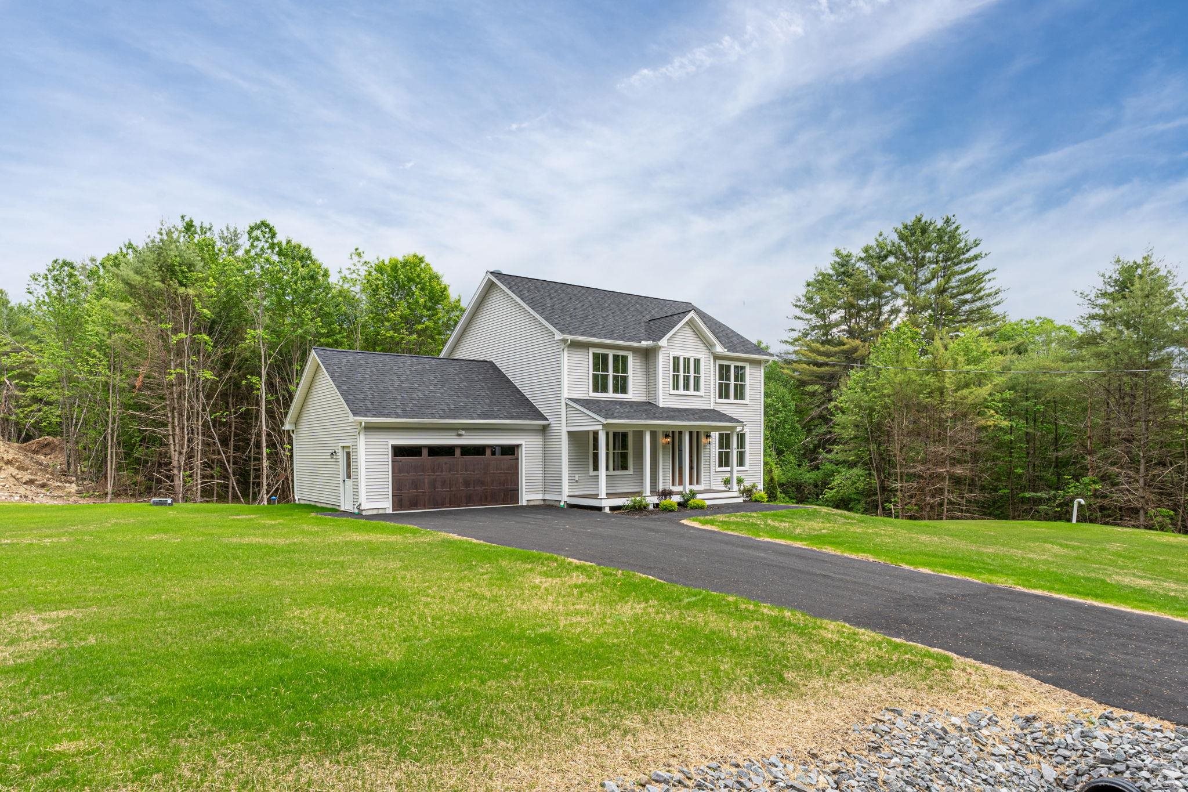
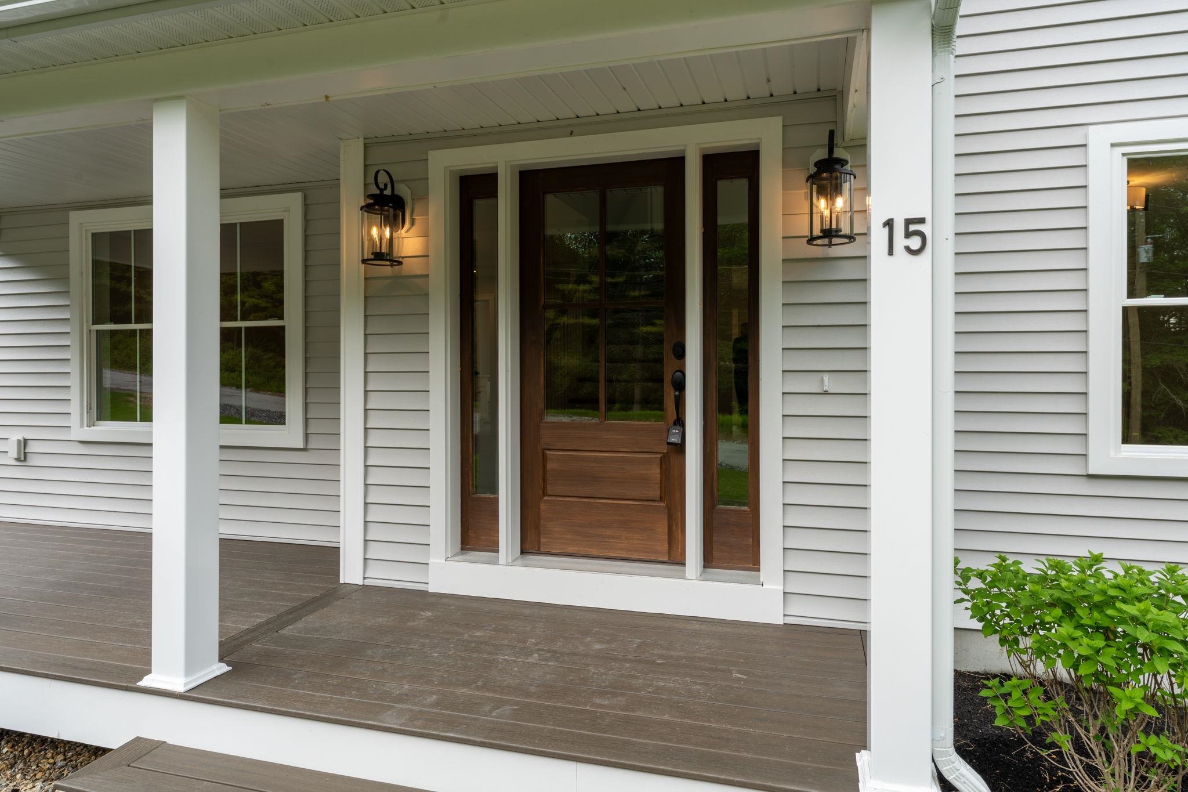
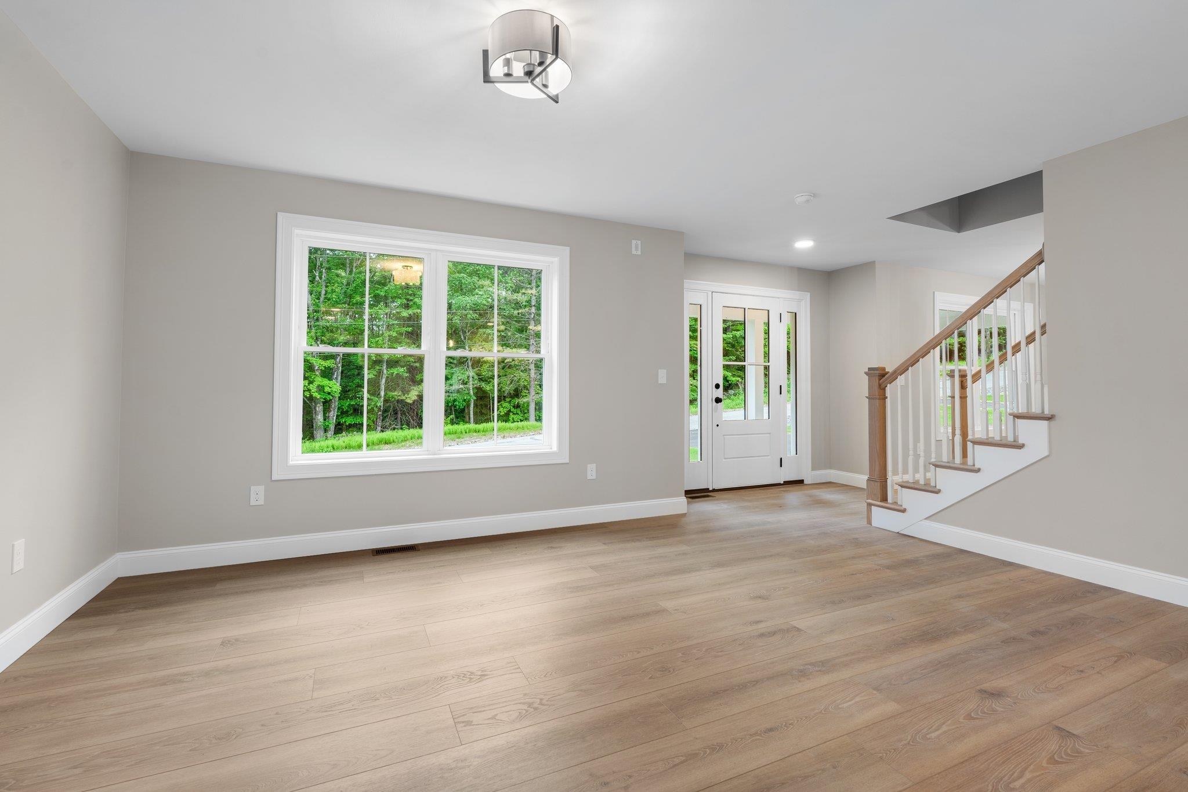
Welcome to Lot 1 on Stowe Mountain Road in Hillsborough, NH — a to-be-built home offering the perfect blend of modern design and peaceful living. Located just minutes from scenic trails, local eateries, and community amenities, this property offers quiet rural surroundings with convenient regional access. Enjoy outdoor recreation, country views, and the charm of small-town New Hampshire—while remaining close to nearby towns and services. Designed with today’s lifestyle in mind, the home features an open-concept first floor with a bright, welcoming layout ideal for everyday living and entertaining. The kitchen serves as the heart of the home, complete with quartz countertops, a classic subway tile backsplash, stainless steel appliances, and a propane range. A spacious island anchors the space and flows seamlessly into the dining and living areas, creating a comfortable and connected atmosphere. A charming front farmer’s porch and inviting entryway enhance the home’s curb appeal while creating a warm first impression. This covered porch is perfect for morning coffee, relaxing evenings, or greeting guests. It adds classic New England character and provides sheltered outdoor space you can enjoy through much of the year. Sliding doors open to a rear deck, extending the living space outdoors—ideal for grilling or enjoying warm summer nights. The first floor also includes a convenient half bath and laundry area. Upstairs, the layout includes three bedrooms and two full bathrooms. The primary suite features a step-in shower and two walk-in closets, offering flexible space for storage, a dressing area, nursery, or home office. Two additional bedrooms share a full bath and provide versatility for guests or work-from-home needs. Additional features include central air conditioning, an attached two-car garage, and a paved driveway. Photos are facsimile and intended to depict similar finishes, layout, and quality. Other floorplans and price options available.
| 4 months ago | Listing updated with changes from the MLS® | |
| 4 months ago | Status changed to Active | |
| 4 months ago | Price changed to $650,000 | |
| 4 months ago | Listing first seen on site |

Copyright 2026, PrimeMLS, Inc. All rights reserved. This information is deemed reliable, but not guaranteed. The data relating to real estate displayed on this display comes in part from the IDX Program of PrimeMLS. The information being provided is for consumers’ personal, noncommercial use and may not be used for any purpose other than to identify prospective properties consumers may be interested in purchasing.
Last checked: 2026-05-30 02:38 PM UTC