

6 Bear Path LaneHudson, NH 03051
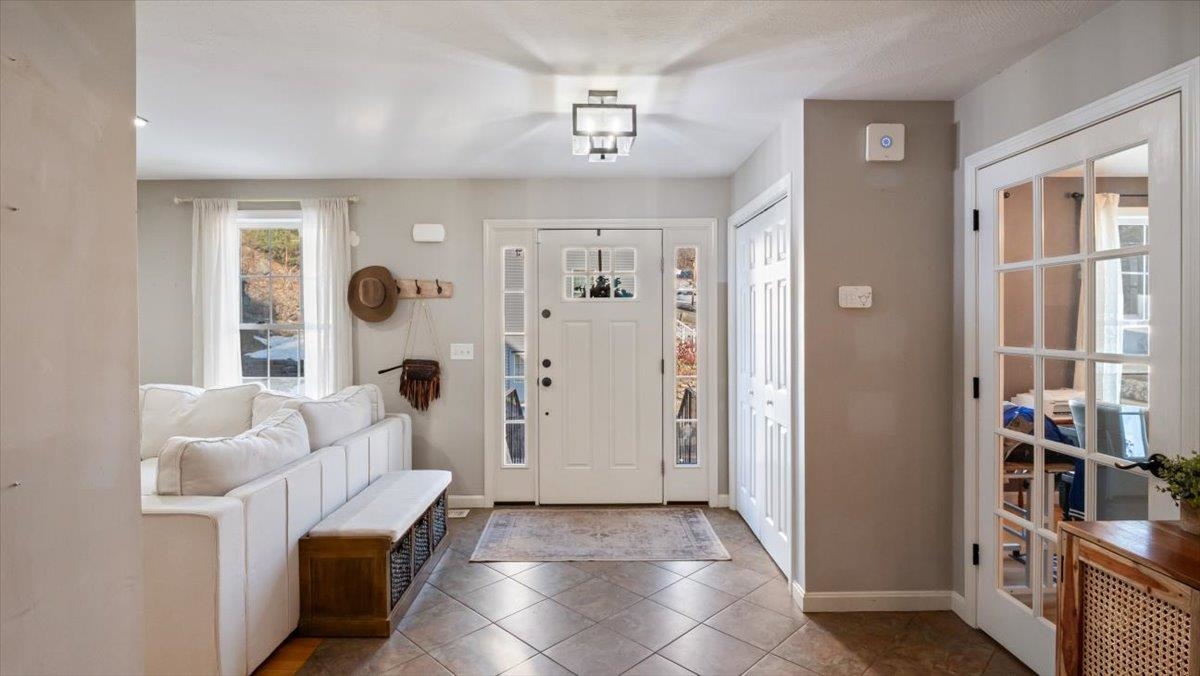
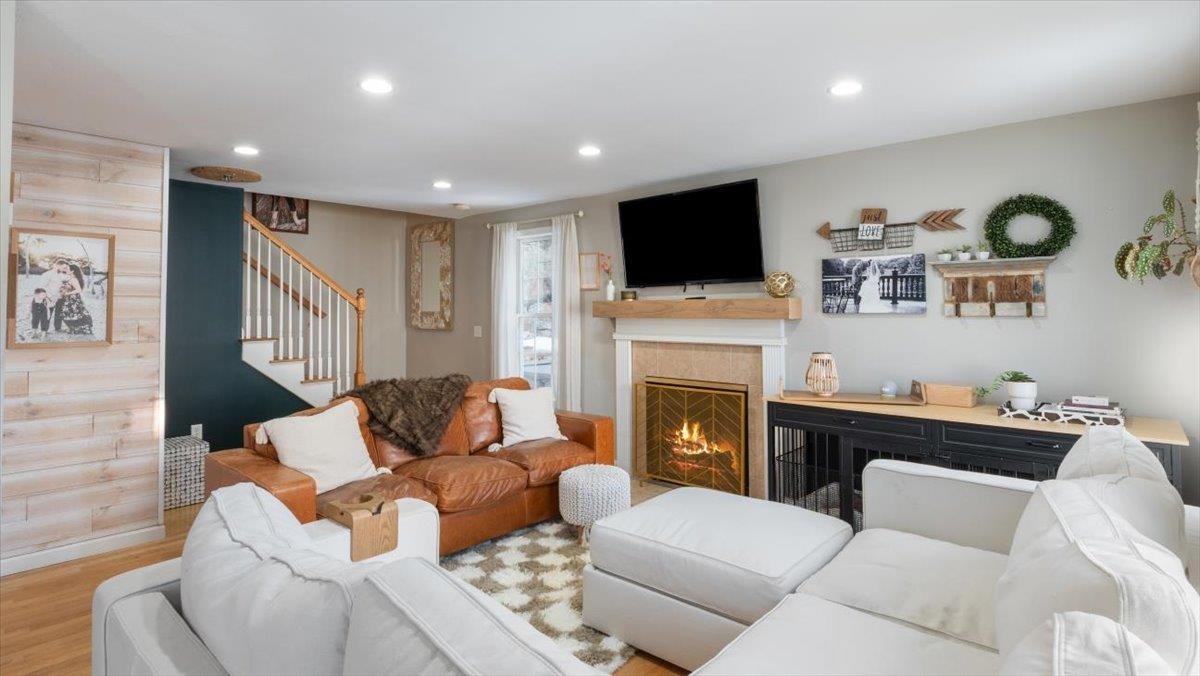
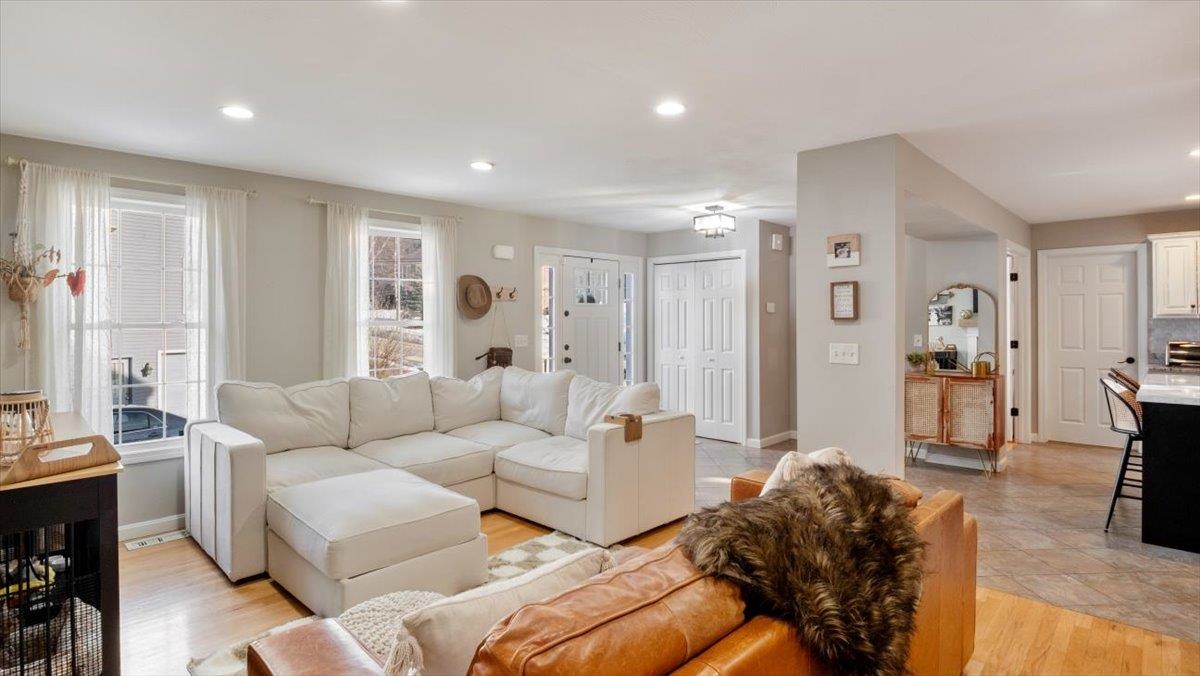
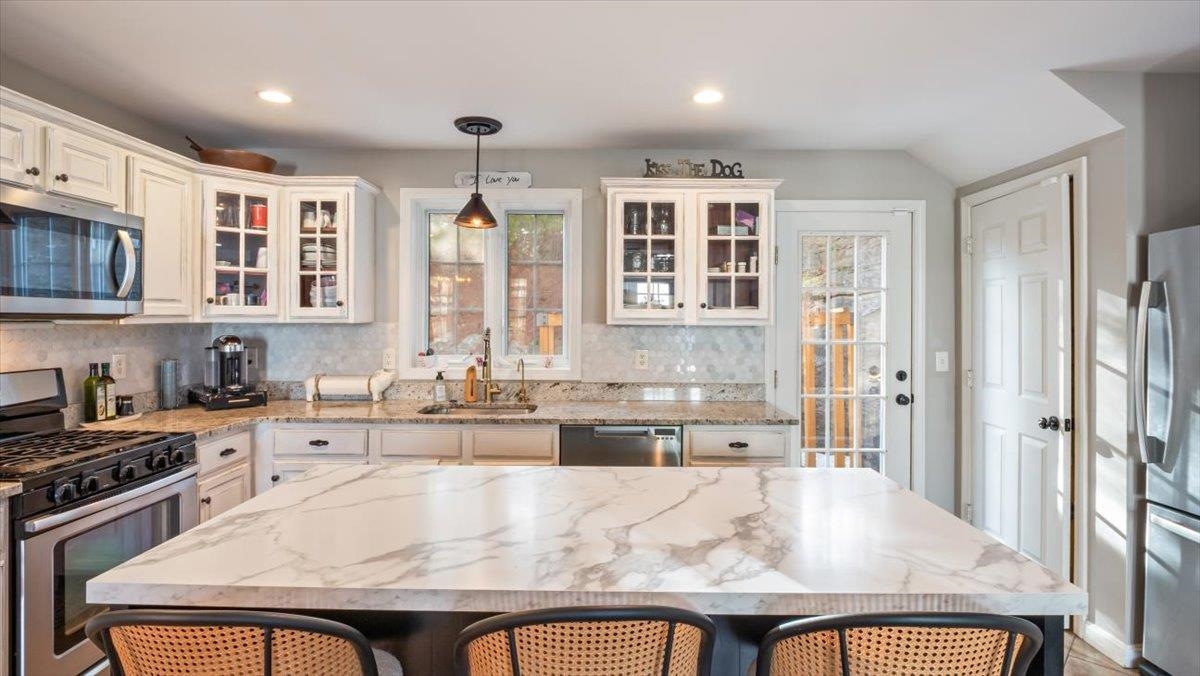
Move right in and start enjoying this spacious and flexible 3-bedroom, 3.5-bath home designed for both everyday living and entertaining. The main level offers an open-concept kitchen and living space that feels bright and welcoming, plus a separate dining room for gatherings big or small. First-floor laundry with a half bath adds everyday convenience. Upstairs, the primary suite provides a comfortable retreat with its own en-suite bath, while two additional bedrooms and a full bathroom complete the second level. The finished walkout basement adds incredible bonus space with a recreation room, home gym area, and full bathroom. With washer/dryer hookups and plumbing already in place, there’s also great potential for an in-law or extended living setup if desired. Outside, the fully fenced backyard is ready for relaxing or entertaining, featuring a patio with pergola dining area, hot tub, and easy-care turf space. A natural rock wall landscape feature provides a unique backdrop and enhances backyard privacy. Located less than a mile from Benson Park, you’ll love having trails, open space, and outdoor recreation close by. A move-in ready home with room to grow, space to gather, and the lifestyle you’ve been looking for. Book Your Showing Today !!
| 2 months ago | Listing updated with changes from the MLS® | |
| 2 months ago | Status changed to Active Under Contract | |
| 3 months ago | Listing first seen on site |

Copyright 2026, PrimeMLS, Inc. All rights reserved. This information is deemed reliable, but not guaranteed. The data relating to real estate displayed on this display comes in part from the IDX Program of PrimeMLS. The information being provided is for consumers’ personal, noncommercial use and may not be used for any purpose other than to identify prospective properties consumers may be interested in purchasing.
Last checked: 2026-05-30 03:24 PM UTC