

226 North StreetManchester, NH 03104
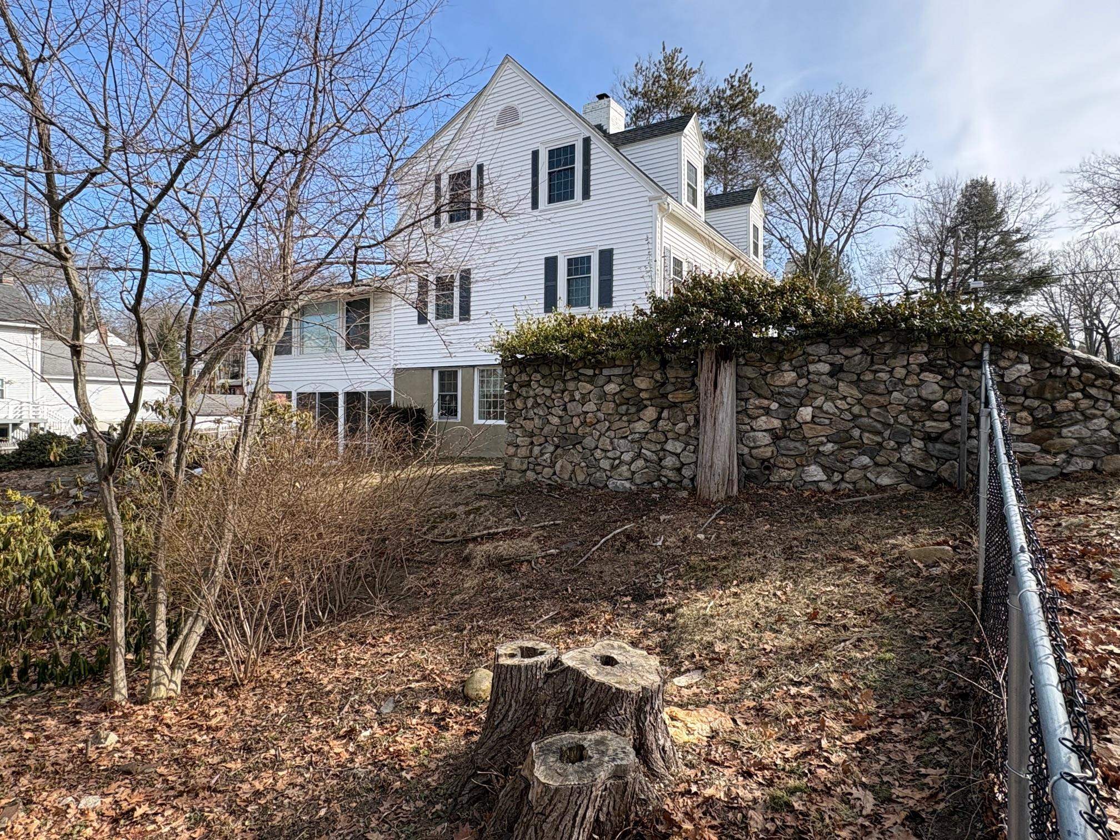
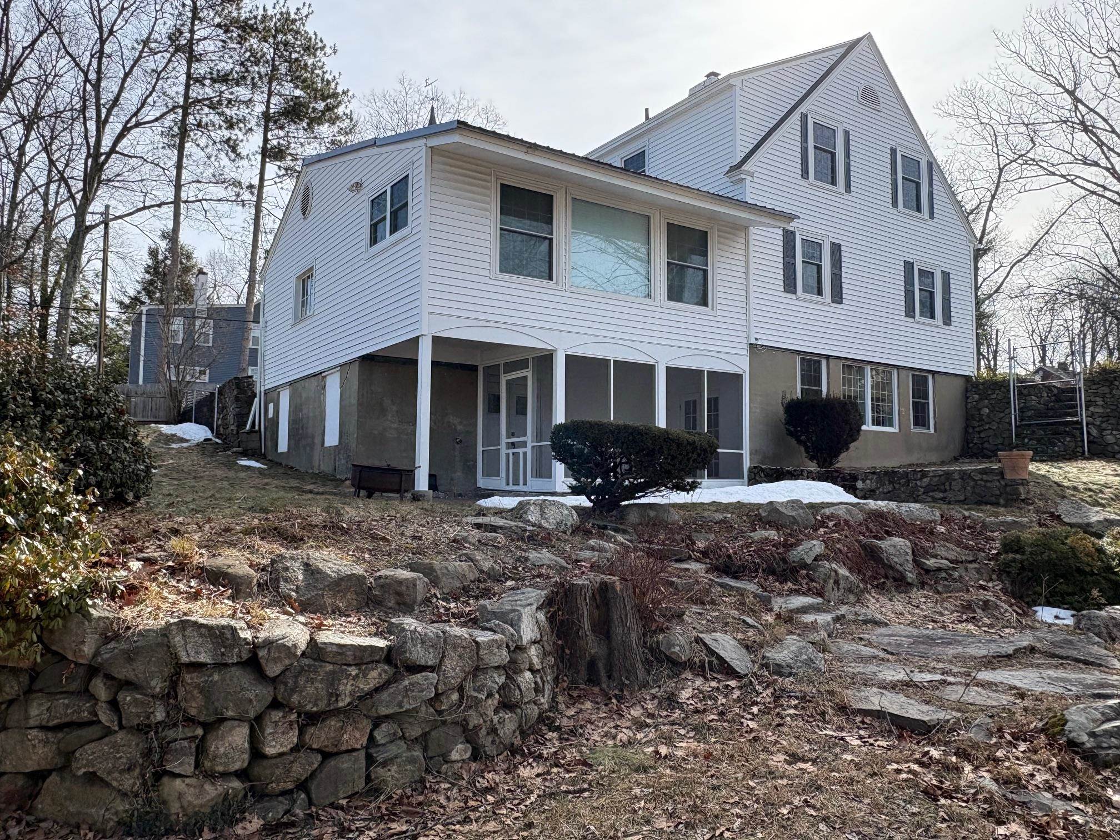
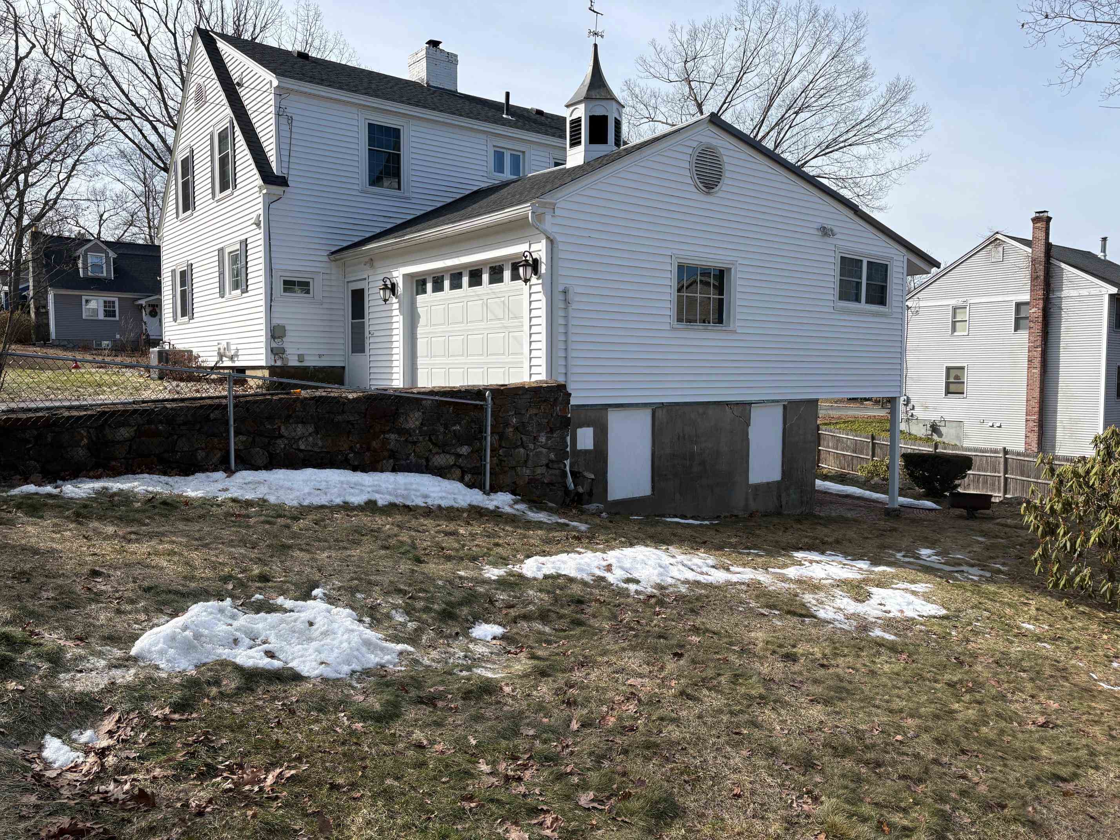
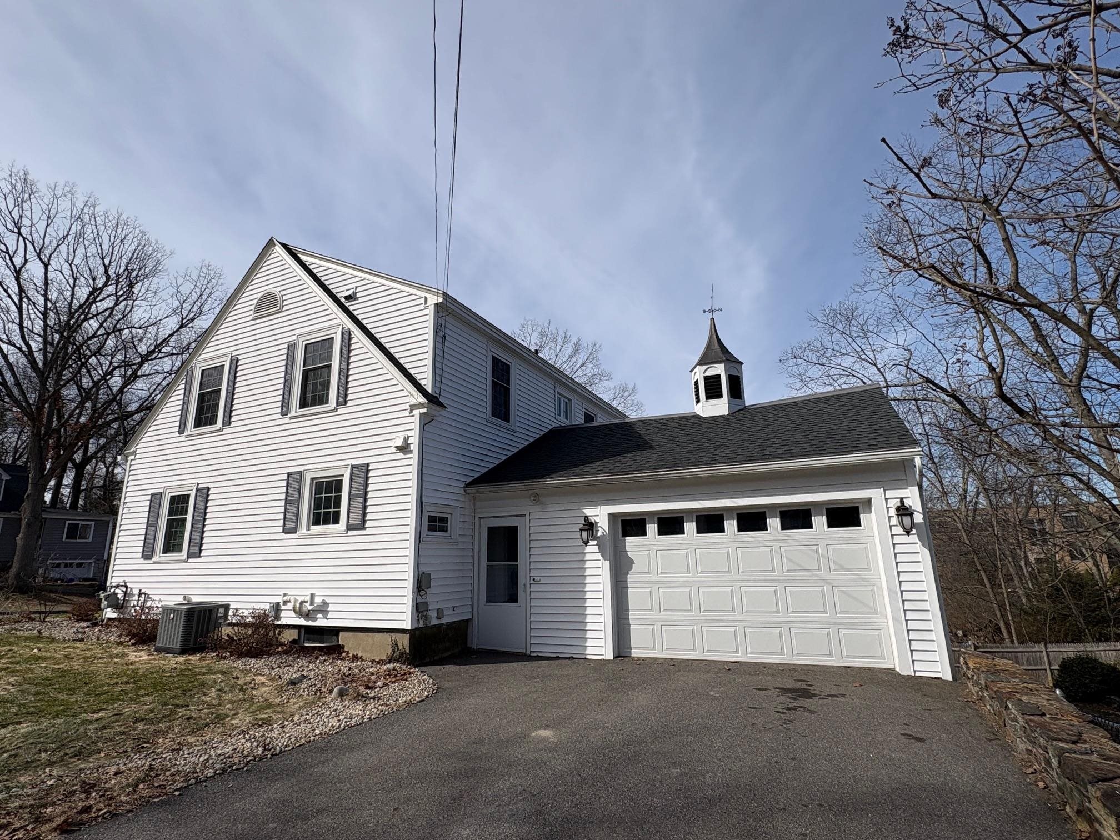
Welcome to this classic Cape, a wonderful blend of Casual and Elegant in Manchester's North End. The beautifully updated kitchen features granite counters, a 6-burner stove, soft-close drawers and pull-out shelving, and so many cabinets you'll have to buy extra gadgets to fill them! The light and bright dining room is accented with a corner built-in where you can display your collection of small-batch tequilas or heirloom water pitchers. A gas fireplace lends a comforting ambiance to the grand living room, which is spacious enough for plenty of seating plus a piano, and just beyond is a fantastic office with built-in shelving and a bank of west-facing windows, so you can host a Zoom meeting and watch the sunset all at the same time! A convenient 3/4 bathroom rounds out the first level. Upstairs you'll find a fine primary suite, with a walk-in closet, and a second large closet, and additional storage, plus a 3/4 bath. A nicely updated full bath is shared by the other two bedrooms. The walk-out basement is where this home really shines, with a vast finished area with daylight windows for festive gatherings, Sunday football marathons, and Monopoly/Parcheesi nights, a screen porch for warm-weather enjoyment, and a secret bar (your very own speakeasy!). There is tons of extra storage space, closets, and cubbies everywhere in the home, hardwood floors throughout, central air and three heat zones, irrigation serving the front yard, and a back yard with varied topography that will be a landscaper's dream. You're just a few blocks from Livingstone Park, McIntyre Ski Area, schools, groceries, and the highway, so the location is fantastic. You can even walk to the Puritan for Mud Slides and chicken tenders! If you want to make Manchester your home, then this is the home for you. OPEN HOUSES: Sat., 3/28, 10am-Noon; 3/29, 11am-1pm.
| 2 months ago | Listing updated with changes from the MLS® | |
| 2 months ago | Status changed to Pending | |
| 2 months ago | Listing first seen on site |

Copyright 2026, PrimeMLS, Inc. All rights reserved. This information is deemed reliable, but not guaranteed. The data relating to real estate displayed on this display comes in part from the IDX Program of PrimeMLS. The information being provided is for consumers’ personal, noncommercial use and may not be used for any purpose other than to identify prospective properties consumers may be interested in purchasing.
Last checked: 2026-05-30 03:50 PM UTC