

33 Hampton MeadowsHampton, NH 03842
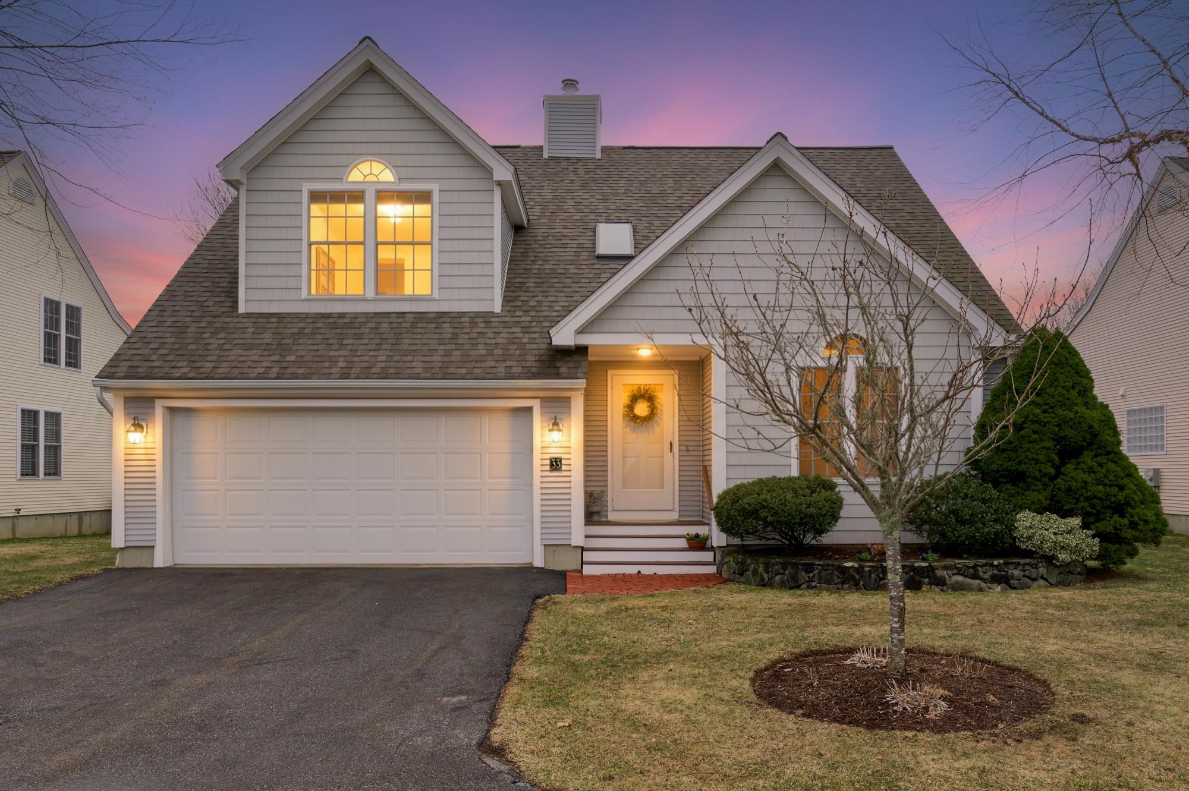
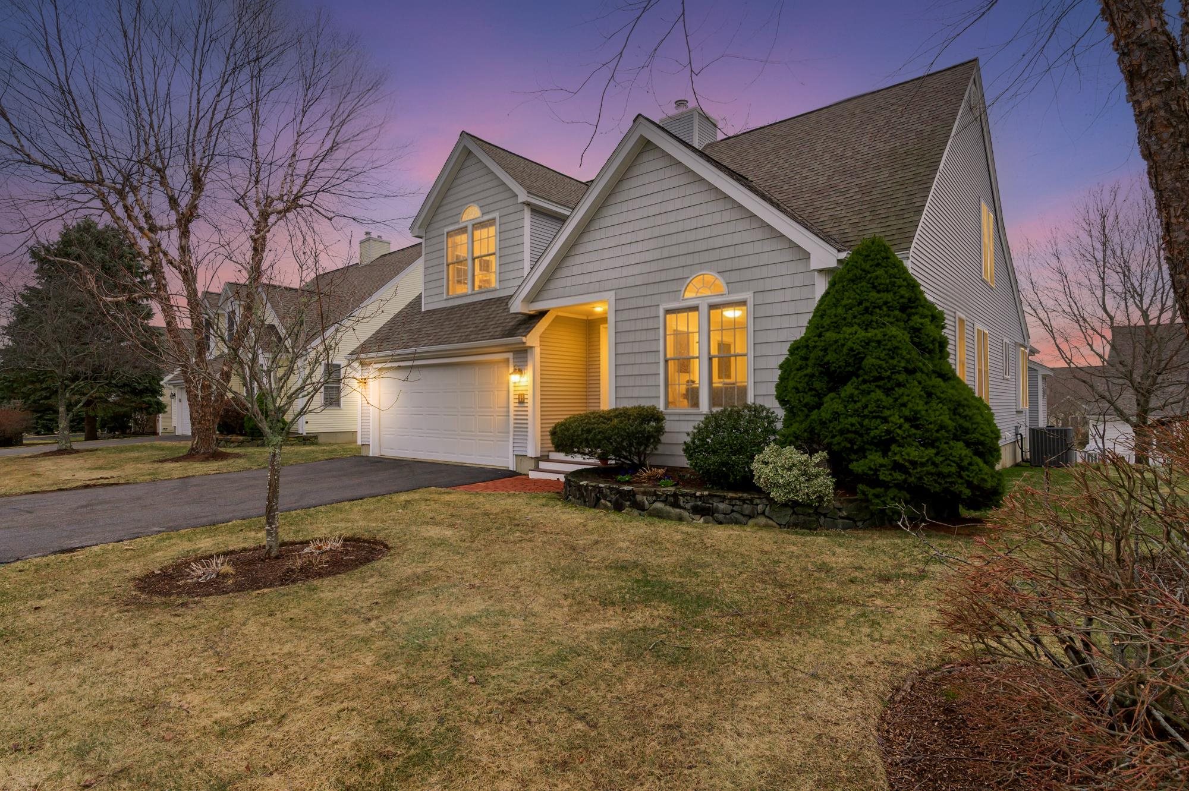
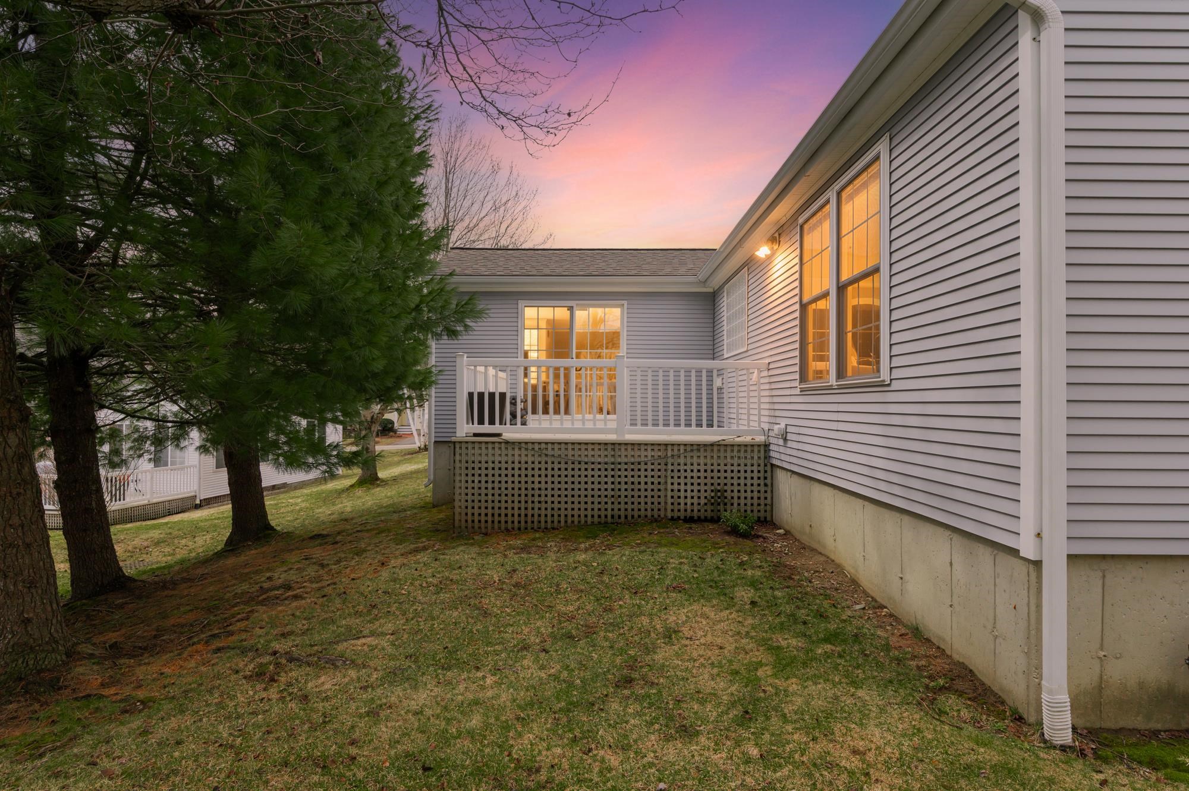
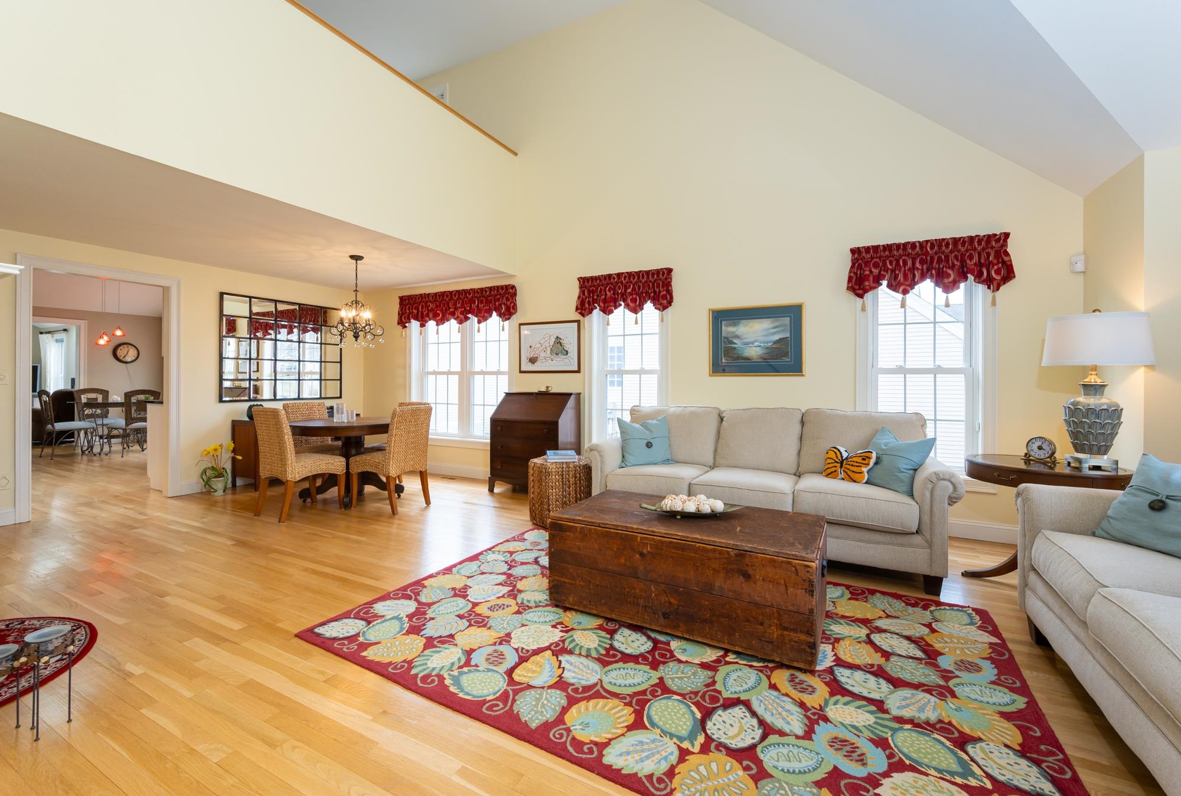
This beautiful free-standing condo in sought-after Hampton Meadows offers 2 bedrooms, 2.5 baths, and a 2-car garage—ready to welcome its next owners. Step inside to a bright, open floor plan featuring vaulted ceilings, skylights, and gleaming hardwood floors that fill the home with natural light. The first-floor primary suite provides a private retreat, complete with a custom walk-in closet and an en-suite bath featuring a soaking tub, double vanity, and walk-in shower. The eat-in kitchen is both stylish and functional, boasting granite countertops, stainless steel appliances, and ample workspace—perfect for everyday cooking or entertaining. It opens seamlessly to a sun-filled great room with a cozy gas fireplace. Sliding glass doors lead to a private deck, ideal for relaxing or grilling outdoors. Upstairs, you’ll find a spacious guest bedroom, a full bath, a generous closet, and a versatile loft area—perfect for a home office or reading nook. Additional highlights include first-floor laundry, central air, an attached 2-car garage, and a large basement offering excellent storage and future finishing potential. Residents of Hampton Meadows enjoy resort-style amenities, including a heated pool, tennis and pickleball courts, a clubhouse, and a community garden. Whether you prefer an active lifestyle or peaceful neighborhood strolls, this community has it all. Ideally located just minutes from award-winning Hampton Beach, as well as shopping, dining, and major highways, this home combines comfort, convenience, and coastal living. Don’t miss your opportunity to live in one of the Seacoast’s most desirable communities.
| 2 weeks ago | Listing updated with changes from the MLS® | |
| a month ago | Status changed to Pending | |
| 3 months ago | Listing first seen on site |

Copyright 2026, PrimeMLS, Inc. All rights reserved. This information is deemed reliable, but not guaranteed. The data relating to real estate displayed on this display comes in part from the IDX Program of PrimeMLS. The information being provided is for consumers’ personal, noncommercial use and may not be used for any purpose other than to identify prospective properties consumers may be interested in purchasing.
Last checked: 2026-07-07 09:26 PM UTC