

7 Lefevre DriveKingston, NH 03848
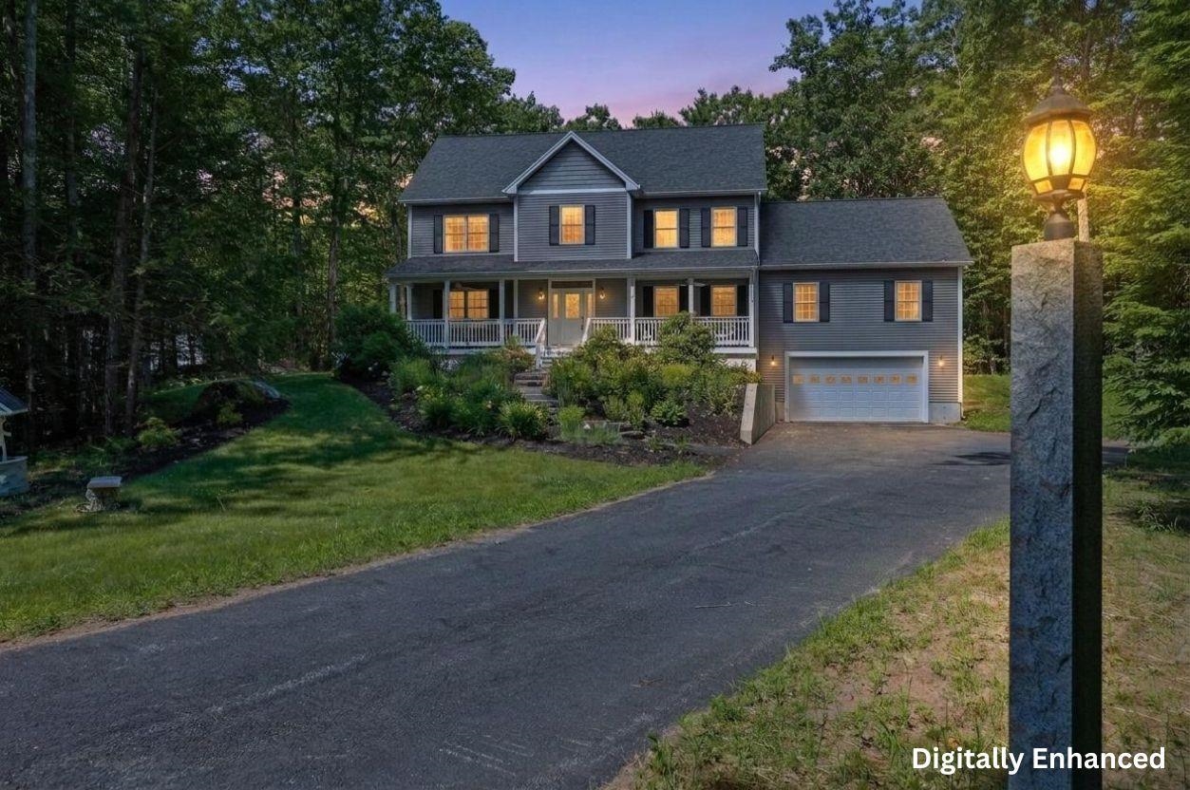
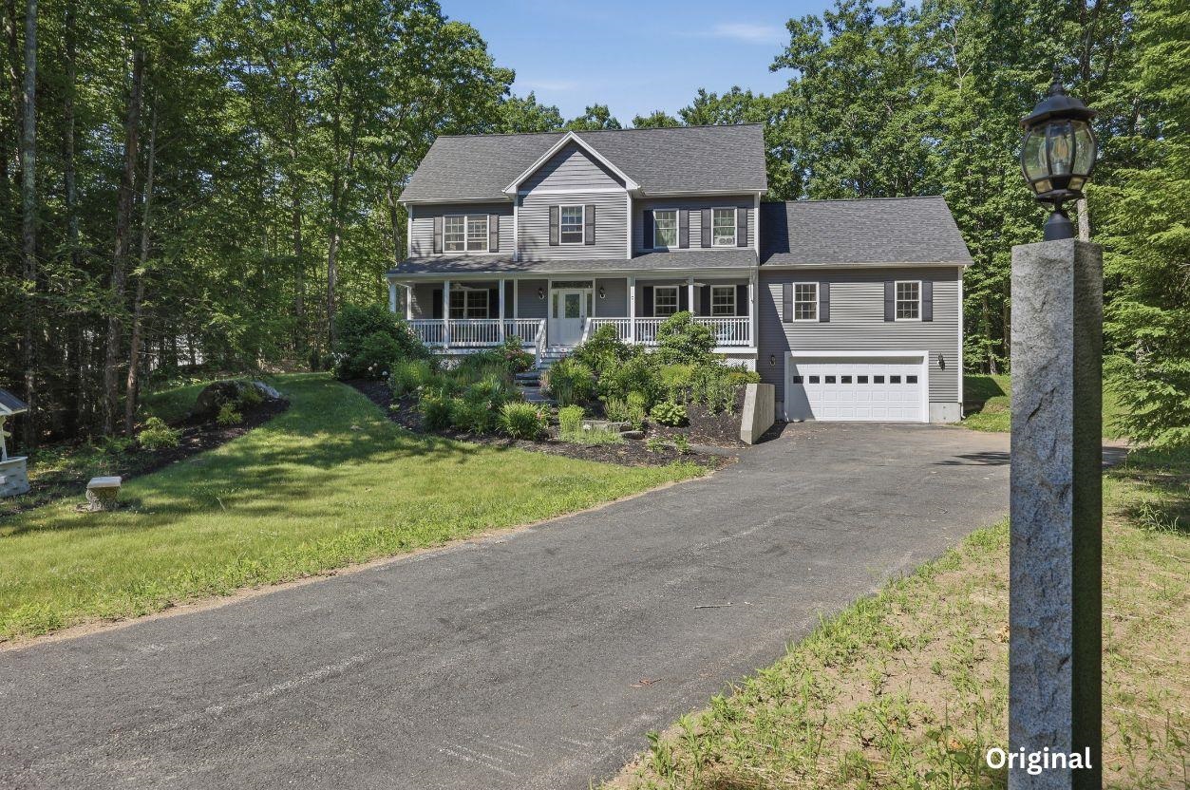
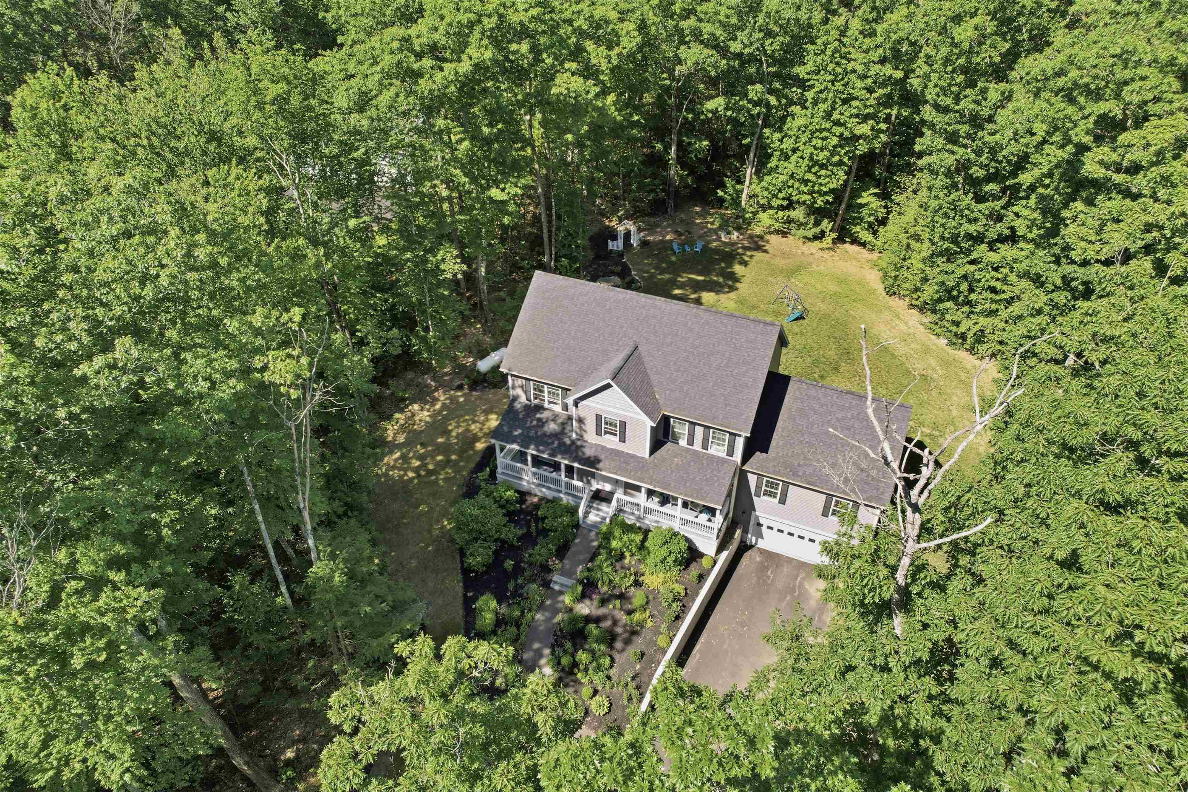
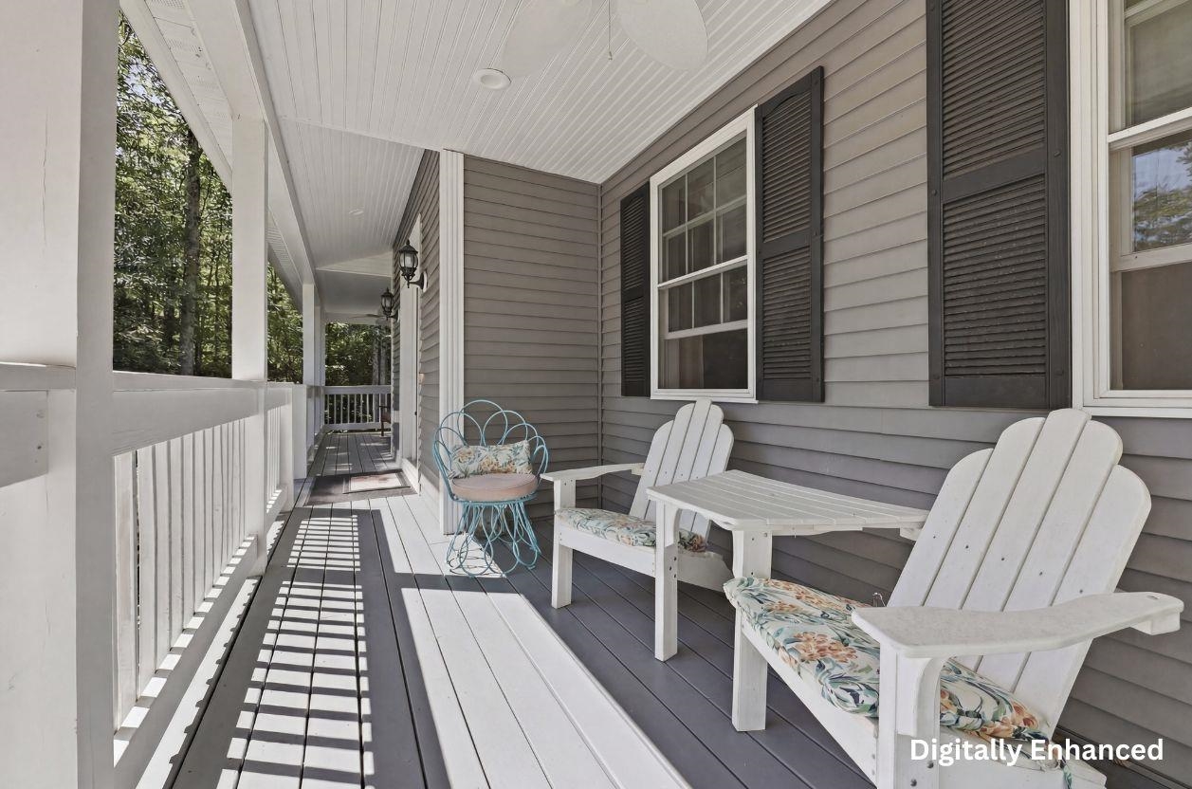
Welcome Home to this Exquisite Custom Built 4 bed, 3.5-bath Show Stopper Colonial,where customization meets modern elegance. A picturesque farmer’s porch leads to a foyer with gleaming HW floors throughout. A sitting room sets the tone for gatherings, while the great room impresses with vaulted ceilings, a stone fireplace, and oversized windows. The chef’s kitchen boasts SS appliances, granite countertops, upgraded cabinetry, and a large island with a breakfast bar, flowing into the formal dining and breakfast areas. A half bath completes this level. Upstairs, the primary suite offers a walk-in closet and en-suite with a shower and soaking tub. Two additional bedrooms share a full bath, while an office provides attic access. The basement presents in-law potential with a kitchenette, two bonus rooms, an office, and a full bath. Outside, a spacious deck overlooks a landscaped yard. Extras include a fire suppression system with a storage tank and central vacuum. Don't miss this one!
| a week ago | Listing updated with changes from the MLS® | |
| 2 weeks ago | Price changed to $1,095,000 | |
| 3 months ago | Status changed to Active | |
| 3 months ago | Listing first seen on site |

Copyright 2026, PrimeMLS, Inc. All rights reserved. This information is deemed reliable, but not guaranteed. The data relating to real estate displayed on this display comes in part from the IDX Program of PrimeMLS. The information being provided is for consumers’ personal, noncommercial use and may not be used for any purpose other than to identify prospective properties consumers may be interested in purchasing.
Last checked: 2026-06-25 05:12 AM UTC