

13 Glenview DriveHudson, NH 03051
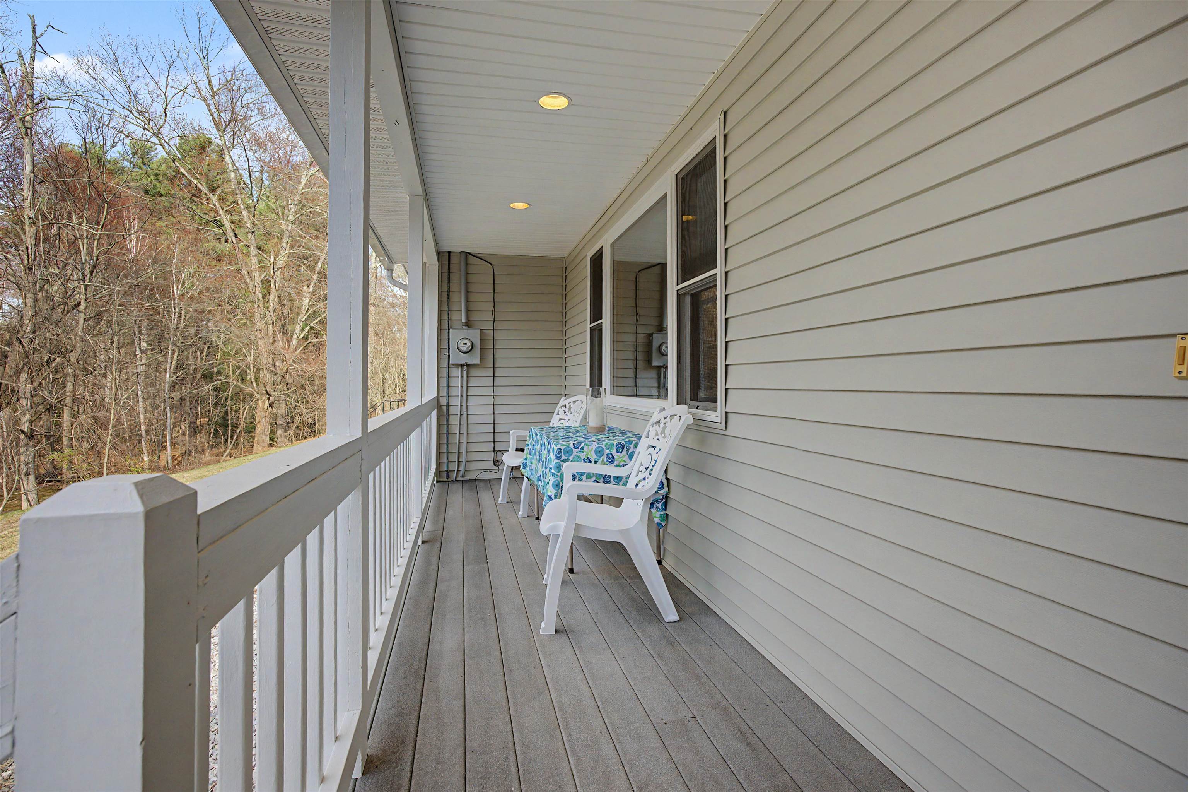
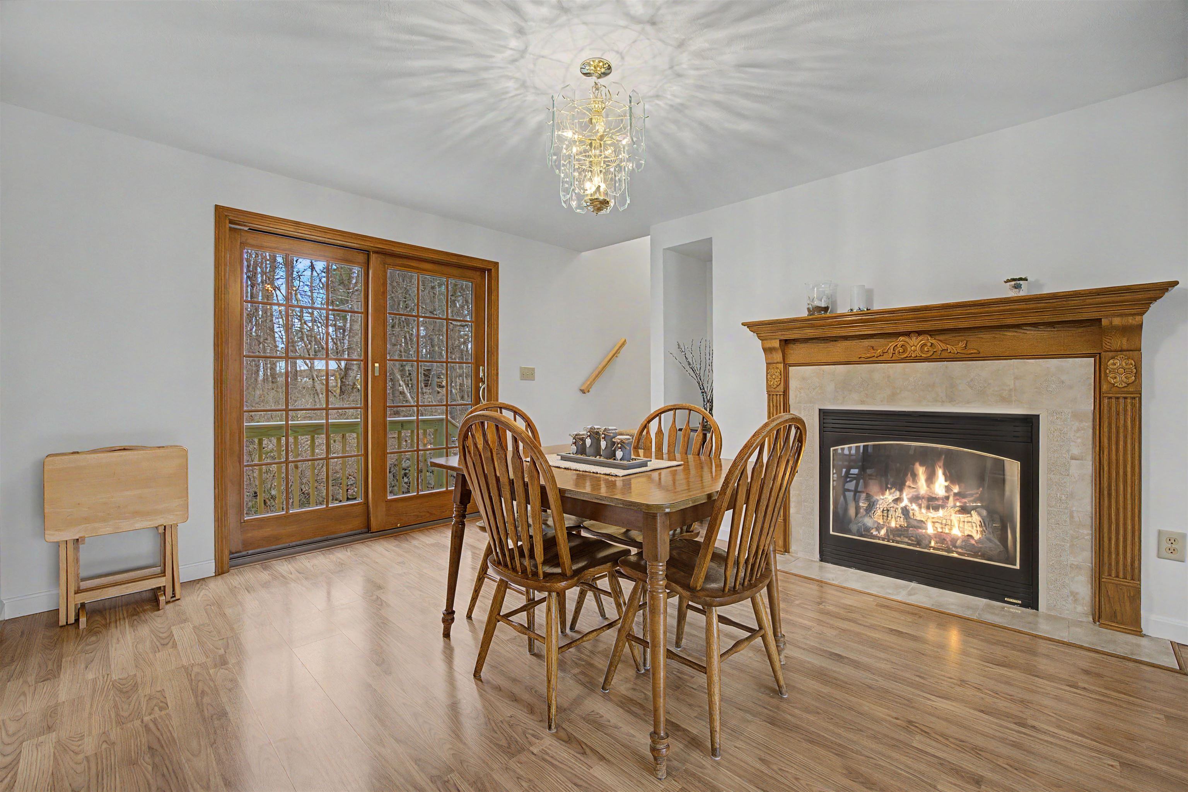
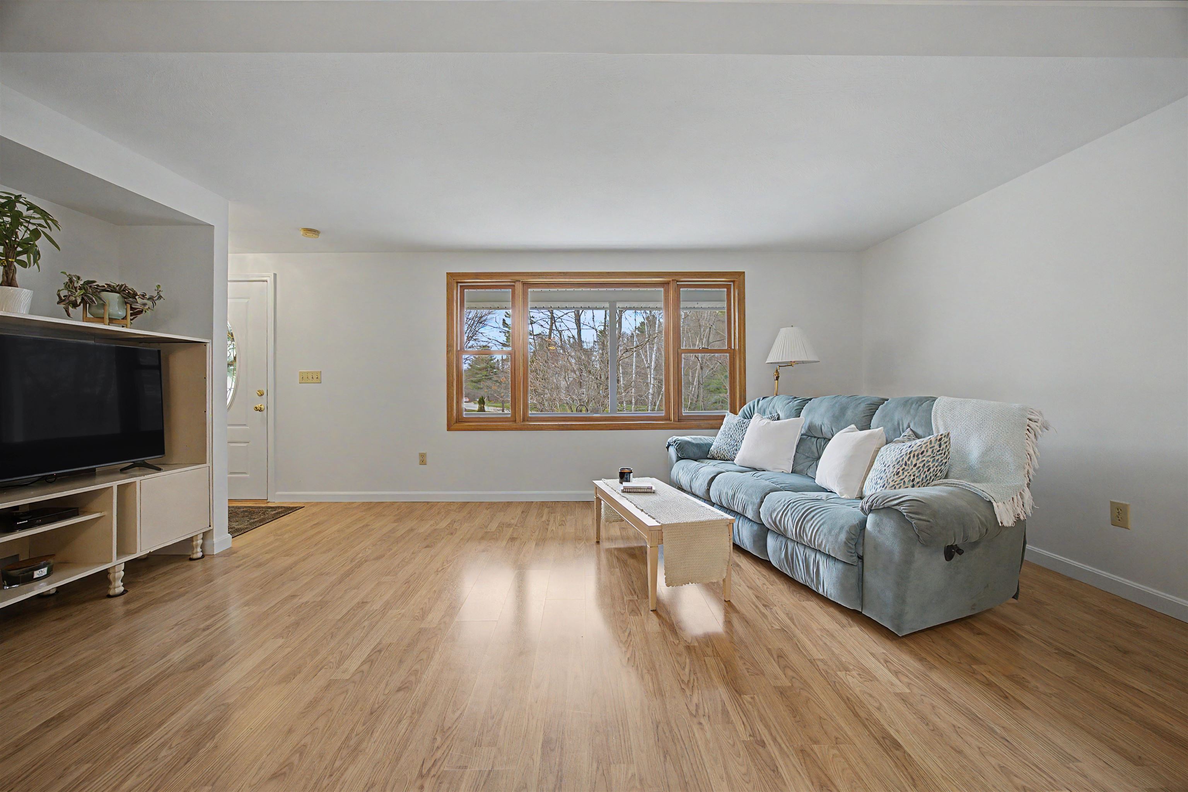
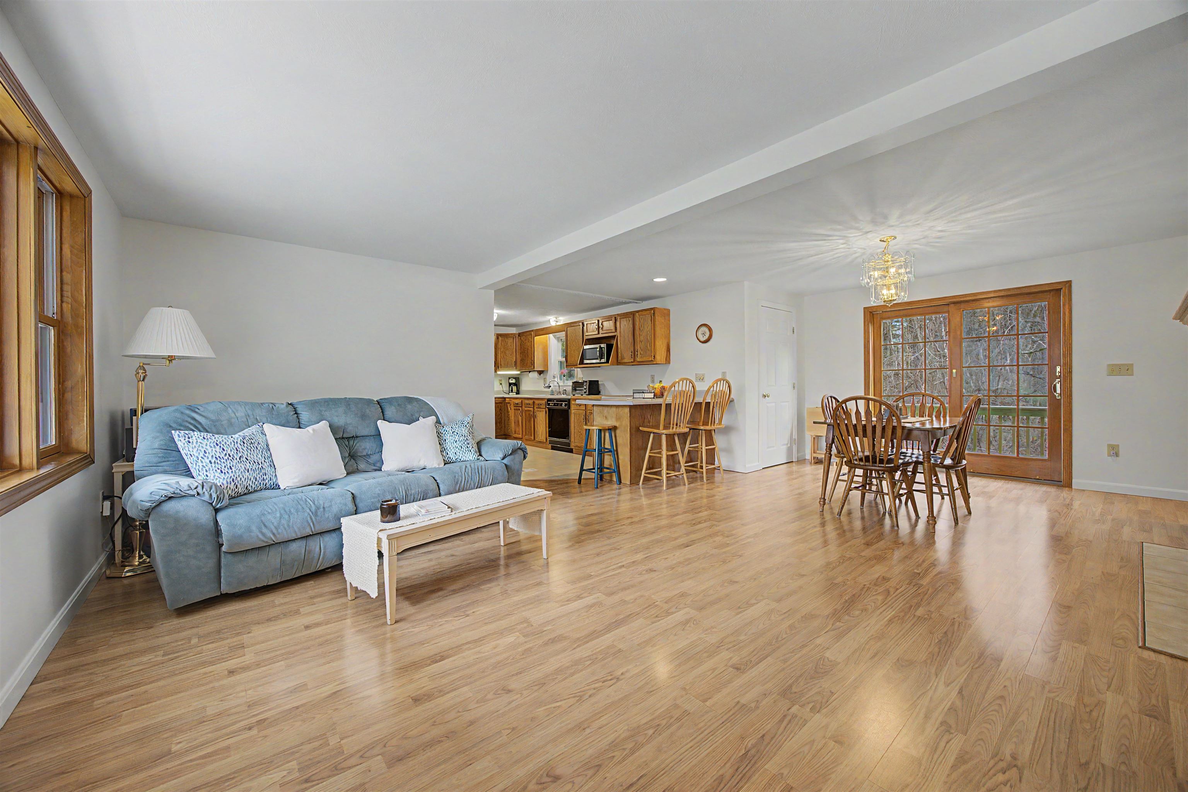
Welcome to 13 Glenview Drive in Hudson, NH—located in one of the area’s most sought-after neighborhoods! This spacious 3-bedroom, 2-bath home offers 2,722 square feet of above-grade living space recently painted throughout, providing plenty of room to live, work, and entertain. Set in a well-established community, this neighborhood is known for its charm and connection to nature—abutting Musquash Pond, where residents enjoy year-round outdoor activities like hiking, fishing, and skating. Location is everything, and this home delivers! Conveniently situated near the Massachusetts border, you’ll enjoy easy access to Boston, the Seacoast beaches, and the White Mountains—perfect for commuting and weekend getaways. Hudson is home to Nottingham West Elementary School and Alvirne High School & Career and Technical Education Center. Alvirne offers hands-on programs such as veterinary science, early childhood education, and agriculture, and features the student-run Barnyard Café, open to the public. Whether you’re looking for space, convenience, or access to outdoor recreation, this home offers a wonderful opportunity to enjoy all that Hudson has to offer. Sellers respectfully request an end-of-June closing date
| a month ago | Listing updated with changes from the MLS® | |
| a month ago | Status changed to Active Under Contract | |
| 2 months ago | Listing first seen on site |

Copyright 2026, PrimeMLS, Inc. All rights reserved. This information is deemed reliable, but not guaranteed. The data relating to real estate displayed on this display comes in part from the IDX Program of PrimeMLS. The information being provided is for consumers’ personal, noncommercial use and may not be used for any purpose other than to identify prospective properties consumers may be interested in purchasing.
Last checked: 2026-05-30 03:29 PM UTC