Save
Ask
Tour
Hide
Share
$534,900
47 Days On Site

6 Roysann Way
Durham, NH 03824

Condominium|Pending
2
Beds
2
Total Baths
2
Full Baths
1,607
SqFt
$333
/SqFt
2000
Built
Subdivision:
Spruce Woods At Durham
County:
Strafford
Listing courtesy of Cubbi ( Lirette of Coldwell Banker - Peggy Carter Team Off: 603-742-4663
Call Now: 603-825-6696
Is this the listing for you? We can help make it yours.
603-825-6696
6 Roysann Way6 Roysann Way6 Roysann Way6 Roysann Way
Save
Ask
Tour
Hide
Share

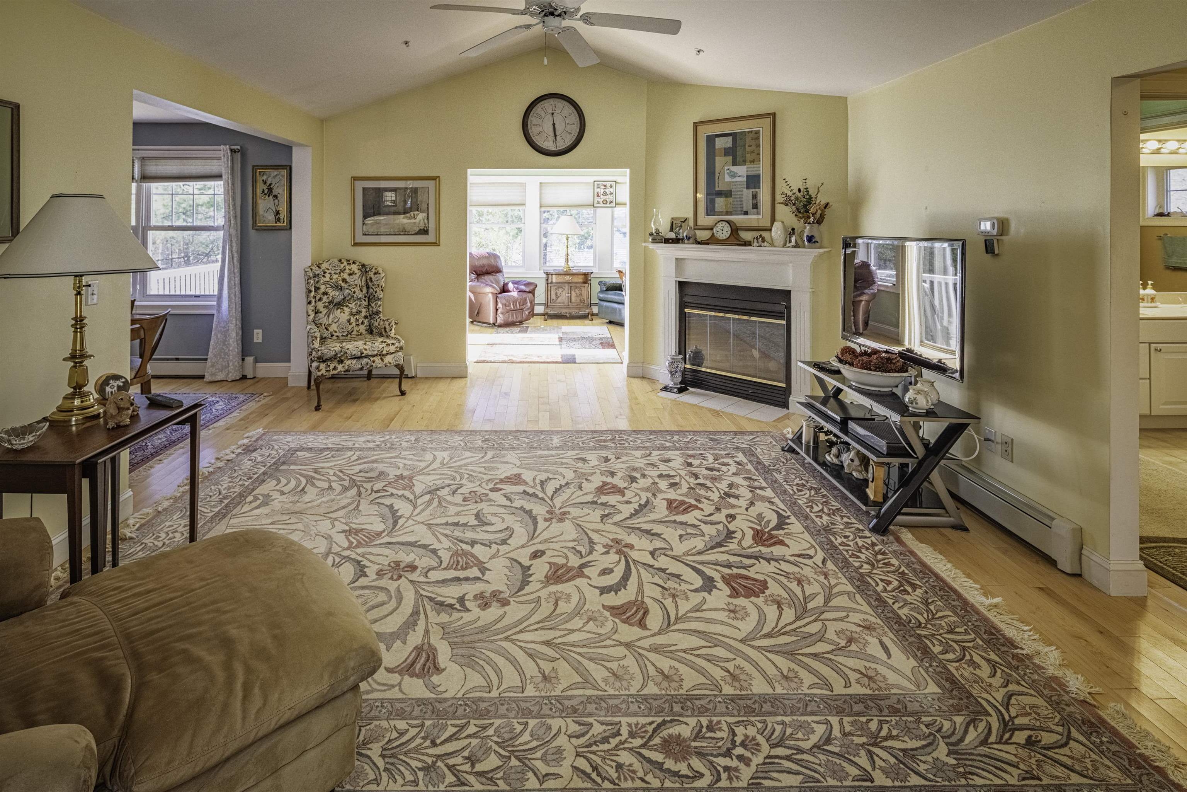
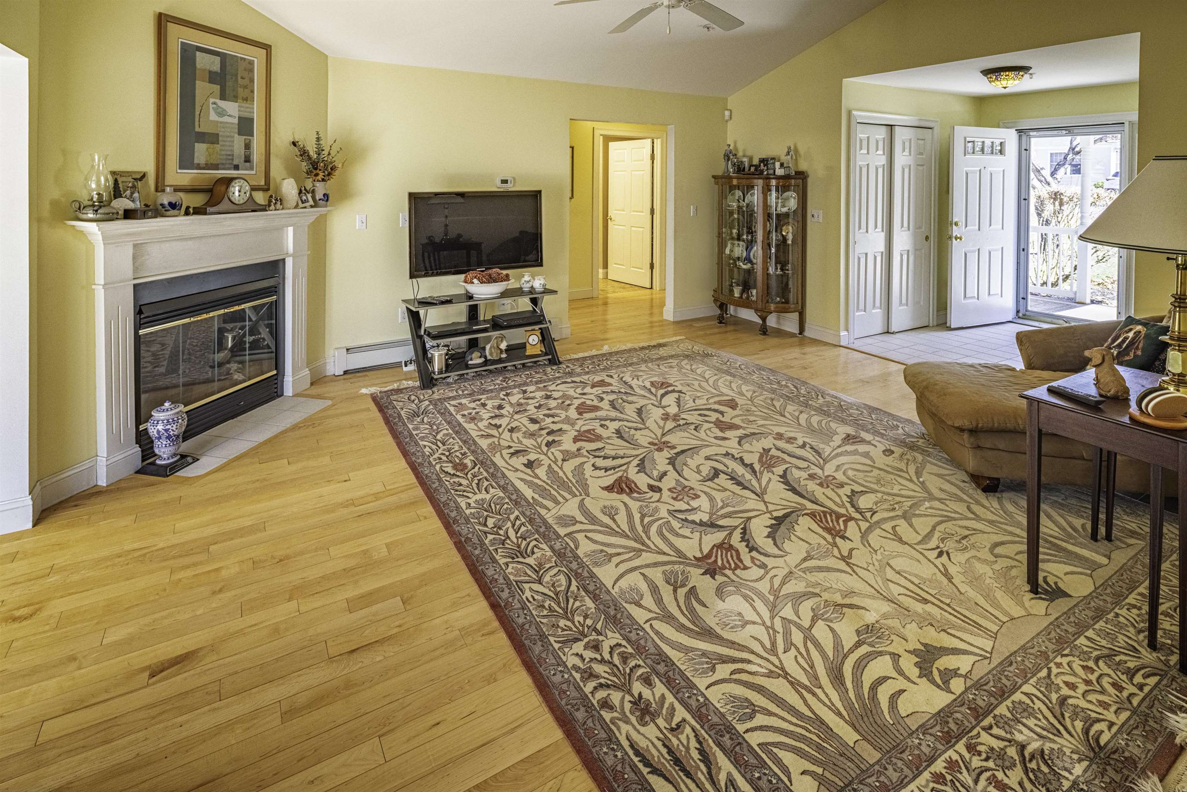
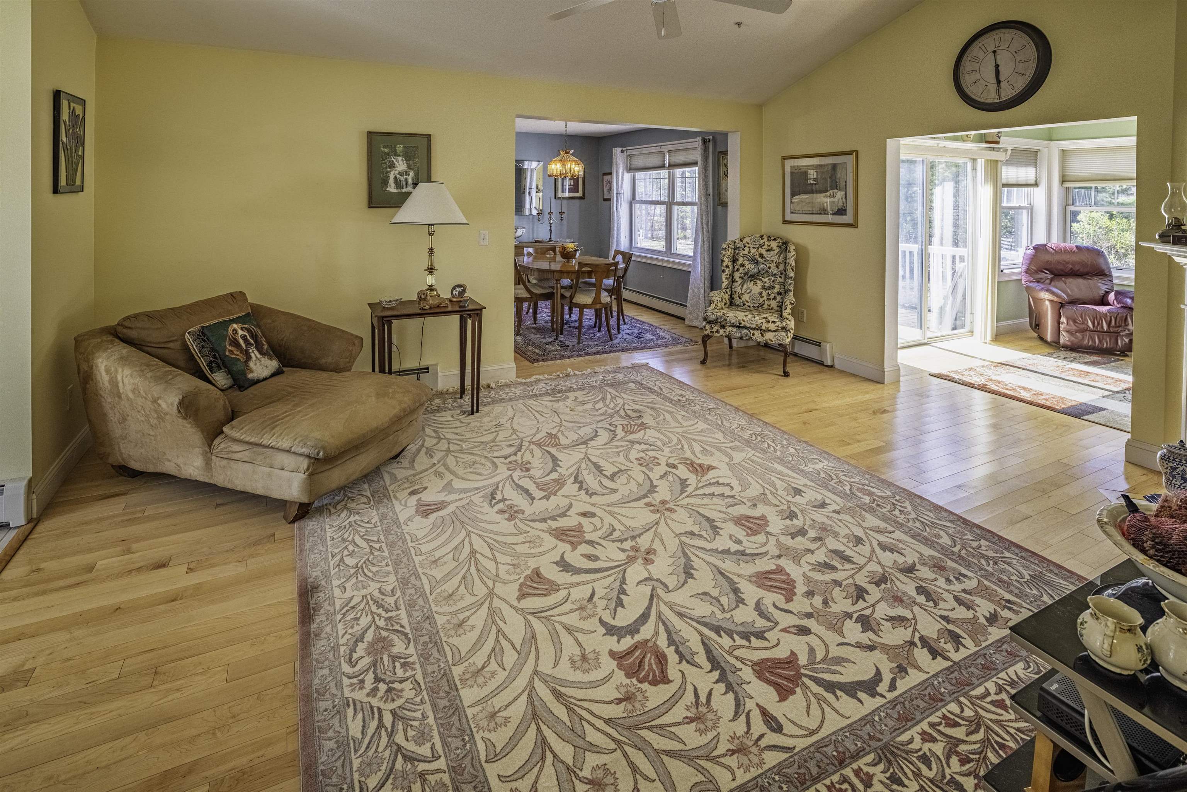
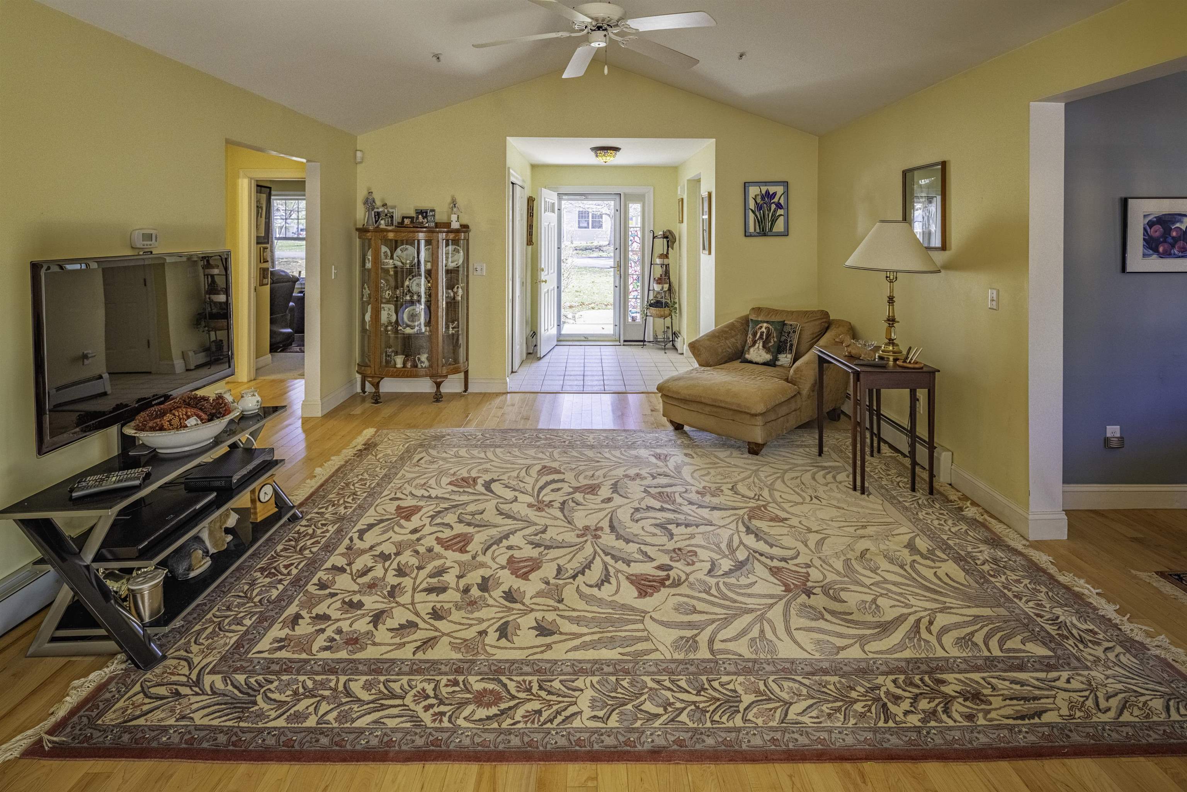
Nestled in the desirable town of Durham, New Hampshire, this bright and inviting 55+ community condo offers two spacious bedrooms, two full baths and a thoughtfully designed floor plan. This inviting home offers comfortable, low-maintenance living with thoughtful features throughout. The spacious primary suite boasts vaulted ceilings with plenty of natural light as well as a walk-in closet for ample storage. Relax in the living room by the warmth of a gas fireplace, creating a cozy ambiance. Host elegant dinners in the formal dining room or casual meals in the eat-in kitchen. Unwind in the sunroom which opens to a charming covered porch, offering serene outdoors views. A one car garage with additional storage space, completes this ideal package. Whether you're looking to downsize or simply enjoy a vibrant convenient lifestyle, this home has it all in a sought-after community.

Save
Ask
Tour
Hide
Share
Listing Snapshot
Price 
$534,900
Days On Site 
47 Days
Bedrooms 
2
Inside Area (SqFt) 
1,607 sqft
Total Baths 
2
Full Baths 
2
Partial Baths 
N/A
Lot Size 
0.77 Acres
Year Built 
2000
MLS® Number 
5082583
Status 
Pending
Property Tax 
$7,939
HOA/Condo/Coop Fees 
$504 monthly
Sq Ft Source 
N/A
Friends & Family
Recent Activity
a month agoListing updated with changes from the MLS®
a month agoStatus changed to Pending
2 months agoListing first seen on site
General Features
Acres 
0.77
Garage 
Yes
Garage Spaces 
1
Number Of Stories 
1
Parking 
Paved
Parking Spaces 
1
Property Sub Type 
Condominium
Sewer 
Septic TankShared Septic
SqFt Above 
1607
SqFt Total 
1943
Style 
Duplex
Utilities 
Cable Available
Water Source 
Private
Zoning 
RB
Interior Features
Appliances 
DishwasherRefrigeratorMicrowave
Flooring 
CarpetCeramic TileHardwoodVinyl
Heating 
Hot Water
Save
Ask
Tour
Hide
Share
Exterior Features
Construction Details 
Vinyl Siding
Roof 
Shingle
Community Features
Association Dues 
504
HOA Fee Frequency 
Monthly
Senior Community 
Yes
Listing courtesy of Cubbi ( Lirette of Coldwell Banker - Peggy Carter Team Off: 603-742-4663


Copyright 2026, PrimeMLS, Inc. All rights reserved. This information is deemed reliable, but not guaranteed. The data relating to real estate displayed on this display comes in part from the IDX Program of PrimeMLS. The information being provided is for consumers’ personal, noncommercial use and may not be used for any purpose other than to identify prospective properties consumers may be interested in purchasing.
Last checked: 2026-05-26 08:01 AM UTC
Neighborhood & Commute
Source: Walkscore
Disclosure: Community information and market data powered by Constellation Data Labs. Information is deemed reliable but not guaranteed.
Save
Ask
Tour
Hide
Share