Save
Ask
Tour
Hide
Share
$590,000
51 Days On Site

2A Taunton Lane
Hudson, NH 03051

Condominium|Pending
2
Beds
2
Total Baths
2
Full Baths
2,018
SqFt
$292
/SqFt
2011
Built
Subdivision:
Sparkling River
County:
Hillsborough
Listing courtesy of Laurie Saad of BHHS Verani Londonderry [email protected]
Call Now: 603-825-6696
Is this the listing for you? We can help make it yours.
603-825-6696
2A Taunton Lane2A Taunton Lane2A Taunton Lane2A Taunton Lane
Save
Ask
Tour
Hide
Share

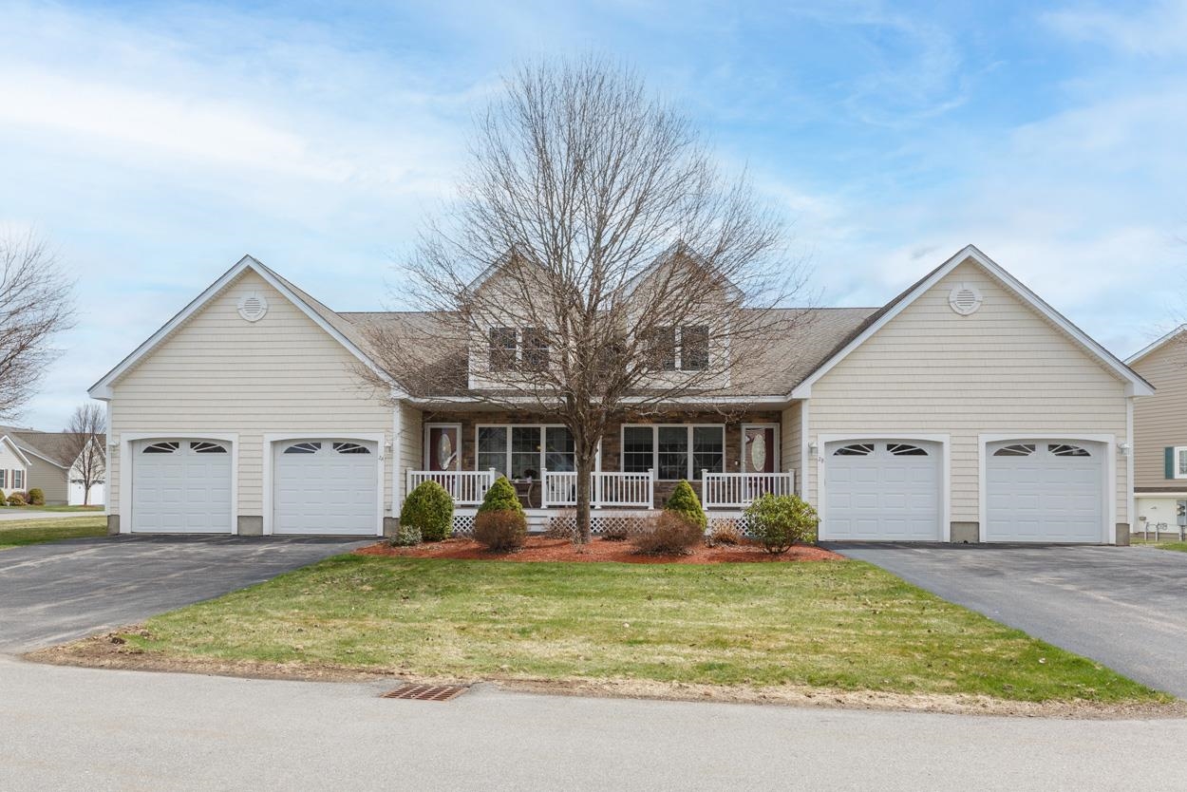
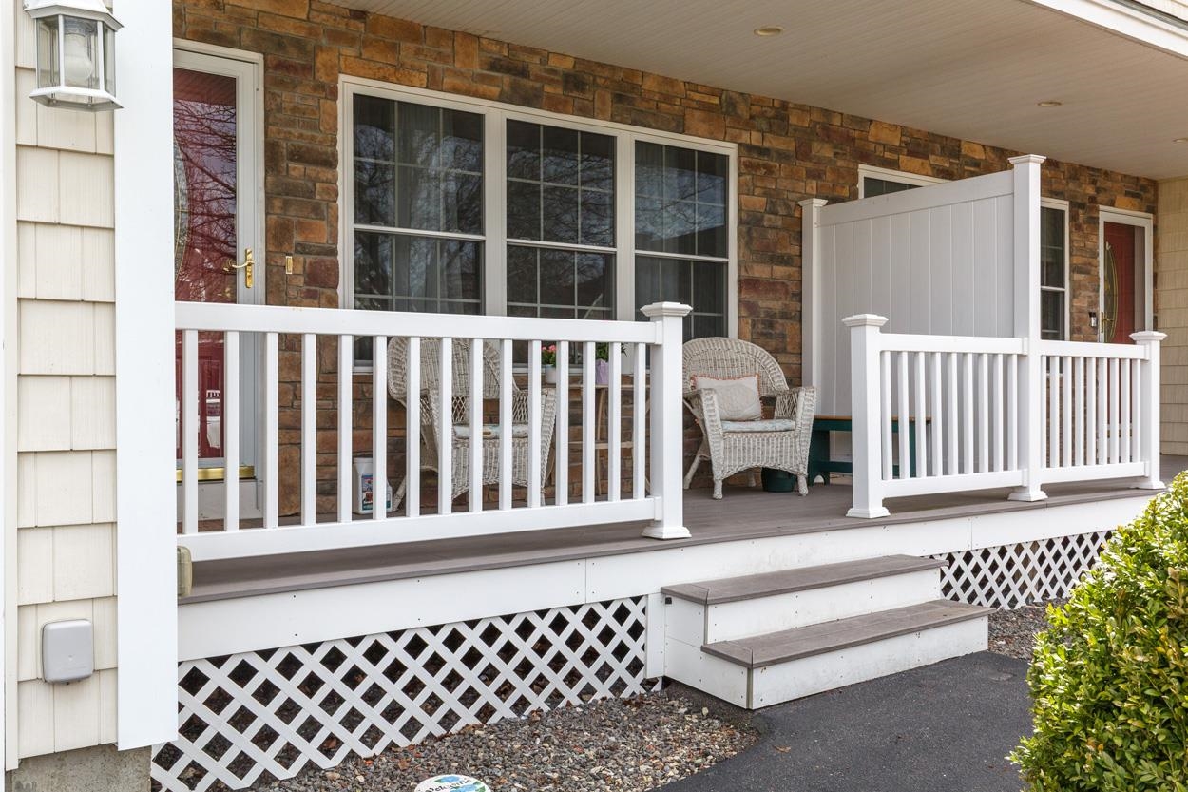
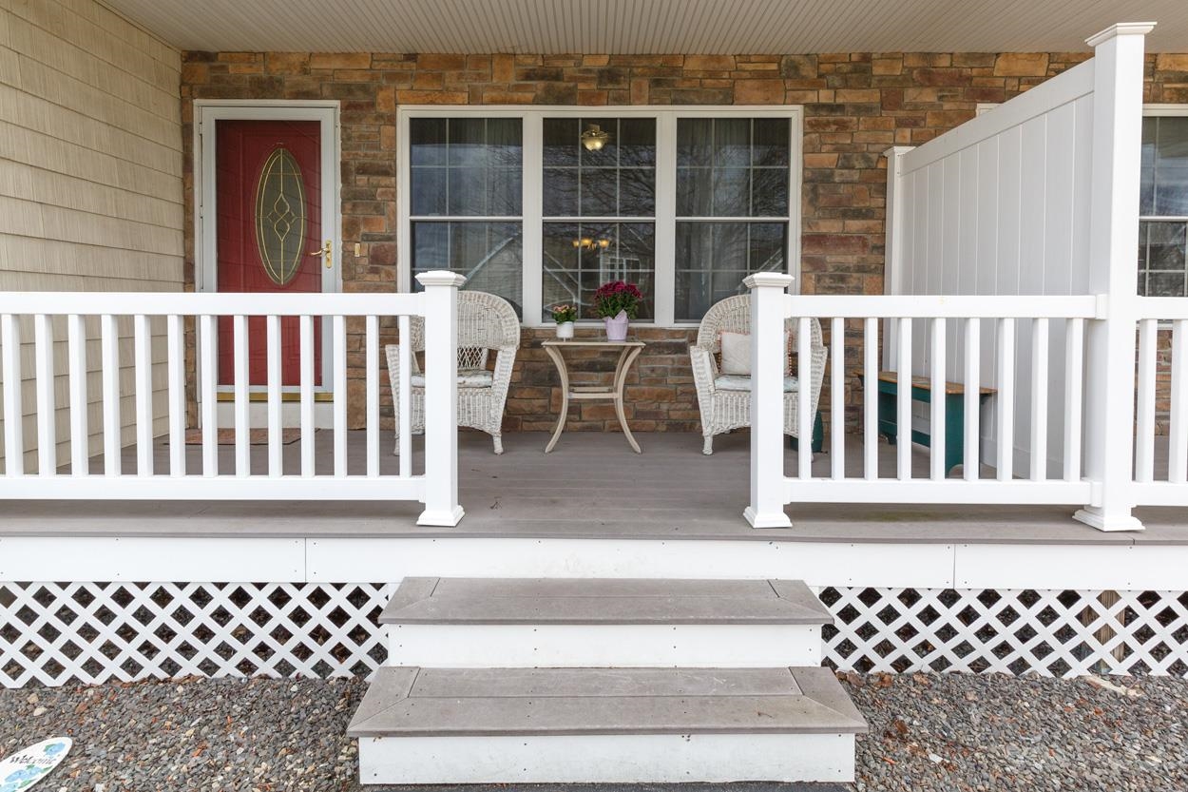
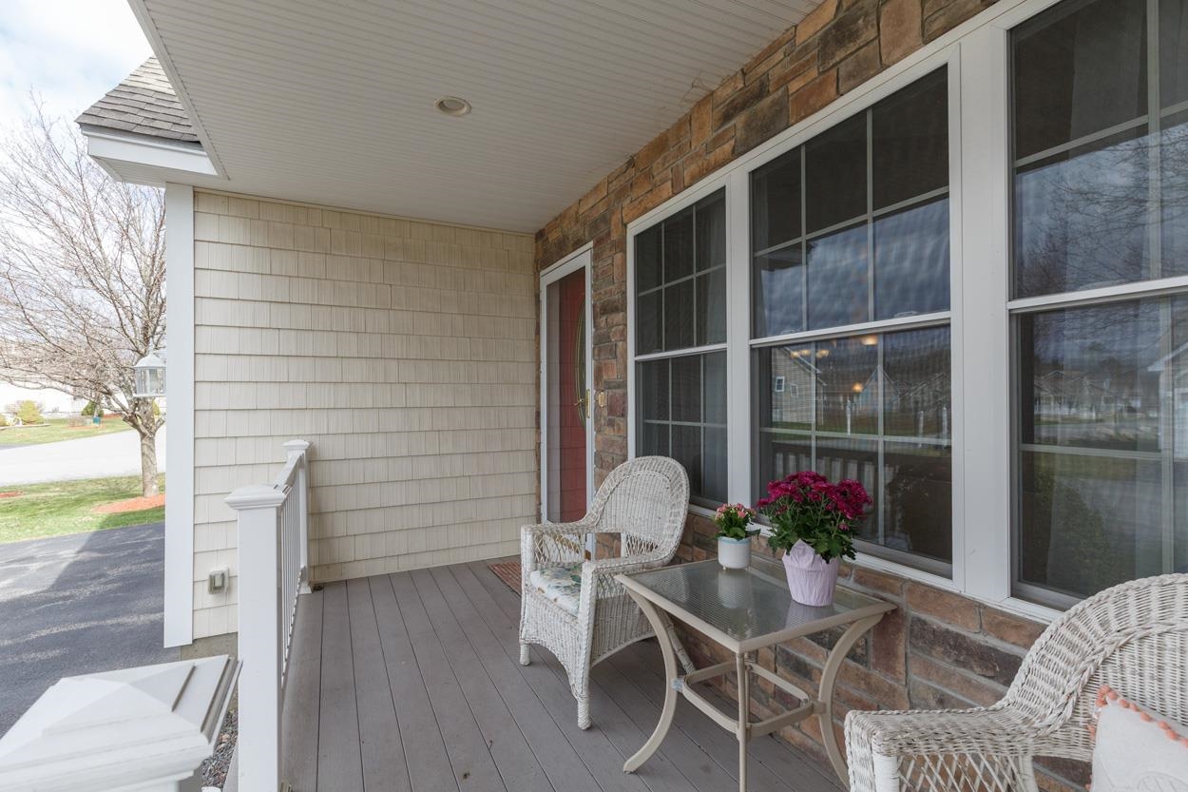
Welcome to Sparkling River, a popular 55+ premier community in Hudson, NH. The "Woodstock" model features 2 bedrooms, 2 bathrooms, with 1,548 sq. ft. of single-level living. Hardwood floors throughout and a bright living room featuring a cathedral ceiling and cozy gas fireplace. The large kitchen includes ample cabinets, pantry and granite countertops. The partially finished basement adds approximately 470 sq. ft. of flexible space, perfect for a family room, office, exercise area, or hobby space. Low condo fees include exterior and roof maintenance. Residents also enjoy a Community Center with an active social calendar. Conveniently located near shopping, dining, and everyday amenities. A wonderful opportunity to enjoy carefree 55+ living in one of Hudson’s premier community's. Open House scheduled for Saturday April 11th from 12:00pm-2:00pm.

Save
Ask
Tour
Hide
Share
Listing Snapshot
Price 
$590,000
Days On Site 
51 Days
Bedrooms 
2
Inside Area (SqFt) 
2,018 sqft
Total Baths 
2
Full Baths 
2
Partial Baths 
N/A
Lot Size 
N/A
Year Built 
2011
MLS® Number 
5082781
Status 
Pending
Property Tax 
$8,016.59
HOA/Condo/Coop Fees 
$260 monthly
Sq Ft Source 
N/A
Friends & Family
Recent Activity
2 months agoListing updated with changes from the MLS®
2 months agoStatus changed to Pending
2 months agoListing first seen on site
General Features
Garage 
Yes
Garage Spaces 
2
Number Of Stories 
1
Parking 
Paved
Parking Spaces 
2
Property Sub Type 
Condominium
Sewer 
Public Sewer
SqFt Above 
1548
SqFt Below 
470
SqFt Total 
2018
Style 
DuplexRanch
Utilities 
Cable AvailableUnderground Utilities
Water Source 
Public
Zoning 
R2
Interior Features
Appliances 
DishwasherDryerRefrigeratorMicrowaveWasherDisposal
Basement 
Concrete
Cooling 
Central Air
Flooring 
Ceramic TileHardwood
Save
Ask
Tour
Hide
Share
Exterior Features
Construction Details 
Vinyl Siding
Roof 
Shingle
Community Features
Association Dues 
260
HOA Fee Frequency 
Monthly
School District 
Hudson School District
Schools
School District
Hudson School District
Elementary School
Hills Garrison Elem
Middle School
Hudson Memorial School
High School
Alvirne High School
Listing courtesy of Laurie Saad of BHHS Verani Londonderry [email protected]


Copyright 2026, PrimeMLS, Inc. All rights reserved. This information is deemed reliable, but not guaranteed. The data relating to real estate displayed on this display comes in part from the IDX Program of PrimeMLS. The information being provided is for consumers’ personal, noncommercial use and may not be used for any purpose other than to identify prospective properties consumers may be interested in purchasing.
Last checked: 2026-05-30 03:29 PM UTC
Neighborhood & Commute
Source: Walkscore
Disclosure: Community information and market data powered by Constellation Data Labs. Information is deemed reliable but not guaranteed.
Save
Ask
Tour
Hide
Share