

7 Nevens StreetHudson, NH 03051
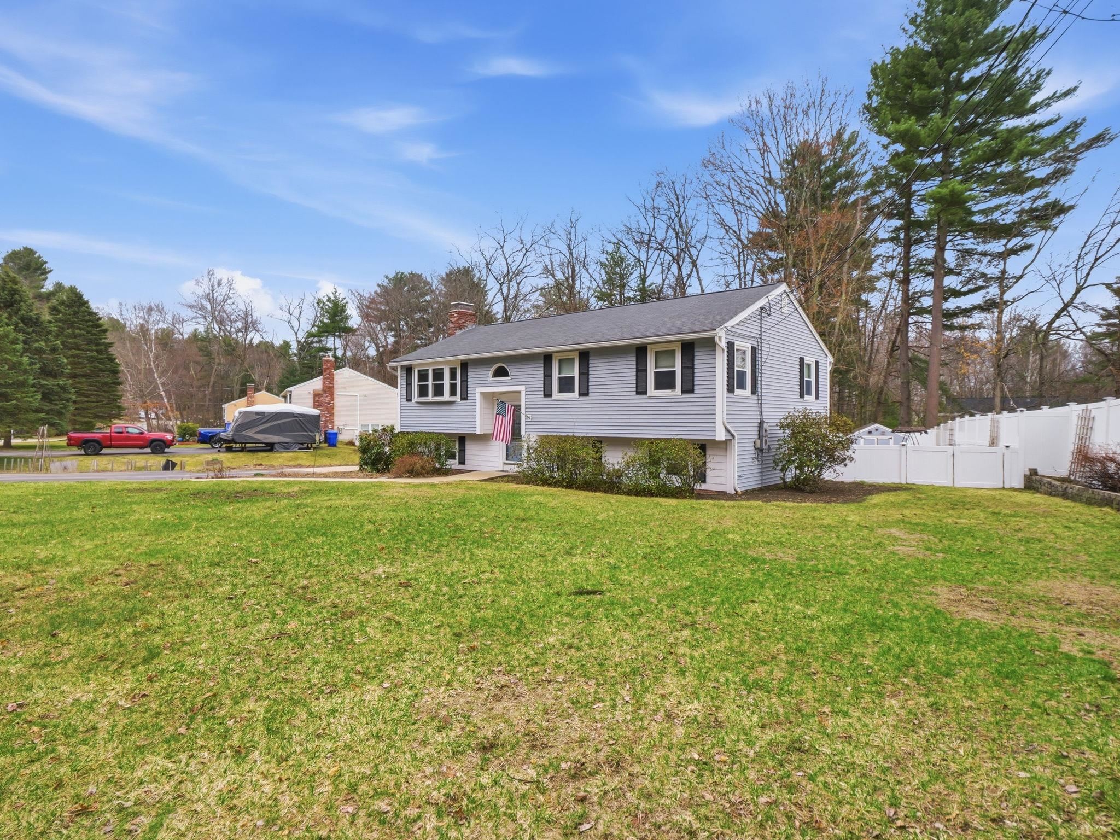
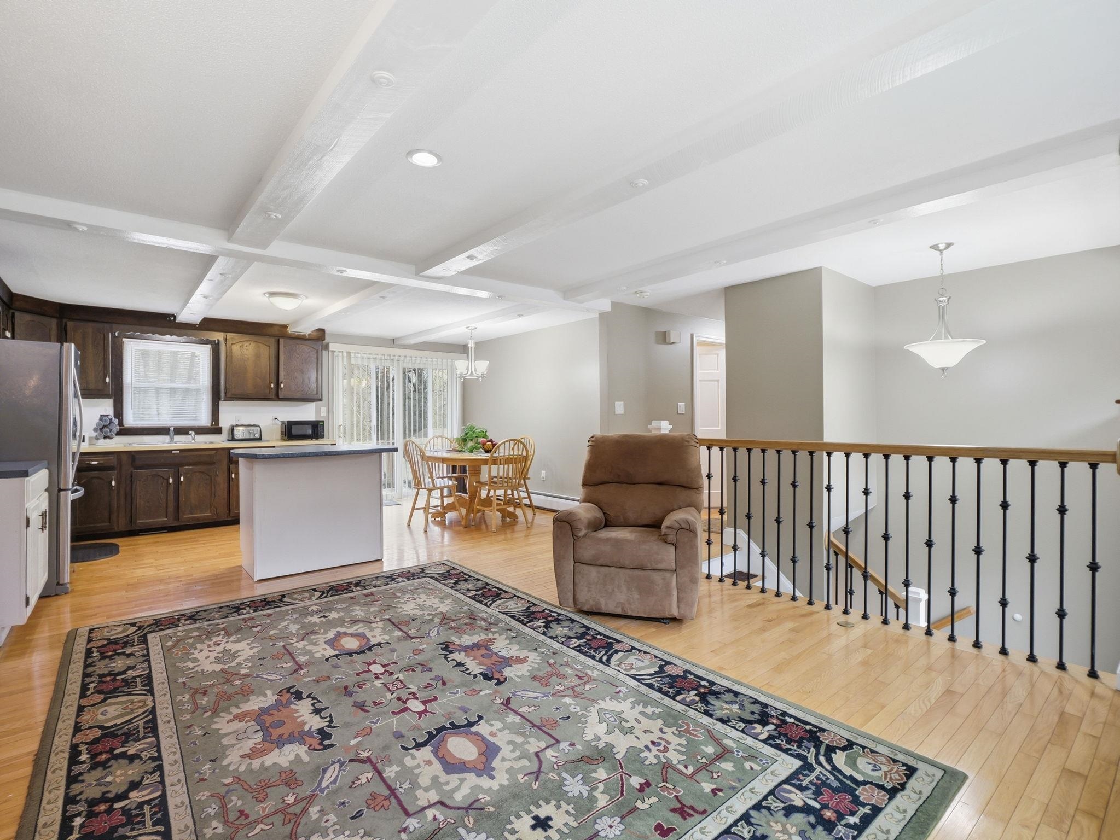
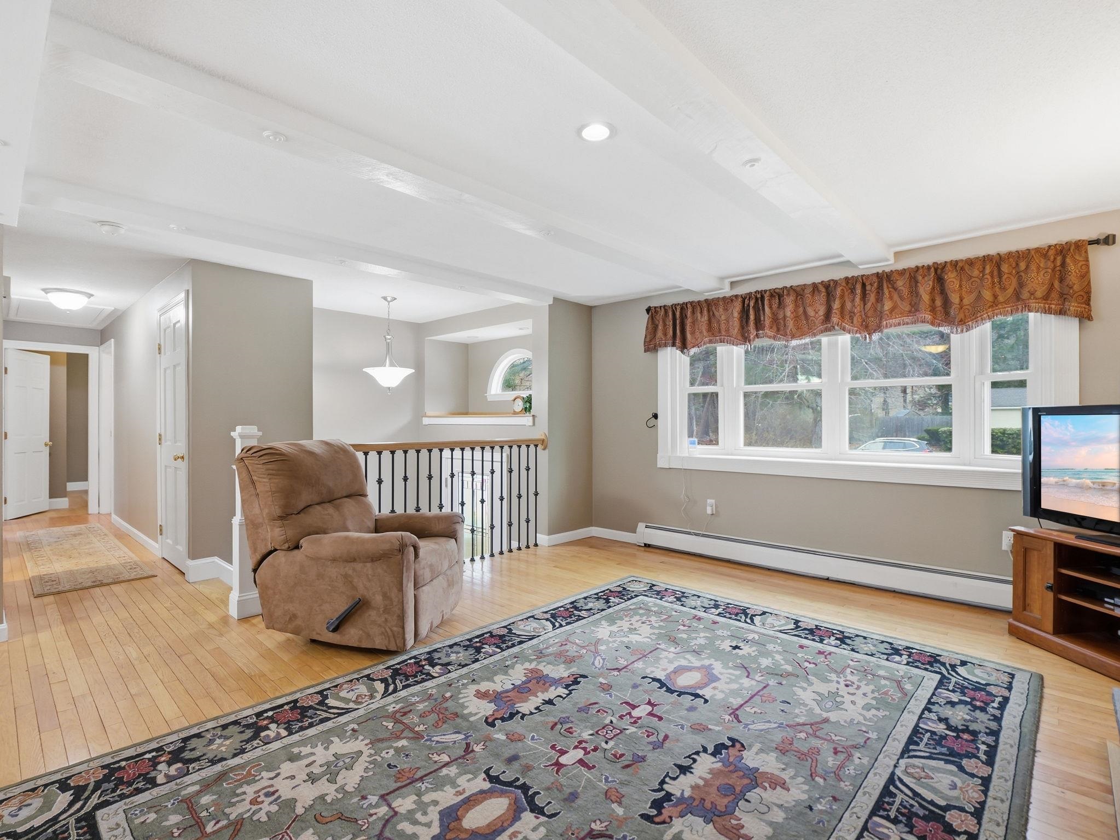
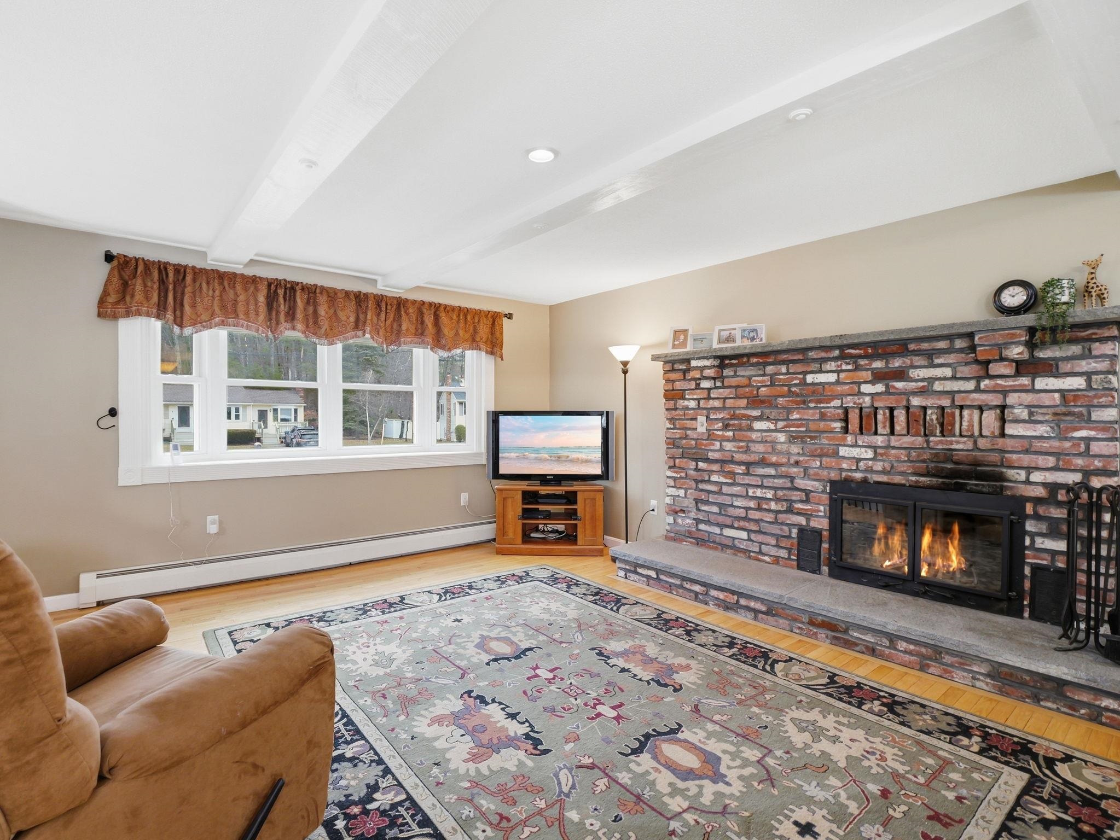
Welcome to this inviting split-entry home in a desirable neighborhood, just minutes to the highway, shopping, & local restaurants. This well-maintained home offers 4 bedrooms, a flexible layout, & many updates throughout. The main level features hardwood floors & a bright living space with a beautiful brick fireplace. The updated main bathroom includes a soaking tub & convenient laundry set-up. The lower level offers a walk-out family room for additional living space with a gas "woodstove", along with a main bedroom featuring a 3/4 bath, and a Rinnai tankless water heater. Enjoy the fenced yard with irrigation system and large deck - perfect for entertaining. Move right in and bring your kitchen ideas to make it your own. See feature sheet for home improvements. Showings begin Saturday Open House 11 am to 1 pm.
| 2 months ago | Listing updated with changes from the MLS® | |
| 2 months ago | Status changed to Pending | |
| 2 months ago | Listing first seen on site |

Copyright 2026, PrimeMLS, Inc. All rights reserved. This information is deemed reliable, but not guaranteed. The data relating to real estate displayed on this display comes in part from the IDX Program of PrimeMLS. The information being provided is for consumers’ personal, noncommercial use and may not be used for any purpose other than to identify prospective properties consumers may be interested in purchasing.
Last checked: 2026-05-30 02:33 PM UTC
Did you know? You can invite friends and family to your search. They can join your search, rate and discuss listings with you.