

100 Richardson RoadHollis, NH 03049
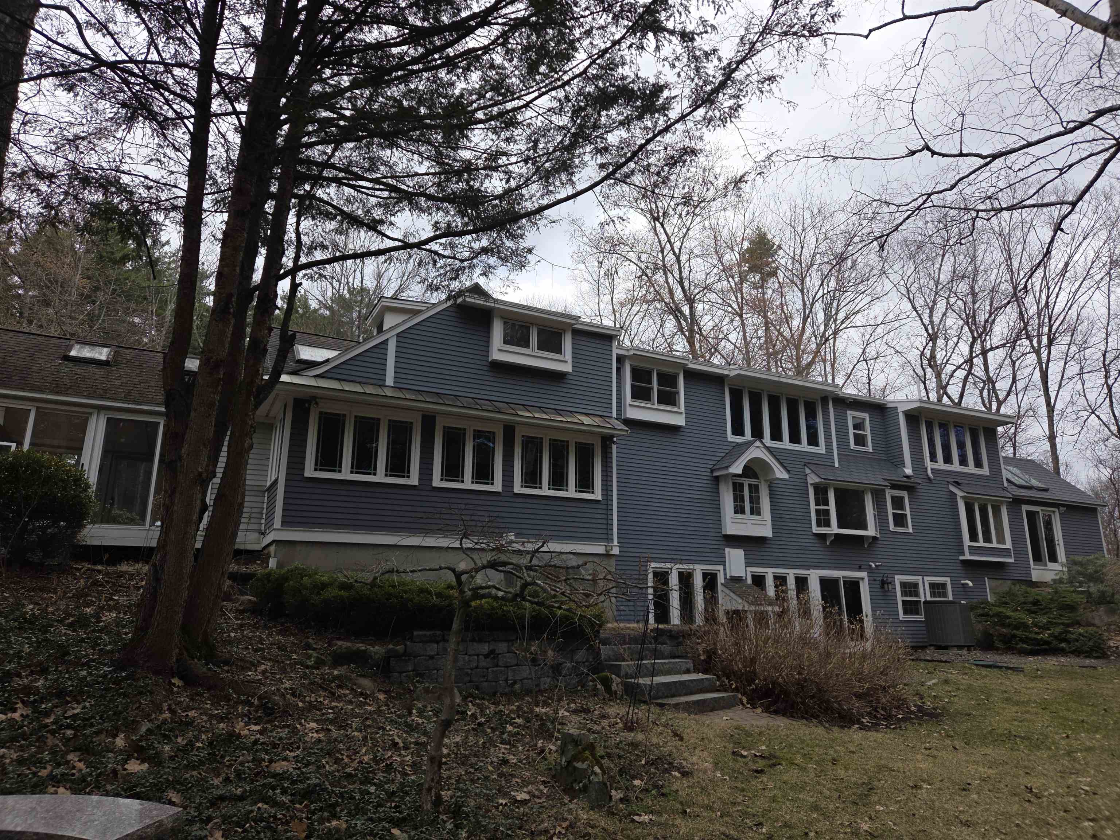
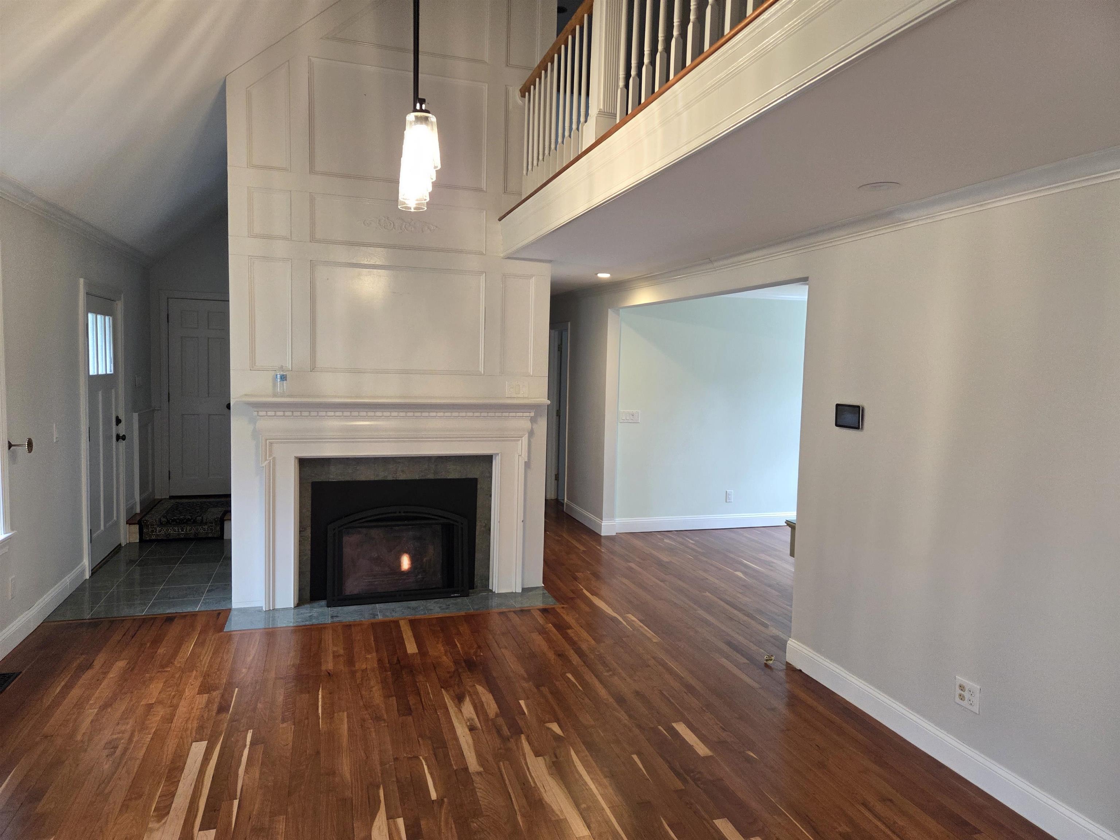
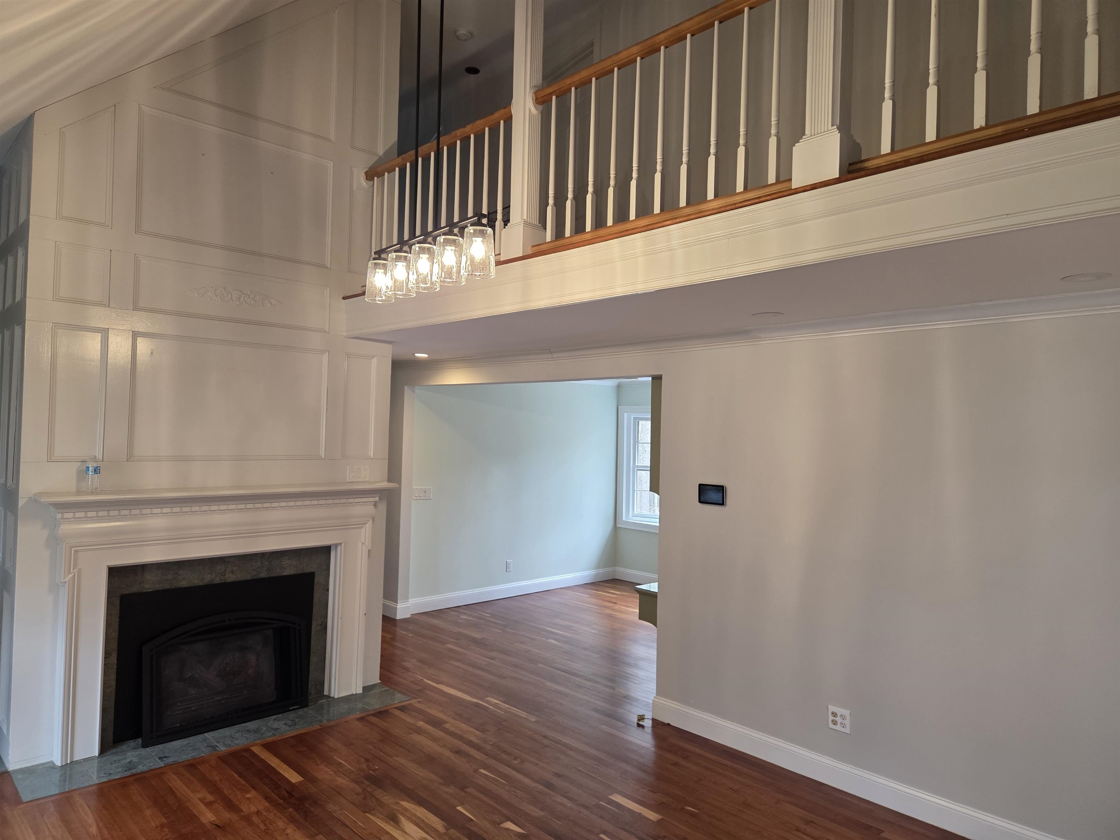
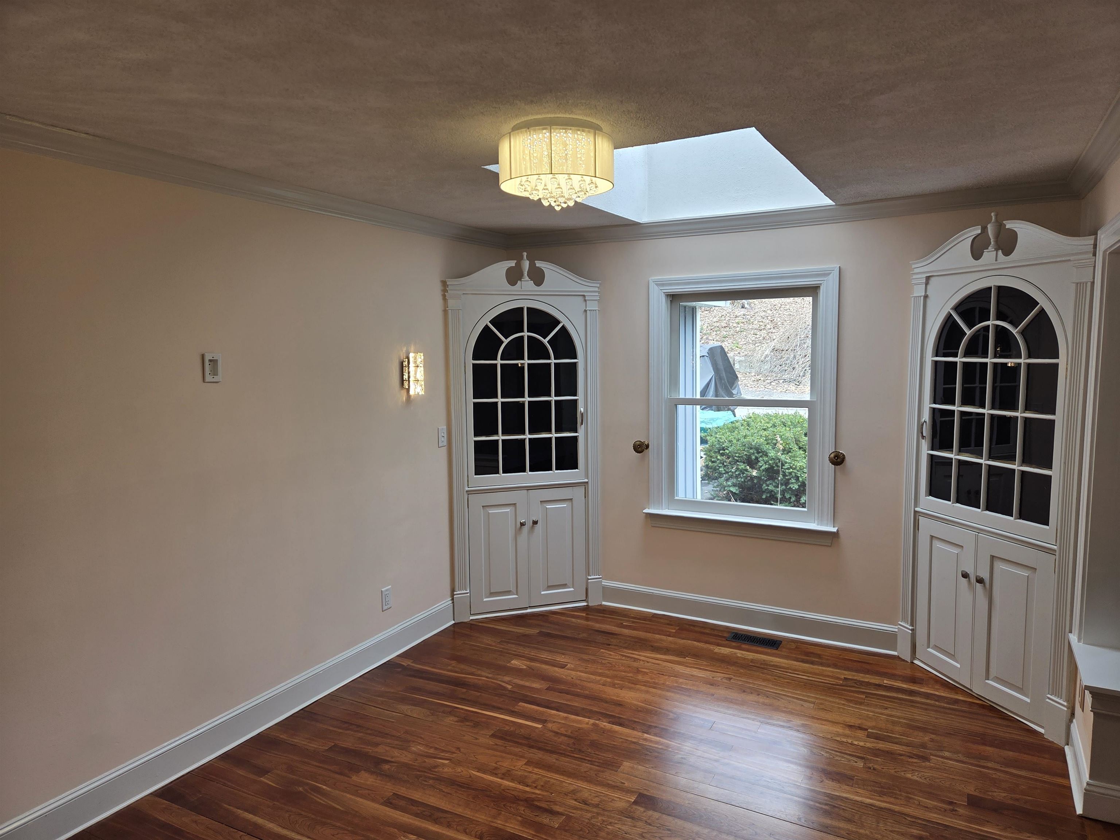
MOTIVATED SELLER...INQUIRE ABOUT MASSIVE INCENTIVES. Nestled in the heart of Hollis historic district, this exceptional cape style home offers over 3600 sq st of beautiful updated living space on a private, professional landscaped 2+ acre lot. Combining timeless New England charm w/modern upgrades, this 3-4 bedroom, 3.5 bath residence is designed for comfortable everyday living and effortless entertaining. Thoughtfully designed floor plan features soaring cathedral ceilings, rich hardwood floors. abundant natural light and spacious open concept. Galley style kitchen boats premium appliances, generous cabinetry and a sunny eat in dining area. A luxurious primary suite provides a peaceful retreat w/private bath and direct access to side patio. Ideal for multi generational living or guests. Recent updates include refinished HW flooring, new tile, paint, carpet and lighting throughout. Picturesque country setting w/ample privacy and professional landscaping. Easy access to Rte 3, Rte 111 & MA border. Perfect blend of elegance, versatility and location!
| 2 days ago | Listing updated with changes from the MLS® | |
| 3 days ago | Price changed to $949,990 | |
| 2 weeks ago | Status changed to Active | |
| 5 months ago | Listing first seen on site |

Copyright 2026, PrimeMLS, Inc. All rights reserved. This information is deemed reliable, but not guaranteed. The data relating to real estate displayed on this display comes in part from the IDX Program of PrimeMLS. The information being provided is for consumers’ personal, noncommercial use and may not be used for any purpose other than to identify prospective properties consumers may be interested in purchasing.
Last checked: 2026-09-17 04:28 PM UTC