

1 Jessica LaneHudson, NH 03051
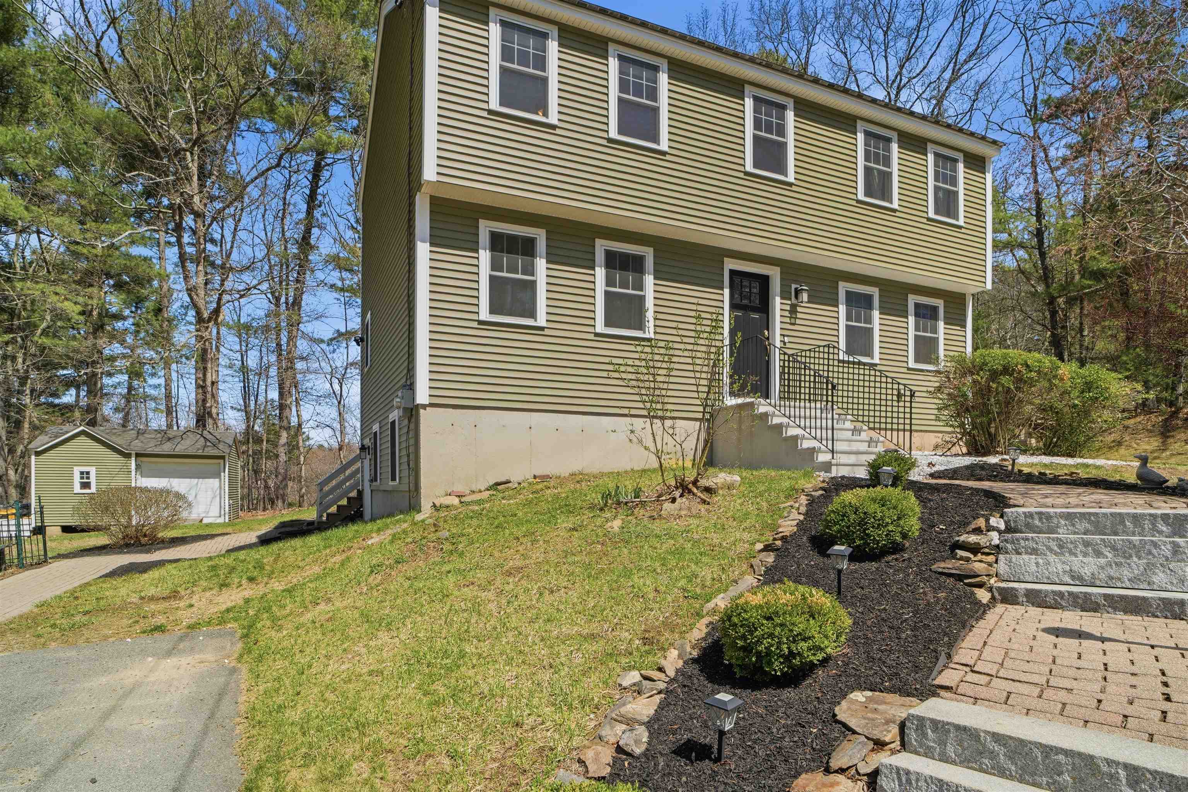
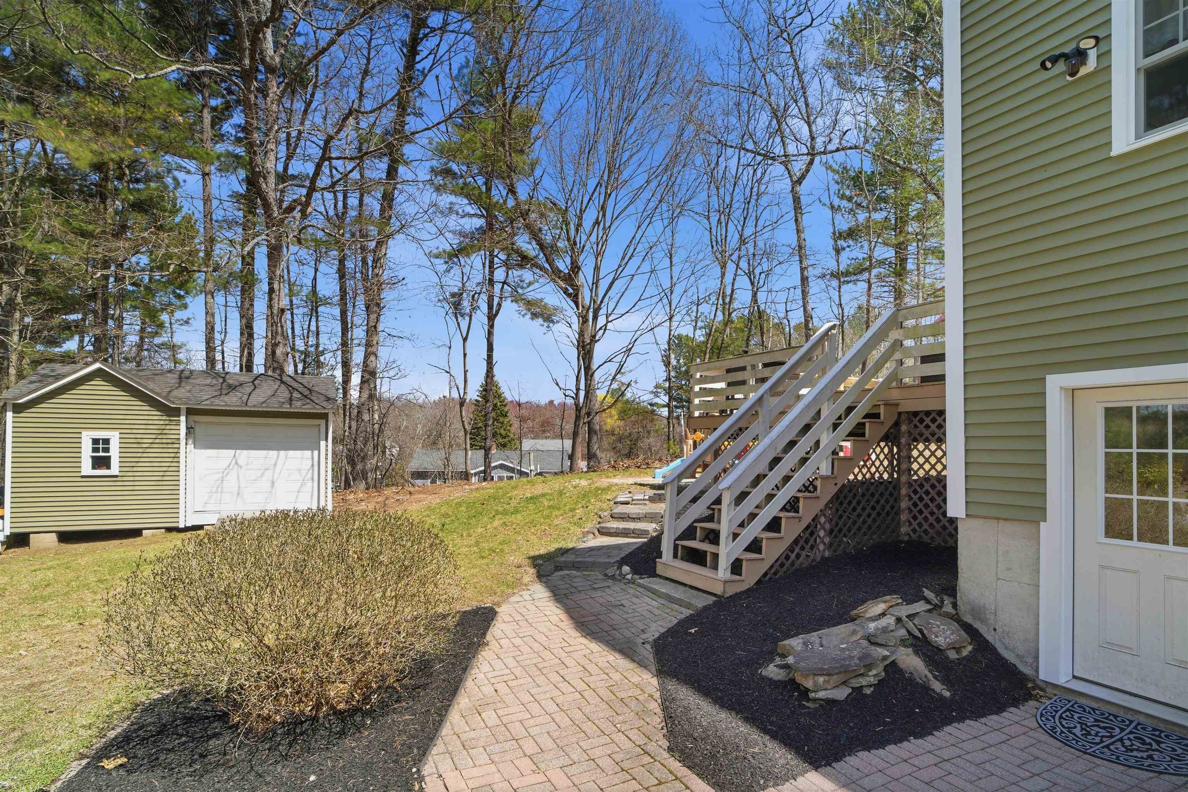
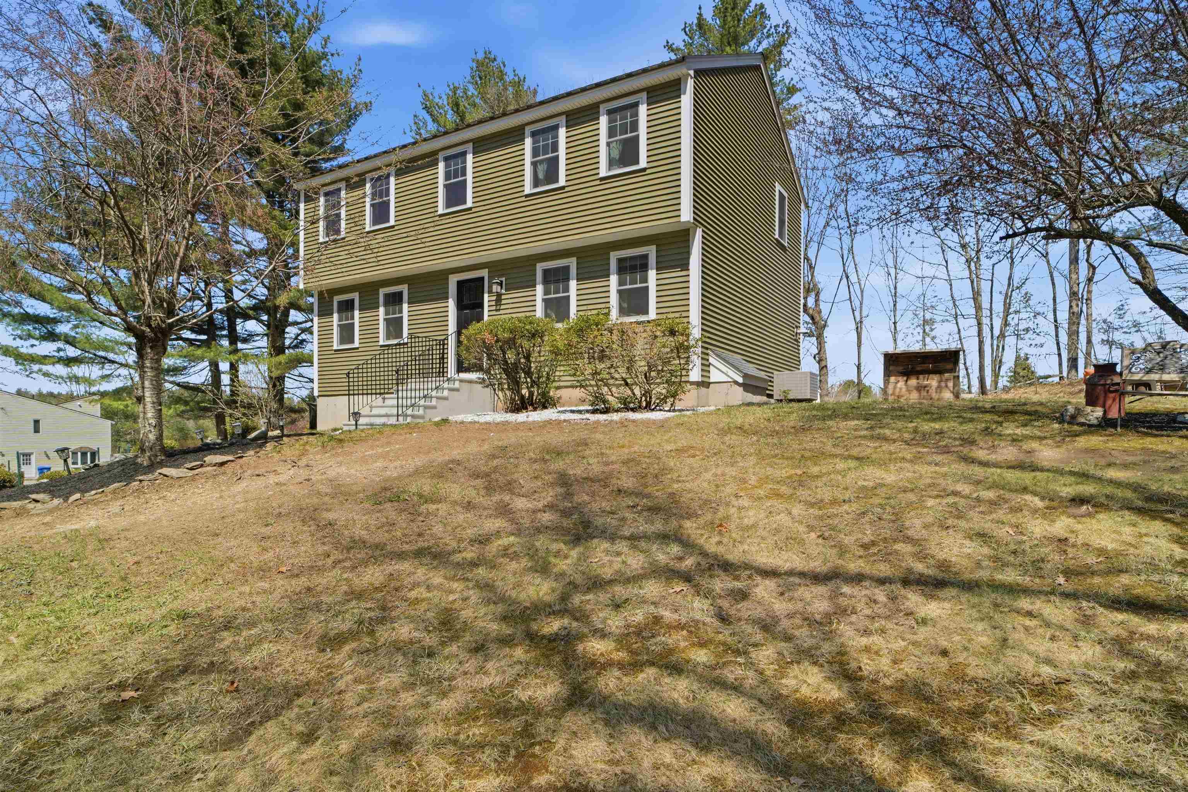
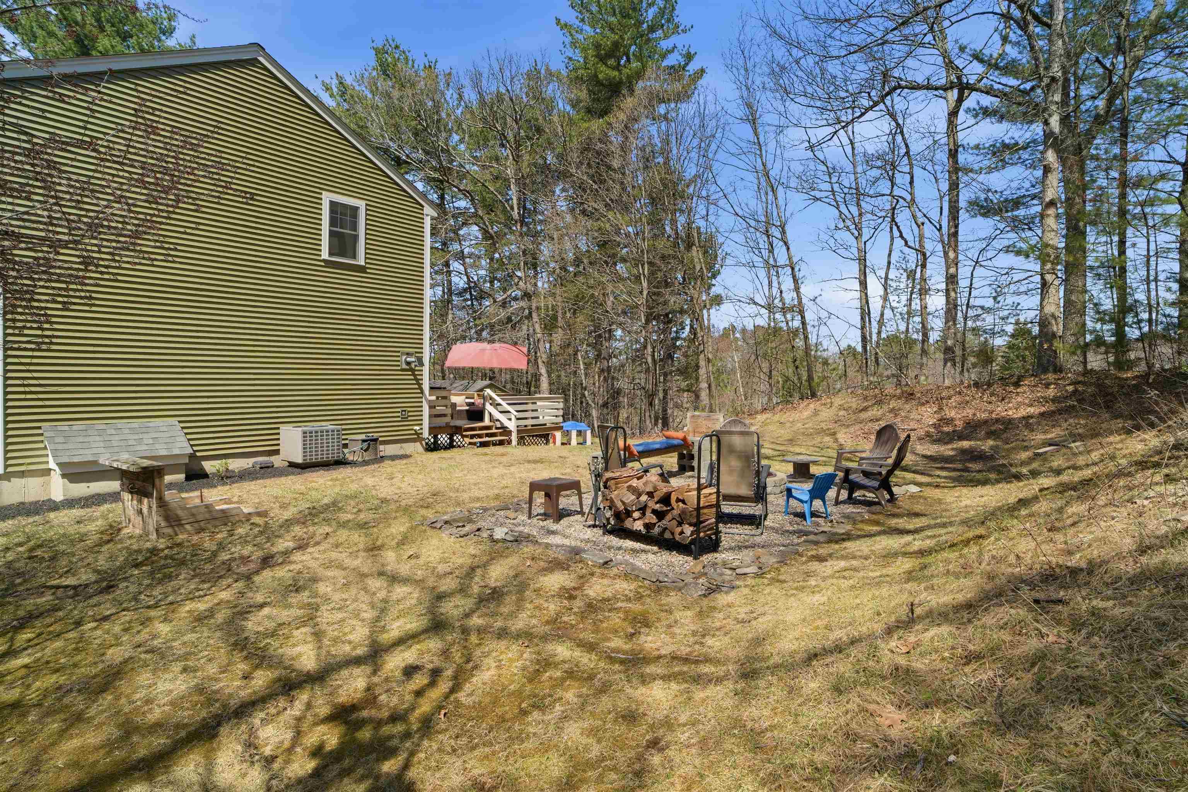
Sellers are asking for any offers by Thursday, April 30th 5pm. Seller still reserves the right to accept an offer before. Spring is welcoming you into this beautifully maintained home, set on a private 1.04-acre lot and featuring central air and heating. A charming granite and brick walkway greets you, setting the stage for wonderful memories to come. The stylish kitchen hosts a quaint island with pendant lighting and stainless steel appliances, seamlessly connecting into the dining area and a convenient half bath with a newer washer and dryer, along with the back entry out to the large back deck, perfect for outdoor dining or relaxation. An inviting living room is filled with natural light and includes a small pellet stove. Upstairs, you'll find three sunny bedrooms and a full bath, with the master bedroom boasting cathedral ceilings, dual closets, a modern ceiling fan, and a cute little nook area to use for many uses. The lower level offers a family room with a custom-built bar, utility/storage room, and handy second entry point from the driveway for easy access inside or outside to the private backyard with a built-in fire pit, custom-built horseshoe pits for recreational fun, and a great 20 x 14 storage shed with a steel garage door and ramp. Vinyl siding, roof, and Harvey windows were all done in 2023. Now is the perfect time to experience the property's beauty and surroundings before nature fully awakens. Dog fencing can be left behind. The sale is contingent upon the actively seeking seller securing their next home.
| 4 weeks ago | Listing updated with changes from the MLS® | |
| a month ago | Status changed to Pending | |
| 2 months ago | Listing first seen on site |

Copyright 2026, PrimeMLS, Inc. All rights reserved. This information is deemed reliable, but not guaranteed. The data relating to real estate displayed on this display comes in part from the IDX Program of PrimeMLS. The information being provided is for consumers’ personal, noncommercial use and may not be used for any purpose other than to identify prospective properties consumers may be interested in purchasing.
Last checked: 2026-05-30 02:33 PM UTC